This 2094 square foot single family home has 3 bedrooms and 4.0 bathrooms. This home is located at 916 E Meadow Ter, Oak Creek, WI 53154.
Pre-foreclosure
Street View
Est. $563,900
916 E Meadow Ter, Oak Creek, WI 53154
3beds
2,094sqft
SingleFamily
Built in 1998
0.51 Acres Lot
$563,900 Zestimate®
$269/sqft
$-- HOA
Overview
- 160 days |
- 59 |
- 0 |
Facts & features
Interior
Bedrooms & bathrooms
- Bedrooms: 3
- Bathrooms: 4
- Full bathrooms: 2
- 1/2 bathrooms: 2
Heating
- Forced air, Gas
Cooling
- Central
Appliances
- Included: Dishwasher, Dryer, Garbage disposal, Microwave, Range / Oven, Refrigerator, Washer
Features
- Flooring: Tile, Carpet, Hardwood
- Basement: Finished
- Has fireplace: Yes
Interior area
- Total interior livable area: 2,094 sqft
Property
Parking
- Parking features: Garage - Attached
Lot
- Size: 0.51 Acres
Details
- Parcel number: 8610089000
Construction
Type & style
- Home type: SingleFamily
Condition
- Year built: 1998
Community & HOA
Location
- Region: Oak Creek
- Municipality: Oak Creek
Financial & listing details
- Price per square foot: $269/sqft
- Tax assessed value: $486,000
- Annual tax amount: $7,954
Visit our professional directory to find a foreclosure specialist in your area that can help with your home search.
Find a foreclosure agentForeclosure details
Estimated market value
$563,900
$536,000 - $592,000
$3,089/mo
Price history
| Date | Event | Price |
|---|---|---|
| 8/31/2022 | Sold | $450,000-4.2%$215/sqft |
Source:  WIREX MLS #1797977 Report a problem WIREX MLS #1797977 Report a problem | ||
| 7/9/2022 | Contingent | $469,900$224/sqft |
Source: WIREX MLS #1797977 Report a problem | ||
| 6/24/2022 | Price change | $469,900-2.1%$224/sqft |
Source: WIREX MLS #1797977 Report a problem | ||
| 6/16/2022 | Listed for sale | $479,900+62.7%$229/sqft |
Source: WIREX MLS #1797977 Report a problem | ||
| 4/2/2018 | Sold | $295,000-4.8%$141/sqft |
Source: Public Record Report a problem | ||
| 12/31/2017 | Price change | $309,900-3.1%$148/sqft |
Source: Ogden, The Real Estate Company #1561295 Report a problem | ||
| 12/18/2017 | Listed for sale | $319,900+663.5%$153/sqft |
Source: Ogden, The Real Estate Company #1561295 Report a problem | ||
| 6/1/1998 | Sold | $41,900$20/sqft |
Source: Public Record Report a problem | ||
Public tax history
| Year | Property taxes | Tax assessment |
|---|---|---|
| 2024 | $7,954 -1.6% | $474,100 +4.8% |
| 2023 | $8,085 +9.1% | $452,500 +24.2% |
| 2022 | $7,410 -3.4% | $364,200 +9.5% |
| 2021 | $7,669 | $332,700 |
| 2020 | $7,669 0% | $332,700 |
| 2019 | $7,670 +6.6% | $332,700 +4.7% |
| 2018 | $7,196 +11.2% | $317,800 +3.9% |
| 2017 | $6,472 +1.5% | $305,900 +4.4% |
| 2016 | $6,378 -6.9% | $292,900 +11.4% |
| 2014 | $6,850 | $263,000 |
Find assessor info on the county website
Monthly payment
Climate risks
Neighborhood: 53154
Nearby schools
GreatSchools rating
- 7/10Edgewood Elementary SchoolGrades: PK-5Distance: 0.5 mi
- 8/10Oak Creek East Middle SchoolGrades: 6-8Distance: 0.5 mi
- 5/10Oak Creek High SchoolGrades: 9-12Distance: 0.5 mi
Schools provided by the listing agent
- District: Oak Creek-Franklin Joint
Source: The MLS. This data may not be complete. We recommend contacting the local school district to confirm school assignments for this home.
- $656,500-- bd-- ba-- sqft900 E Meadow Ter, Oak Creek, WI 53154Off Market
- $576,600-- bd-- ba-- sqft930 E Meadow Ter, Oak Creek, WI 53154Off Market
- $625,5004 bd4 ba2.5k sqft955 E Melody Dr, Oak Creek, WI 53154Off Market
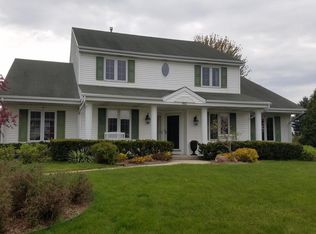
- $593,100-- bd-- ba-- sqft911 E Melody Dr, Oak Creek, WI 53154Off Market
- $621,700-- bd-- ba-- sqft975 E Melody Dr, Oak Creek, WI 53154Off Market
- $614,100-- bd-- ba-- sqft1000 E Meadow Ter, Oak Creek, WI 53154Off Market
- $585,900-- bd-- ba-- sqft921 E Meadow Ter, Oak Creek, WI 53154Off Market
- $584,000-- bd-- ba-- sqft911 E Meadow Ter, Oak Creek, WI 53154Off Market
Similar homes
- $470,0003 bd3 ba2k sqft8795 S Lizanne DRIVE, Oak Creek, WI 53154Active
 MLS ID #1971831, Steve Westrick. WIREX MLS
 - $599,8003 bd3 ba2.2k sqft3355 E Normandy DRIVE, Oak Creek, WI 53154Active
 MLS ID #1971056, Bojana Causevic. WIREX MLS
 - $571,0003 bd2 ba1.8k sqft9600 S Howell AVENUE, Oak Creek, WI 53154Active
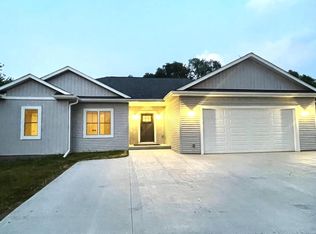 MLS ID #1972055, Jon Michals. WIREX MLS
 - $429,0003 bd2 ba1.7k sqft8899 S Patricia BOULEVARD, Oak Creek, WI 53154Active
 MLS ID #1971745, Kellie Bray. WIREX MLS
 - $459,9004 bd2 ba2k sqft9410 S 15th AVENUE, Oak Creek, WI 53154ActiveMLS ID #1970454, Carly Stojsavljevic. WIREX MLS
- $395,0003 bd2 ba1.8k sqft850 E Drexel AVENUE, Oak Creek, WI 53154ActiveMLS ID #1972239, Zer Her. WIREX MLS
- $439,0003 bd3 ba2k sqft8215 S Wildwood DRIVE, Oak Creek, WI 53154ActiveMLS ID #1969370, Brandon Behling. WIREX MLS
- $384,9003 bd2 ba1.5k sqft8414 S Verdev DRIVE, Oak Creek, WI 53154ActiveMLS ID #1970164, Curt Klenz. WIREX MLS
- $449,9004 bd2 ba1.7k sqft6807 S Pennsylvania AVENUE, Oak Creek, WI 53154ActiveMLS ID #1957170, Jacqueline Salemme. WIREX MLS
- $444,9003 bd2 ba1.5k sqft3800 E Elm ROAD, Oak Creek, WI 53154ActiveMLS ID #1968181, Richter Team*. WIREX MLS
- $373,0003 bd2 ba1.7k sqft3301 E Carol COURT, Oak Creek, WI 53154ActiveMLS ID #1967077, Mario Papadhopulli. WIREX MLS
- $699,9004 bd5 ba2.8k sqft3665 E Fitzsimmons ROAD, Oak Creek, WI 53154ActiveMLS ID #1970287, Donna Best. WIREX MLS
- $399,9003 bd2 ba1.4k sqft7651 S Clement AVENUE, Oak Creek, WI 53154ActiveMLS ID #1969540, Diane Switon. WIREX MLS
- $609,9003 bd3 ba2.6k sqft9574 S Fairway CIRCLE, Franklin, WI 53132ActiveMLS ID #1965171, Daniel Figurski. WIREX MLS
- $499,0003 bd2 ba1.7k sqft8173 S 28th STREET, Franklin, WI 53132ActiveMLS ID #1969854, Stephanie Pellegrin. WIREX MLS
- $549,9003 bd3 ba1.6k sqftLakeshore Commons, Oak Creek, WI 53154ActiveMLS ID #1969357, Holly Speranza. WIREX MLS
- $449,9003 bd2 ba1.7k sqft7071 S Cypress COURT, Franklin, WI 53132ActiveMLS ID #1971718, Heather Schwan. WIREX MLS
- $699,9004 bd3 ba2k sqft4192 E Lake Vista BOULEVARD, Oak Creek, WI 53154ActiveMLS ID #1970899, Holly Speranza. WIREX MLS
- $460,0003 bd2 ba1.4k sqft3835 W 5 1/2 Mile ROAD, Caledonia, WI 53108ActiveMLS ID #1971891, Cameryn Dix. WIREX MLS
- from $637,9004 bd3 ba2.4k sqftPrescott Plan, Edgemont Estates, Oak Creek, WI 53154New ConstructionStepping Stone Homes
