Nestled in the heart of Cheyenne's sought-after Avenues neighborhood, this beautifully maintained home offers an exceptional location just moments from Cheyenne Frontier Park and Lions Park, with easy access to walking and biking paths, playgrounds, and many of the city's premier recreational amenities. Combining timeless craftsmanship with over $250,000 in quality improvements, this move-in ready residence offers the perfect blend of comfort, elegance, and convenience. Offering 2,327 square feet, 4 bedrooms, 3 bathrooms, and a three-car attached garage, this home has been lovingly cared for by the same owner for nearly four decades—a true testament to its quality and enduring appeal. The stunning remodeled kitchen is the heart of the home, featuring custom Schroll cabinetry with soft-close doors and drawers, exquisite granite countertops, stainless steel appliances, a center island, and an APEC reverse osmosis drinking water system. Large picture windows flood the adjoining dining area with natural light while showcasing views of the beautifully landscaped backyard, creating the perfect setting for everyday living and entertaining. Designed with both comfort and functionality in mind, the home offers inviting gathering spaces, including a formal living room and a cozy family room with a gas fireplace insert. Upstairs, the spacious primary suite provides a peaceful retreat with a walk-in closet and a beautifully remodeled ensuite bath featuring heated tile floors. Three additional bedrooms—three with walk-in closets—offer flexibility for family, guests, or a home office. Thoughtfully updated throughout, this home provides exceptional peace of mind with Anderson Renewal windows, Shaw engineered hardwood flooring, remodeled bathrooms with granite countertops, a whole-house Generac generator, a Navien combination boiler, central air conditioning, a radon mitigation system, irrigation system, Leaf Filter gutter protection, and a new Class 4 impact-resistant roof installed in 2025. Additional recent improvements include freshly painted exterior trim, new front and storm doors, and durable new coatings on the garage floor, driveway apron, front stoop, and back patio. Outside, mature trees, lush landscaping, and a fully fenced backyard create a private outdoor retreat that is equally suited for quiet evenings or hosting family and friends. This is a rare opportunity to own an exceptionally maintained home in one of Cheyenne's most established neighborhoods, where quality craftsmanship, extensive updates, and an outstanding location come together to create a truly move-in-ready property.
Pending
$675,000
916 Frontier Park Ave, Cheyenne, WY 82001
4beds
2,327sqft
City Residential, Residential
Built in 1979
4,791 Square Feet Lot
$664,500 Zestimate®
$290/sqft
$-- HOA
What's special
Mature treesIrrigation systemThree-car attached garageLush landscapingShaw engineered hardwood flooringExquisite granite countertopsCenter island
- 69 days
- 75
- 0
Likely to sell faster than
Zillow last checked:
Listing updated:
Listed by:
Wendy Volk 307-630-5263,
#1 Properties
Source: Cheyenne BOR,MLS#: 101397
Facts & features
Interior
Bedrooms & bathrooms
- Bedrooms: 4
- Bathrooms: 3
- Full bathrooms: 1
- 3/4 bathrooms: 1
- 1/2 bathrooms: 1
- Main level bathrooms: 1
Primary bedroom
- Level: Upper
- Area: 234
- Dimensions: 13 x 18
Bedroom 2
- Level: Upper
- Area: 156
- Dimensions: 13 x 12
Bedroom 3
- Level: Upper
- Area: 132
- Dimensions: 11 x 12
Bedroom 4
- Level: Upper
- Area: 168
- Dimensions: 12 x 14
Bathroom 1
- Features: Full
- Level: Upper
Bathroom 2
- Features: 3/4
- Level: Upper
Bathroom 3
- Features: 1/2
- Level: Main
Dining room
- Level: Main
- Area: 165
- Dimensions: 11 x 15
Family room
- Level: Main
- Area: 255
- Dimensions: 17 x 15
Kitchen
- Level: Main
- Area: 198
- Dimensions: 11 x 18
Living room
- Level: Main
- Area: 132
- Dimensions: 11 x 12
Heating
- Baseboard, Hot Water, In-Floor Heat, Natural Gas
Cooling
- Central Air
Appliances
- Included: Dishwasher, Disposal, Dryer, Microwave, Range, Washer, Tankless Water Heater
- Laundry: Main Level
Features
- Den/Study/Office, Eat-in Kitchen, Separate Dining, Walk-In Closet(s), Granite Counters
- Flooring: Hardwood, Tile
- Doors: Storm Door(s)
- Windows: Bay Window(s), Storm Window(s), Thermal Windows
- Basement: Interior Entry,Crawl Space
- Number of fireplaces: 1
- Fireplace features: One, Gas, Insert
Interior area
- Total structure area: 2,327
- Total interior livable area: 2,327 sqft
- Finished area above ground: 2,327
Video & virtual tour
Property
Parking
- Total spaces: 3
- Parking features: 3 Car Attached, Garage Door Opener
- Attached garage spaces: 3
Accessibility
- Accessibility features: Wide Hallways/Doors 36+
Features
- Levels: Two
- Stories: 2
- Patio & porch: Deck, Patio, Covered Patio
- Exterior features: Sprinkler System
- Fencing: Front Yard,Back Yard,Fenced
Lot
- Size: 4,791 Square Feet
- Dimensions: 4,844 sq ft +/-
- Features: Corner Lot, Front Yard Sod/Grass, Sprinklers In Front, Backyard Sod/Grass, Sprinklers In Rear
Details
- Parcel number: 12213102600030
Construction
Type & style
- Home type: SingleFamily
- Property subtype: City Residential, Residential
Materials
- Brick, Wood/Hardboard, Extra Insulation
- Roof: Composition/Asphalt
Condition
- New construction: No
- Year built: 1979
Utilities & green energy
- Electric: CLFP, Generator, Black Hills Energy
- Gas: CLFP, Black Hills Energy
- Sewer: City Sewer
- Water: Public
- Utilities for property: Cable Connected
Green energy
- Energy efficient items: Thermostat, Ceiling Fan
- Water conservation: Drip SprinklerSym.onTimer
Community & HOA
Community
- Security: Security System, Radon Mitigation System
- Subdivision: Capital Hts Add
HOA
- Services included: None
Location
- Region: Cheyenne
Financial & listing details
- Price per square foot: $290/sqft
- Tax assessed value: $258,002
- Annual tax amount: $1,244
- Price range: $675K - $675K
- Date on market: 7/11/2026
- Listing agreement: N
- Listing terms: Cash,Conventional,VA Loan
- Inclusions: Dishwasher, Disposal, Dryer, Microwave, Range/Oven, Washer, Window Coverings
- Exclusions: N
Estimated market value
$664,500
$631,000 - $698,000
$2,593/mo
Price history
| Date | Event | Price |
|---|---|---|
| 7/31/2026 | Pending sale | $675,000$290/sqft |
Source:  Cheyenne BOR #101397 Report a problem Cheyenne BOR #101397 Report a problem | ||
| 7/11/2026 | Listed for sale | $675,000$290/sqft |
Source: Cheyenne BOR #101397 Report a problem | ||
Public tax history
| Year | Property taxes | Tax assessment |
|---|---|---|
| 2026 | -- | $24,510 +3.7% |
| 2025 | $1,244 -59.9% | $23,642 -49.6% |
| 2024 | $3,105 -7.2% | $46,913 -6.8% |
| 2023 | $3,346 +20.3% | $50,322 +21.2% |
| 2022 | $2,781 +19.9% | $41,530 +18.4% |
| 2021 | $2,320 -2.8% | $35,074 -2.9% |
| 2020 | $2,388 +5.8% | $36,106 +5.4% |
| 2019 | $2,257 +13% | $34,257 +10.8% |
| 2018 | $1,997 +1.5% | $30,927 +2.2% |
| 2017 | $1,967 +6.4% | $30,256 +5.8% |
| 2016 | $1,848 | $28,601 +2.5% |
| 2015 | $1,848 +11.3% | $27,903 +8% |
| 2014 | $1,660 | $25,837 -0.9% |
| 2013 | -- | $26,067 +4.5% |
| 2012 | -- | $24,933 +4.5% |
| 2011 | -- | $23,862 +2.5% |
| 2010 | -- | $23,271 +0.1% |
| 2009 | -- | $23,246 -13.7% |
| 2005 | -- | $26,937 +27% |
| 2004 | -- | $21,211 +10.8% |
| 2003 | -- | $19,140 +16.8% |
| 2002 | -- | $16,391 +10.5% |
| 2001 | -- | $14,839 |
Find assessor info on the county website
Monthly payment
Est. payment
Payment breakdown
Explore the cost of this home by adjusting the details. Changes won't be saved.Climate risks
Neighborhood: 82001
- $399,900-- bd3 ba1.2k sqft910 Frontier Park Ave, Cheyenne, WY 82001Off Market
- $438,2004 bd2 ba2.4k sqft3901 Dillon Ave, Cheyenne, WY 82001Off Market

- $382,800-- bd3 ba1.7k sqft906 Frontier Park Ave, Cheyenne, WY 82001Off Market
- $458,200-- bd3 ba1.9k sqft917 Frontier Park Ave, Cheyenne, WY 82001Off Market
Similar homes
- $549,0004 bd3 ba2.5k sqft3102 Dey Ave, Cheyenne, WY 82001For Sale

 MLS ID #102009, Alyssa Renneisen, Peak Properties, LLC. Cheyenne BOR
 - $639,0004 bd3 ba2.4k sqft209 Ponderosa Trl, Cheyenne, WY 82009For Sale
 MLS ID #101667, Lindee Wiltjer, Peak Properties, LLC. Cheyenne BOR
 - $405,0004 bd2 ba1.9k sqft3746 Cribbon Ave, Cheyenne, WY 82001For Sale
 MLS ID #102099, Scott Foster, #1 Properties. Cheyenne BOR
 - $675,0004 bd3 ba2.4k sqft10718 W Polo Plate, Cheyenne, WY 82009For Sale
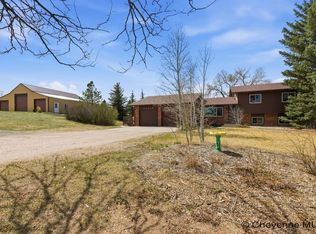 MLS ID #100399, Tania Riedel, #1 Properties. Cheyenne BOR
 - $649,9005 bd4 ba3.2k sqft7209 Hawthorne Dr, Cheyenne, WY 82009For SaleMLS ID #101709, Dana Diekroeger, Century 21 Bell Real Estate. Cheyenne BOR
- $655,0005 bd3 ba2.9k sqft1605 W Wrangler Rd, Cheyenne, WY 82009For SaleMLS ID #101796, Megan Barr, eXp Realty, LLC. Cheyenne BOR
- $379,0004 bd3 ba2.7k sqft2406 E 11th St, Cheyenne, WY 82001For SaleMLS ID #102068, Shae Risheill, Coldwell Banker, The Property Exchange. Cheyenne BOR
- $600,0004 bd3 ba2.8k sqft3800 Red Feather Trl, Cheyenne, WY 82001For SaleMLS ID #101641, Phillip Bowling, #1 Properties. Cheyenne BOR
- $485,0004 bd2 ba2k sqft9341 Delaware St, Cheyenne, WY 82009For SaleMLS ID #102081, Janet Gage, #1 Properties. Cheyenne BOR
- $339,9003 bd2 ba2.1k sqft1200 W Pershing Blvd, Cheyenne, WY 82001For SaleMLS ID #101682, Tammy Tschacher, Century 21 Bell Real Estate. Cheyenne BOR
- $349,0005 bd2 ba2.1k sqft808 Gardenia Dr, Cheyenne, WY 82009For SaleMLS ID #102138, David Hondel, RE/MAX Capitol Properties. Cheyenne BOR
- $440,0005 bd2 ba2.8k sqft3533 McComb Ave, Cheyenne, WY 82001For SaleMLS ID #100926, Jamie Hunt, #1 Properties. Cheyenne BOR
- $664,0004 bd3 ba2.7k sqft2244 Pack Saddle Rd, Cheyenne, WY 82007For SaleMLS ID #101798, George Costopoulos, #1 Properties. Cheyenne BOR
- $498,9004 bd4 ba2.5k sqft1406 Meadow Dr, Cheyenne, WY 82001For SaleMLS ID #101945, Troy Johnson, RE/MAX Capitol Properties. Cheyenne BOR
- $550,0003 bd2 ba2.2k sqft852 E Riding Club Rd, Cheyenne, WY 82009For SaleMLS ID #101227, Alicia Smith, #1 Properties. Cheyenne BOR
- $669,0003 bd2 ba3.1k sqft7123 Telluride Dr, Cheyenne, WY 82009For SaleMLS ID #101216, Garry W Chadwick, #1 Properties. Cheyenne BOR
- $473,0004 bd3 ba3k sqft209 Ferguson Ave, Cheyenne, WY 82009For SaleMLS ID #101874, Tyler Walton, #1 Properties. Cheyenne BOR
- $460,0005 bd3 ba2.5k sqft638 Hirst St, Cheyenne, WY 82009For SaleMLS ID #102038, Colton Carlson, Coldwell Banker, The Property Exchange. Cheyenne BOR
