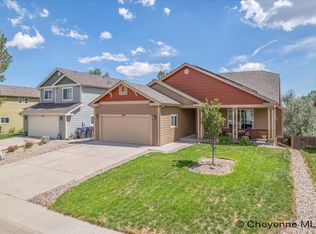
Welcome to 1406 Meadow Dr, where an expanded primary suite, 3-car garage, and beautiful backyard set this home apart! The oversized primary retreat has been expanded to create an incredible amount of room, including space for a comfortable sitting area. With 4 bedrooms, 4 bathrooms, and 2,578 sq ft, there’s plenty of room throughout. Three bedrooms are upstairs, while the finished basement offers a fourth bedroom, family room, and dedicated storage room. Step outside to a beautiful .25-acre lot with mature trees, lush green lawn, an above-ground pool, and plenty of room to entertain, play, or unwind. With a great layout, an exceptional primary suite, and a backyard ready to enjoy, 1406 Meadow Dr is one you’ll want to see!
Pending
$498,900
1406 Meadow Dr, Cheyenne, WY 82001
4beds
2,578sqft
City Residential, Residential
Built in 2003
0.25 Acres Lot
$494,400 Zestimate®
$194/sqft
$-- HOA
What's special
Mature treesComfortable sitting areaOversized primary retreatExceptional primary suiteExpanded primary suiteAbove-ground poolDedicated storage room
- 39 days
- 972
- 80
Likely to sell faster than
Zillow last checked:
Listing updated:
Listed by:
Troy Johnson 307-630-7244,
RE/MAX Capitol Properties
Source: Cheyenne BOR,MLS#: 101945
Facts & features
Interior
Bedrooms & bathrooms
- Bedrooms: 4
- Bathrooms: 4
- Full bathrooms: 3
- 1/2 bathrooms: 1
- Main level bathrooms: 1
Primary bedroom
- Level: Upper
- Area: 336
- Dimensions: 28 x 12
Bedroom 2
- Level: Upper
- Area: 100
- Dimensions: 10 x 10
Bedroom 3
- Level: Upper
- Area: 100
- Dimensions: 10 x 10
Bedroom 4
- Level: Basement
- Area: 110
- Dimensions: 11 x 10
Bathroom 1
- Features: Full
- Level: Upper
Bathroom 2
- Features: Full
- Level: Upper
Bathroom 3
- Features: Full
- Level: Basement
Bathroom 4
- Features: 1/2
- Level: Main
Dining room
- Level: Main
- Area: 110
- Dimensions: 11 x 10
Family room
- Level: Main
- Area: 192
- Dimensions: 12 x 16
Kitchen
- Level: Main
- Area: 132
- Dimensions: 12 x 11
Living room
- Level: Main
- Area: 180
- Dimensions: 15 x 12
Basement
- Area: 833
Heating
- Forced Air, Natural Gas
Cooling
- Central Air
Appliances
- Included: Dishwasher, Disposal, Dryer, Microwave, Range, Refrigerator, Washer
- Laundry: Main Level
Features
- Flooring: Luxury Vinyl
- Doors: Storm Door(s)
- Basement: Interior Entry,Partially Finished
- Has fireplace: No
- Fireplace features: None
Interior area
- Total structure area: 2,578
- Total interior livable area: 2,578 sqft
- Finished area above ground: 1,745
Video & virtual tour
Property
Parking
- Total spaces: 3
- Parking features: 3 Car Attached
- Attached garage spaces: 3
Accessibility
- Accessibility features: None
Features
- Levels: Two
- Stories: 2
- Patio & porch: Patio, Covered Patio, Covered Porch
- Exterior features: Sprinkler System
- Has private pool: Yes
- Pool features: Outdoor Pool
- Fencing: Back Yard
Lot
- Size: 0.25 Acres
- Dimensions: 11084
- Features: Front Yard Sod/Grass, Sprinklers In Front, Backyard Sod/Grass, Sprinklers In Rear
Details
- Parcel number: 14663520900500
Construction
Type & style
- Home type: SingleFamily
- Property subtype: City Residential, Residential
Materials
- Wood/Hardboard
- Foundation: Basement, Concrete Perimeter
- Roof: Composition/Asphalt
Condition
- New construction: No
- Year built: 2003
Utilities & green energy
- Electric: Black Hills Energy
- Gas: Black Hills Energy
- Sewer: City Sewer
- Water: Public
Green energy
- Energy efficient items: Thermostat, Ceiling Fan
- Energy generation: Solar
Community & HOA
Community
- Subdivision: Sunrise Estates
HOA
- Services included: None
Location
- Region: Cheyenne
Financial & listing details
- Price per square foot: $194/sqft
- Tax assessed value: $420,075
- Annual tax amount: $2,025
- Price range: $498.9K - $498.9K
- Date on market: 8/29/2026
- Listing agreement: N
- Listing terms: Cash,Conventional,FHA,VA Loan
- Inclusions: Dishwasher, Disposal, Dryer, Microwave, Range/Oven, Refrigerator, Washer
- Exclusions: N
Estimated market value
$494,400
$470,000 - $519,000
$3,029/mo
Price history
| Date | Event | Price |
|---|---|---|
| 9/27/2026 | Pending sale | $498,900$194/sqft |
Source:  Cheyenne BOR #101945 Report a problem Cheyenne BOR #101945 Report a problem | ||
| 8/29/2026 | Listed for sale | $498,900+66.3%$194/sqft |
Source: Cheyenne BOR #101945 Report a problem | ||
| 12/18/2017 | Sold | -- |
Source: Cheyenne BOR #69203 Report a problem | ||
| 11/22/2017 | Pending sale | $300,000$116/sqft |
Source: Coldwell Banker The Property Exchange, Inc. #69203 Report a problem | ||
| 10/18/2017 | Price change | $300,000-2.3%$116/sqft |
Source: Coldwell Banker The Property Exchange, Inc. #69203 Report a problem | ||
| 9/21/2017 | Price change | $307,000-2.5%$119/sqft |
Source: Coldwell Banker The Property Exchange, Inc. #69203 Report a problem | ||
| 9/1/2017 | Listed for sale | $315,000+5%$122/sqft |
Source: Coldwell Banker The Property Exchange, Inc. #69203 Report a problem | ||
| 4/29/2016 | Sold | -- |
Source: Cheyenne BOR #62259 Report a problem | ||
| 3/28/2016 | Pending sale | $299,900$116/sqft |
Source: #1 Properties #62259 Report a problem | ||
| 3/16/2016 | Listed for sale | $299,900$116/sqft |
Source: #1 Properties #62259 Report a problem | ||
| 12/14/2015 | Listing removed | $299,900$116/sqft |
Source: #1 Properties #62259 Report a problem | ||
| 10/7/2015 | Listed for sale | $299,900$116/sqft |
Source: #1 Properties #62259 Report a problem | ||
| 8/23/2015 | Listing removed | $299,900$116/sqft |
Source: #1 Properties #61196 Report a problem | ||
| 6/19/2015 | Listed for sale | $299,900$116/sqft |
Source: #1 Properties #61196 Report a problem | ||
| 8/24/2007 | Sold | -- |
Source: Cheyenne BOR #34288 Report a problem | ||
Public tax history
| Year | Property taxes | Tax assessment |
|---|---|---|
| 2026 | -- | $39,907 +35.7% |
| 2025 | $2,075 -23.2% | $29,416 -23% |
| 2024 | $2,702 -0.8% | $38,217 -0.8% |
| 2023 | $2,723 +3.4% | $38,514 +5.5% |
| 2022 | $2,634 +15.8% | $36,498 +16.1% |
| 2021 | $2,275 +5.4% | $31,447 +5.1% |
| 2020 | $2,159 +9.7% | $29,930 +9.8% |
| 2019 | $1,969 +3.1% | $27,265 +2.2% |
| 2018 | $1,909 +1.8% | $26,690 +2.7% |
| 2017 | $1,875 +8.5% | $25,984 +8.5% |
| 2016 | $1,729 | $23,944 +5% |
| 2015 | $1,729 +3.9% | $22,805 -0.3% |
| 2014 | $1,663 | $22,883 +2.8% |
| 2013 | -- | $22,256 +0.5% |
| 2012 | -- | $22,153 +1.2% |
| 2011 | -- | $21,892 -2.7% |
| 2010 | -- | $22,503 -11.3% |
| 2009 | -- | $25,361 +34.6% |
| 2005 | -- | $18,848 +8.9% |
| 2004 | -- | $17,303 |
Find assessor info on the county website
Monthly payment
Est. payment
Payment breakdown
Explore the cost of this home by adjusting the details. Changes won't be saved.Climate risks
Neighborhood: 82001
Similar homes
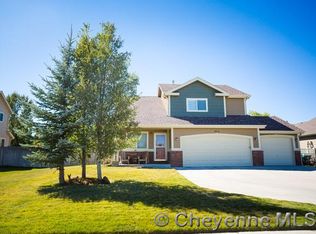
- $469,9004 bd3 ba2.6k sqft5816 Parkside Dr, Cheyenne, WY 82001For Sale
 MLS ID #102014, Kim R Gerig, #1 Properties. Cheyenne BOR
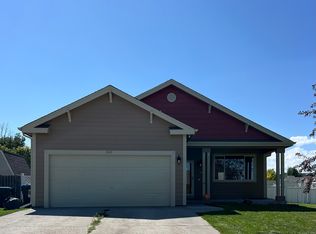
 - $509,9005 bd4 ba2.6k sqft1709 Gettysburg Dr, Cheyenne, WY 82001For Sale
 MLS ID #101638, Nicholas Oceanak, Whitetail Properties Real Estate LLC. Cheyenne BOR
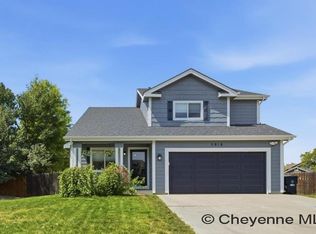
 - $510,0003 bd2 ba3k sqft5917 Ottawa Dr, Cheyenne, WY 82001For Sale
 MLS ID #102238, Megan Barr, eXp Realty, LLC. Cheyenne BOR
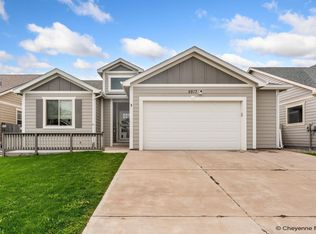
 - $525,0006 bd3 ba3.6k sqft1419 Sunny Hill Dr, Cheyenne, WY 82001For Sale
 MLS ID #101793, Mistie Woods, #1 Properties. Cheyenne BOR
 - $435,0004 bd4 ba2.3k sqft5506 Liberty St, Cheyenne, WY 82001For SaleMLS ID #102019, Brittney Kotunok, Century 21 Bell Real Estate. Cheyenne BOR
- $465,0003 bd2 ba1.8k sqft3716 McComb Ave, Cheyenne, WY 82001For SaleMLS ID #102298, Bailey Wheeler, Coldwell Banker, The Property Exchange. Cheyenne BOR
- $350,0003 bd1 ba1.9k sqft956 Hillcrest Rd, Cheyenne, WY 82001For SaleMLS ID #102309, Michael Hord, Platinum Real Estate. Cheyenne BOR
- $414,9995 bd2 ba2.4k sqft3413 Frontier St, Cheyenne, WY 82001For SaleMLS ID #102095, Davaney Semler, Coldwell Banker, The Property Exchange. Cheyenne BOR
- $500,0005 bd3 ba3.2k sqft1017 Melton St, Cheyenne, WY 82009For SaleMLS ID #102017, Jeremy Hamilton, #1 Properties. Cheyenne BOR
- $459,0003 bd2 ba2k sqft2401 Draper Rd, Cheyenne, WY 82007For SaleMLS ID #102287, Trenille Young, Century 21 Bell Real Estate. Cheyenne BOR
- $629,0006 bd3 ba3.7k sqft3240 Campfire Trl, Cheyenne, WY 82001For SaleMLS ID #101697, Jeremy Monjaras, eXp Realty, LLC. Cheyenne BOR
- $410,0003 bd2 ba1.4k sqft4409 El Camino Dr, Cheyenne, WY 82001For SaleMLS ID #102112, Steven Prescott, RE/MAX Capitol Properties. Cheyenne BOR
- $499,9003 bd3 ba2.6k sqft900 Ponderosa Rd, Cheyenne, WY 82009For SaleMLS ID #102107, Dana Diekroeger, Century 21 Bell Real Estate. Cheyenne BOR
- $599,0005 bd3 ba2.3k sqft85 Lupe Rd, Cheyenne, WY 82009For SaleMLS ID #102325, Kari Happold, NextHome Rustic Realty. Cheyenne BOR
- $435,0003 bd3 ba1.9k sqft2215 E 17th St, Cheyenne, WY 82001For SaleMLS ID #102134, Ben Trautwein, Coldwell Banker, The Property Exchange. Cheyenne BOR
- $589,9005 bd3 ba3.3k sqft281 H Bar East Dr, Cheyenne, WY 82007For SaleMLS ID #102294, Amy Smith, Frontier Home and Ranch Real Estate. Cheyenne BOR
- $500,0004 bd3 ba2.5k sqft1225 Rabbit Brush Trl, Cheyenne, WY 82007For SaleMLS ID #101547, Alexis Ortiz, RE/MAX Capitol Properties. Cheyenne BOR
- $445,0003 bd3 ba1.9k sqft4802 Oasis St, Cheyenne, WY 82009For SaleMLS ID #101654, Brittney Kotunok, Century 21 Bell Real Estate. Cheyenne BOR
- $475,0005 bd3 ba3.1k sqft1524 Jazz Dr, Cheyenne, WY 82007For SaleMLS ID #101840, Cynthia Biggs, #1 Properties. Cheyenne BOR
