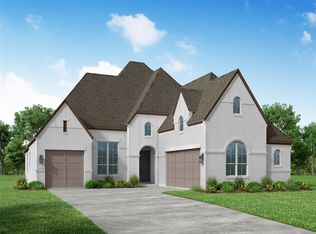
Popular single-story home with an open concept design offering four bedrooms and three baths, a spacious family room with vaulted ceilings and a fireplace, and a beautiful gourmet kitchen featuring vaulted ceilings and a butler’s pantry. Casual dining is conveniently adjacent to the kitchen, while the spacious primary bedroom provides a peaceful retreat with a generously sized primary bath that includes a separate freestanding tub and shower. Additional features include a versatile media room or study and a three-car garage.
Pending
$649,900
916 Montrose Dr, Rockwall, TX 75087
4beds
2,672sqft
Single Family Residence
Built in 2026
7,405 Square Feet Lot
$-- Zestimate®
$243/sqft
$175/mo HOA
What's special
Spacious family roomFour bedroomsThree bathsThree-car garagePeaceful retreatVaulted ceilingsBeautiful gourmet kitchen
- 106 days |
- 143 |
- 3 |
Zillow last checked:
Listing updated:
Listed by:
Hunter Dehn 0595834 214-500-5222,
Hunter Dehn Realty 214-500-5222
Source: NTREIS,MLS#: 21256742
Facts & features
Interior
Bedrooms & bathrooms
- Bedrooms: 4
- Bathrooms: 3
- Full bathrooms: 3
Primary bedroom
- Features: Separate Shower, Walk-In Closet(s)
- Level: First
- Dimensions: 14 x 14
Bedroom
- Features: Walk-In Closet(s)
- Level: First
- Dimensions: 11 x 14
Bedroom
- Features: Walk-In Closet(s)
- Level: First
- Dimensions: 11 x 13
Bedroom
- Features: Walk-In Closet(s)
- Level: First
- Dimensions: 11 x 13
Breakfast room nook
- Level: First
- Dimensions: 13 x 14
Kitchen
- Features: Kitchen Island, Walk-In Pantry
- Level: First
- Dimensions: 13 x 21
Living room
- Level: First
- Dimensions: 17 x 18
Heating
- Central, Natural Gas, Other, Zoned
Cooling
- Central Air, Electric, Other, Zoned
Appliances
- Included: Dishwasher, Gas Cooktop, Disposal, Gas Oven, Gas Water Heater, Microwave, Vented Exhaust Fan
Features
- Wet Bar, Decorative/Designer Lighting Fixtures, High Speed Internet, Vaulted Ceiling(s), Air Filtration
- Flooring: Carpet, Ceramic Tile, Engineered Hardwood, Other
- Has basement: No
- Number of fireplaces: 1
- Fireplace features: Gas Log, Metal, Other
Interior area
- Total interior livable area: 2,672 sqft
Video & virtual tour
Property
Parking
- Total spaces: 2
- Parking features: Garage Faces Front, Garage, Garage Door Opener
- Attached garage spaces: 2
Features
- Levels: One
- Stories: 1
- Patio & porch: Covered
- Exterior features: Rain Gutters
- Pool features: None
- Fencing: Wood
Lot
- Size: 7,405 Square Feet
- Dimensions: 60 x 120
- Features: Greenbelt, Interior Lot, Subdivision, Sprinkler System
Details
- Parcel number: 335042
- Other equipment: Air Purifier
Construction
Type & style
- Home type: SingleFamily
- Architectural style: Mid-Century Modern,Detached
- Property subtype: Single Family Residence
Materials
- Brick
- Foundation: Pillar/Post/Pier
- Roof: Composition
Condition
- Year built: 2026
Utilities & green energy
- Sewer: Public Sewer
- Water: Public
- Utilities for property: Natural Gas Available, Sewer Available, Separate Meters, Underground Utilities, Water Available
Green energy
- Energy efficient items: Appliances, Doors, HVAC, Insulation, Thermostat, Water Heater, Windows
- Indoor air quality: Filtration
- Water conservation: Low-Flow Fixtures
Community & HOA
Community
- Features: Playground, Park, Trails/Paths, Community Mailbox, Curbs, Sidewalks
- Security: Carbon Monoxide Detector(s), Other, Smoke Detector(s)
- Subdivision: Quail Hollow
HOA
- Has HOA: Yes
- Services included: All Facilities, Association Management, Maintenance Structure
- HOA fee: $1,050 semi-annually
- HOA name: Nmi Neighborhood Management
- HOA phone: 972-359-1548
Location
- Region: Rockwall
Financial & listing details
- Price per square foot: $243/sqft
- Date on market: 5/1/2026
- Cumulative days on market: 107 days
- Listing terms: Cash,Conventional,FHA
Estimated market value
Not available
Estimated sales range
Not available
Not available
Price history
| Date | Event | Price |
|---|---|---|
| 7/30/2026 | Pending sale | $649,900$243/sqft |
Source: NTREIS #21256742 Report a problem | ||
| 5/5/2026 | Price change | $649,900-3%$243/sqft |
Source: NTREIS #21256742 Report a problem | ||
| 2/4/2026 | Listed for sale | $669,900$251/sqft |
Source: Shaddock Homes Report a problem | ||
Public tax history
Tax history is unavailable.
Monthly payment
Est. payment
Payment breakdown
Explore the cost of this home by adjusting the details. Changes won't be saved.Climate risks
Neighborhood: 75087
Nearby schools
GreatSchools rating
- 10/10Sherry and Paul Hamm Elementary SchoolGrades: PK-6Distance: 0.8 mi
- 8/10J W Williams Middle SchoolGrades: 7-8Distance: 0.8 mi
- 9/10Rockwall High SchoolGrades: 9-12Distance: 3.4 mi
Schools provided by the listing agent
- Elementary: Sherry and Paul Hamm
- Middle: JW Williams
- High: Rockwall
- District: Rockwall ISD
Source: NTREIS. This data may not be complete. We recommend contacting the local school district to confirm school assignments for this home.
- $--4 bd4 ba2.8k sqft919 Montrose Dr, Rockwall, TX 75087Sold
- $800,0004 bd5 ba3.4k sqft906 Montrose Dr, Rockwall, TX 75087New Construction

- $--4 bd5 ba3.5k sqft915 Montrose Dr, Rockwall, TX 75087Sold

- $840,0004 bd6 ba3.7k sqft925 Shady Oaks Dr, Rockwall, TX 75087For Sale

- $--4 bd5 ba2.6k sqft910 Montrose Dr, Rockwall, TX 75087Sold
- $--4 bd4 ba3.5k sqft902 Montrose Dr, Rockwall, TX 75087Sold
- $--5 bd4 ba3.8k sqft908 Shady Oaks Dr, Rockwall, TX 75087Sold
- $--5 bd6 ba3.7k sqft929 Shady Oaks Dr, Rockwall, TX 75087Sold
A local agent can set up tours, give advice and negotiate with sellers.
A local lender can help you make sure your offer is ready when you are.
Similar homes
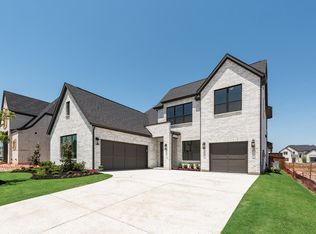
- $689,9005 bd4 ba3.4k sqft830 Montrose Dr, Rockwall, TX 75087New Construction
 NTREIS
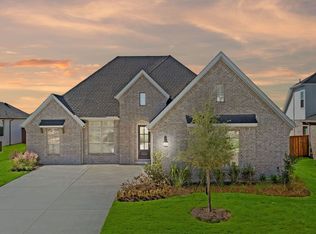
 - $637,5494 bd3 ba2.6k sqft2331 Miranda Ln, Rockwall, TX 75087New Construction
 NTREIS
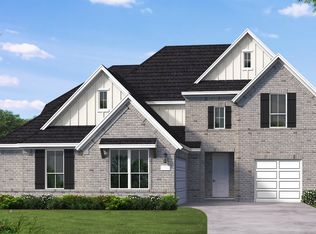
 - from $659,9905 bd5 ba4k sqftGarza Plan, Saddle Star Estates, Rockwall, TX 75087New Construction
 Coventry Homes
 - $671,8605 bd5 ba3.2k sqft1902 Pebble Ln, Rockwall, TX 75087For Sale
 MLS ID #21306217, Ben Caballero. NTREIS
 - $749,9004 bd4 ba3k sqft814 Forest Creek Dr, Rockwall, TX 75087New ConstructionNTREIS
- $738,9704 bd4 ba3.8k sqft1831 Gem Dr, Rockwall, TX 75087For SaleMLS ID #21306311, Ben Caballero. NTREIS
- $748,0004 bd4 ba2.8k sqft932 Shady Oaks Dr, Rockwall, TX 75087New ConstructionNTREIS
- $613,0004 bd4 ba2.7k sqft2202 Wickersham Rd, Rockwall, TX 75087New ConstructionNTREIS
- $689,9904 bd4 ba3k sqft1951 Grand Ave, Rockwall, TX 75087New ConstructionNTREIS
- from $654,9005 bd5 ba3.6k sqftAlexander - 70 ft home site Plan, Nelson Lake Estates, Rockwall, TX 75087New ConstructionRockWell Homes
- $669,9704 bd4 ba3.9k sqft502 Shadow Ridge Rd, Rockwall, TX 75087New ConstructionNTREIS
- from $616,9004 bd4 ba3.2k sqftLouis - 70 ft Home Site Plan, Nelson Lake Estates, Rockwall, TX 75087New ConstructionRockWell Homes
- from $564,9004 bd3 ba2.8k sqftElizabeth - 70ft Home Site Plan, Nelson Lake Estates, Rockwall, TX 75087New ConstructionRockWell Homes
- from $634,9004 bd4 ba3.4k sqftEdward- 70 ft Home Site Plan, Nelson Lake Estates, Rockwall, TX 75087New ConstructionRockWell Homes
- from $629,9005 bd5 ba3.6k sqftAlexander - 60 Ft Home Site Plan, Nelson Lake Estates, Rockwall, TX 75087New ConstructionRockWell Homes
- from $591,9004 bd4 ba3.2k sqftLouis - 60 ft Home Site Plan, Nelson Lake Estates, Rockwall, TX 75087New ConstructionRockWell Homes
- $819,0004 bd3 ba3.1k sqft2006 Pegasus Ln, Rockwall, TX 75087New ConstructionNTREIS
- from $609,9004 bd4 ba3.4k sqftEdward - 60 ft Home Site Plan, Nelson Lake Estates, Rockwall, TX 75087New ConstructionRockWell Homes
- $598,8803 bd3 ba2.3k sqft1006 Cascading Creek Dr, Rockwall, TX 75087For SaleMLS ID #21025790, Stephen Brooks. NTREIS
- $629,9004 bd4 ba2.8k sqft1259 Calebria Way, Rockwall, TX 75087New ConstructionNTREIS
