This exceptional Highland Home includes a rare assumable 4.99% mortgage that could save you up-to $1,000 month on your mortgage payment when compared to 7% interest rates (borrower must qualify).
This is the ONLY newly built, over 3,000sf home with 4-car garage in this price range— and you certainly won't find another home with premium Knotty Alder wood cabinets all the wall up to the ceiling, full home water filtration system, custom hidden louvre wooden shutters, sound dampening insulation surrounding primary bedroom, energy efficient newer construction, and panoramic glass sliding patio door.
This highly desirable floor plan features 4 spacious bedrooms, 4 full bathrooms, 2 half baths, downstairs media room with doors, first floor office, level 1 guest room + en suite, mudroom, non-pass-through laundry room , a large under stair closet and sooo much more.
The home is truly move-in ready with more than $13,000 in custom plantation shutters already installed throughout, eliminating one of the first major expenses buyers face after purchasing a new home. A whole-home water filtration system adds comfort, convenience, and peace of mind from day one.
Unlike new construction, there's no waiting for completion, no post-closing projects, and no costly upgrades to add after move-in. Simply unpack and enjoy a home that's already been thoughtfully enhanced.
When you compare the total value—including the assumable 4.99% mortgage, lower monthly payment, rare 4-car garage, additional bathrooms, plantation shutters, and whole-home filtration system—this home offers a wheelbarrow full of advantages over comparable new construction.
Schedule your private tour today and discover why this home is truly rare, stunning and above the creme de la creme.
For sale
$840,000
925 Shady Oaks Dr, Rockwall, TX 75087
4beds
3,705sqft
:
Get pre-qualified$5,809/mo
Single Family Residence
Built in 2024
7,405 Square Feet Lot
$811,900 Zestimate®
$227/sqft
$88/mo HOA
What's special
Whole-home water filtration systemFirst floor officeNon-pass-through laundry roomLarge under stair closet
- 19 days |
- 971 |
- 83 |
Likely to sell faster than
Zillow last checked:
Listing updated:
Listed by:
Candace Carew 0643210 214-416-7022,
OnDemand Realty 214-766-5833
Source: NTREIS,MLS#: 21338923
Facts & features
Interior
Bedrooms & bathrooms
- Bedrooms: 4
- Bathrooms: 6
- Full bathrooms: 4
- 1/2 bathrooms: 2
Primary bedroom
- Level: First
- Dimensions: 0 x 0
Primary bedroom
- Level: First
- Dimensions: 0 x 0
Bedroom
- Level: Second
- Dimensions: 0 x 0
Bedroom
- Level: Second
- Dimensions: 0 x 0
Primary bathroom
- Level: First
- Dimensions: 0 x 0
Den
- Level: First
- Dimensions: 0 x 0
Dining room
- Level: First
- Dimensions: 0 x 0
Other
- Level: Second
- Dimensions: 0 x 0
Game room
- Level: Second
- Dimensions: 0 x 0
Half bath
- Level: First
- Dimensions: 0 x 0
Living room
- Level: First
- Dimensions: 0 x 0
Office
- Level: First
- Dimensions: 0 x 0
Utility room
- Level: First
- Dimensions: 0 x 0
Heating
- Central, ENERGY STAR Qualified Equipment, Natural Gas
Cooling
- Central Air, Ceiling Fan(s), ENERGY STAR Qualified Equipment, Gas, Roof Turbine(s)
Appliances
- Included: Built-In Gas Range, Double Oven, Dishwasher, Disposal, Gas Range, Microwave, Vented Exhaust Fan, Water Purifier
- Laundry: Washer Hookup, Electric Dryer Hookup, Laundry in Utility Room
Features
- Chandelier, Cathedral Ceiling(s), Dry Bar, Decorative/Designer Lighting Fixtures, Double Vanity, Eat-in Kitchen, High Speed Internet, Kitchen Island, Open Floorplan, Pantry, Smart Home, Cable TV, Vaulted Ceiling(s), Natural Woodwork, Walk-In Closet(s)
- Flooring: Hardwood, Tile, Wood
- Windows: Bay Window(s), Shutters, Window Coverings
- Has basement: No
- Number of fireplaces: 1
- Fireplace features: Gas
Interior area
- Total interior livable area: 3,705 sqft
Video & virtual tour
Property
Parking
- Total spaces: 4
- Parking features: Concrete, Covered, Door-Multi, Direct Access, Door-Single, Driveway, Enclosed, Garage Faces Front, Garage, Garage Door Opener, Inside Entrance, Kitchen Level, Lighted, Oversized, Garage Faces Side, Secured, Side By Side, Storage
- Attached garage spaces: 4
Features
- Levels: Two
- Stories: 2
- Patio & porch: Rear Porch, Front Porch, Covered
- Exterior features: Lighting, Private Yard, Rain Gutters
- Pool features: None
- Fencing: Back Yard,Wood
Lot
- Size: 7,405 Square Feet
- Dimensions: 72 x 120
- Features: Level, Native Plants, Subdivision, Sprinkler System
Details
- Parcel number: 335054
Construction
Type & style
- Home type: SingleFamily
- Architectural style: Tudor,Traditional,Detached
- Property subtype: Single Family Residence
Materials
- Brick, Fiber Cement
- Foundation: Slab
- Roof: Composition
Condition
- Year built: 2024
Utilities & green energy
- Sewer: Public Sewer
- Water: Public
- Utilities for property: Sewer Available, Water Available, Cable Available
Green energy
- Energy efficient items: Appliances, HVAC, Insulation, Lighting, Thermostat, Water Heater, Windows
- Water conservation: Low-Flow Fixtures, Water-Smart Landscaping
Community & HOA
Community
- Features: Curbs, Fishing, Fenced Yard, Park, Sidewalks, Trails/Paths
- Security: Security System, Carbon Monoxide Detector(s), Smoke Detector(s)
- Subdivision: Quail Hollow: 72ft. Lots
HOA
- Has HOA: Yes
- Services included: All Facilities, Maintenance Grounds
- HOA fee: $1,050 annually
- HOA name: Nmi Neighborhood Management
- HOA phone: 972-359-1548
Location
- Region: Rockwall
Financial & listing details
- Price per square foot: $227/sqft
- Tax assessed value: $808,979
- Annual tax amount: $12,745
- Date on market: 7/23/2026
- Cumulative days on market: 20 days
- Listing terms: Assumable,Cash,Conventional,1031 Exchange,FHA,Lease Option,Lease Purchase
- Exclusions: Security system, media equipment, tv mounts, curtains, curtain rods, any attached decor/shelving, fridge, washer and dryer.
Estimated market value
$811,900
$771,000 - $852,000
$4,366/mo
Price history
| Date | Event | Price |
|---|---|---|
| 7/31/2026 | Listed for rent | $5,000$1/sqft |
Source: Zillow Rentals Report a problem | ||
| 7/23/2026 | Listed for sale | $840,000-5.9%$227/sqft |
Source: NTREIS #21338923 Report a problem | ||
| 12/27/2024 | Sold | -- |
Source: NTREIS #20759481 Report a problem | ||
| 11/13/2024 | Pending sale | $892,436$241/sqft |
Source: NTREIS #20759481 Report a problem | ||
| 10/30/2024 | Price change | $892,436+0%$241/sqft |
Source: NTREIS #20759481 Report a problem | ||
| 9/21/2024 | Price change | $892,0860%$241/sqft |
Source:  Highland Homes Report a problem Highland Homes Report a problem | ||
| 8/20/2024 | Price change | $892,390-3.5%$241/sqft |
Source: Highland Homes Report a problem | ||
| 8/7/2024 | Price change | $924,471+0.1%$250/sqft |
Source: Highland Homes Report a problem | ||
| 7/18/2024 | Price change | $923,946-0.2%$249/sqft |
Source: Highland Homes Report a problem | ||
| 6/28/2024 | Listed for sale | $926,246$250/sqft |
Source: Highland Homes Report a problem | ||
Public tax history
| Year | Property taxes | Tax assessment |
|---|---|---|
| 2025 | $12,745 | $808,979 |
Find assessor info on the county website
Monthly payment
Est. payment
Payment breakdown
Explore the cost of this home by adjusting the details. Changes won't be saved.Climate risks
Neighborhood: 75087
Nearby schools
GreatSchools rating
- 10/10Sherry and Paul Hamm Elementary SchoolGrades: PK-6Distance: 0.8 mi
- 8/10J W Williams Middle SchoolGrades: 7-8Distance: 0.8 mi
- 9/10Rockwall High SchoolGrades: 9-12Distance: 3.5 mi
Schools provided by the listing agent
- Elementary: Sherry and Paul Hamm
- Middle: JW Williams
- High: Rockwall
- District: Rockwall ISD
Source: NTREIS. This data may not be complete. We recommend contacting the local school district to confirm school assignments for this home.
- $--5 bd6 ba3.7k sqft929 Shady Oaks Dr, Rockwall, TX 75087Sold

- $--5 bd4 ba3.8k sqft908 Shady Oaks Dr, Rockwall, TX 75087Sold
- $--3 bd3 ba2.2k sqft808 Shady Oaks Dr, Rockwall, TX 75087Sold

- $--5 bd7 ba3.8k sqft830 Shady Oaks Dr, Rockwall, TX 75087Sold

- $--4 bd5 ba3k sqft905 Shady Oaks Dr, Rockwall, TX 75087Sold
- $649,9004 bd3 ba2.6k sqft916 Montrose Dr, Rockwall, TX 75087Pending
- $--4 bd4 ba2.8k sqft919 Montrose Dr, Rockwall, TX 75087Sold
- $748,0004 bd4 ba2.8k sqft932 Shady Oaks Dr, Rockwall, TX 75087New Construction
A local agent can set up tours, give advice and negotiate with sellers.
A local lender can help you make sure your offer is ready when you are.
Similar homes
- $828,0004 bd5 ba4k sqft2226 Randas Way, Rockwall, TX 75087For Sale
 MLS ID #21131627, Cindy Moseley. NTREIS
 - from $866,9904 bd3 ba2.8k sqftPlan 213G Plan, Quail Hollow: 82ft. lots, Rockwall, TX 75087New Construction
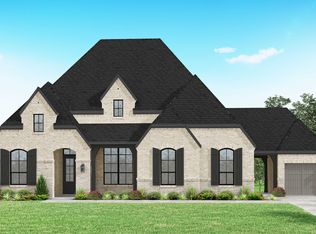 Highland Homes
 - $589,0004 bd4 ba3.2k sqft3017 Panhandle Dr, Rockwall, TX 75087For Sale
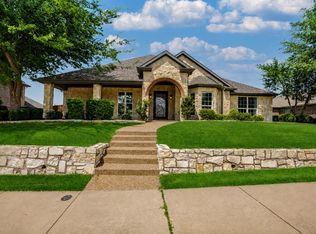 MLS ID #21351421, Amanda Carmichael. NTREIS
 - $635,0005 bd5 ba3.6k sqft1302 Middleton Dr, Rockwall, TX 75087For Sale
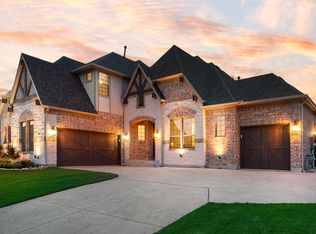 MLS ID #21303163, David Hullett. NTREIS
 - $699,8505 bd7 ba3.9k sqft536 Melody Meadow Dr, Rockwall, TX 75087For SaleMLS ID #21282797, Michael Barakatt. NTREIS
- $800,0004 bd4 ba3.2k sqft710 Singing Water Dr, Rockwall, TX 75087For SaleMLS ID #21223974, Bobbie Boehler. NTREIS
- from $699,0004 bd5 ba3.8k sqftLakeway - SH 5414 Plan, Quail Hollow, Rockwall, TX 75087New ConstructionShaddock Homes
- $699,9904 bd4 ba3.6k sqft2303 Laurel Dr, Rockwall, TX 75087New ConstructionNTREIS
- $599,0004 bd4 ba3.4k sqft518 Granite Fields Dr, Rockwall, TX 75087For SaleMLS ID #21249577, Fang Underhill. NTREIS
- from $770,9904 bd4 ba3.5k sqftAshbourne Plan, Winding Creek, Rockwall, TX 75087New ConstructionWindsor Homes Texas
- $762,4674 bd4 ba3.8k sqft2111 Morris St, Rockwall, TX 75087New ConstructionWindsor Homes Texas
- $815,0004 bd3 ba2.9k sqft2585 Wincrest Dr, Rockwall, TX 75032For SaleMLS ID #21356568, Brittany Clifford. NTREIS
- from $629,9904 bd4 ba3.6k sqftFalls Plan, Saddle Star Estates, Rockwall, TX 75087New ConstructionCoventry Homes
- $725,0006 bd4 ba3.8k sqft310 Aeronca Dr, Fate, TX 75087For SaleMLS ID #21327536, Yara Jabr. NTREIS
- from $614,9004 bd3 ba2.4k sqftBRYNLEE Plan, Quail Hollow, Rockwall, TX 75087New ConstructionDrees Homes
- $599,0003 bd4 ba2.7k sqft803 Knox Dr, Rockwall, TX 75087For SaleMLS ID #21262579, Jackie Hankins. NTREIS
- from $671,9904 bd4 ba3.5k sqftAshbourne Plan, Nelson Lake Estates, Rockwall, TX 75087New ConstructionWindsor Homes Texas
- $715,0004 bd3 ba2.7k sqft285 Partridge Dr, Rockwall, TX 75032For SaleMLS ID #21350781, Hayden Leal. NTREIS
- $524,5004 bd2 ba2.1k sqft787 Deverson Dr, Rockwall, TX 75087For SaleMLS ID #21304251, Lee Reyes. NTREIS
- $799,0004 bd3 ba3k sqft2815 Abundant Ct, Heath, TX 75126For SaleMLS ID #21349211, Melisa Bouchard. NTREIS
