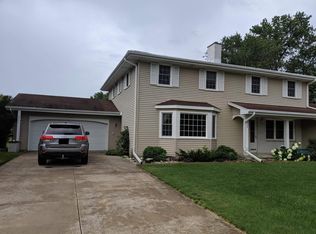
Investment Opportunity – Side-by-Side Duplex in Appleton, WI! Don't miss this great opportunity to own a side-by-side duplex located at 916 & 918 N Fernmeadow Dr in Appleton! Each unit features 2 bedrooms and 1.5 bathrooms, offering comfortable living space and a functional layout. Both units include a full basement with laundry hookups, providing additional storage and the convenience of in-unit laundry. The property also features a shared garage with one parking space available for each unit. Whether you're an investor looking to add to your rental portfolio or an owner-occupant looking to live in one side while generating rental income from the other, this duplex offers plenty of potential! A great opportunity to own an income-producing property in Appleton!
Active-no offer
$325,900
916 N Fernmeadow Dr, Appleton, WI 54915
4beds
4baths
2,280sqft
Duplex
Built in 1967
-- sqft lot
$333,300 Zestimate®
$143/sqft
$-- HOA
What's special
Functional layoutComfortable living space
- 23 hours
- 189
- 7
Zillow last checked:
Listing updated:
Listed by:
Janell M Sargent CELL:920-850-0909,
Keller Williams Fox Cities
Source: RANW as distributed by MLS GRID,MLS#: 50335812
Facts & features
Interior
Bedrooms & bathrooms
- Bedrooms: 4
- Bathrooms: 4
Heating
- Forced Air
Cooling
- Forced Air, Central Air
Interior area
- Total interior livable area: 2,280 sqft
- Finished area above ground: 2,280
- Finished area below ground: 0
Property
Parking
- Total spaces: 2
- Parking features: Detached
- Has garage: Yes
Accessibility
- Accessibility features: Not Applicable
Lot
- Size: 8,276 Square Feet
- Features: Corner Lot
Details
- Parcel number: 314459900
- Zoning: 2 Family/Duplex
Construction
Type & style
- Home type: MultiFamily
- Property subtype: Duplex
Materials
- Vinyl Siding
- Foundation: Poured Concrete
Condition
- New construction: No
- Year built: 1967
Utilities & green energy
- Sewer: Public Sewer
- Water: Public
- Utilities for property: Sep Electric Meter, Sep Gas Meter, Sep Water Meter/Unit
Community & HOA
Location
- Region: Appleton
Financial & listing details
- Price per square foot: $143/sqft
- Tax assessed value: $269,300
- Annual tax amount: $4,324
- Date on market: 11/16/2026
- Inclusions: 2 Oven/Range, 2 Refridgertors, 2 Microwaves
- Exclusions: Tenants personal items
Estimated market value
$333,300
$317,000 - $350,000
$1,446/mo
Price history
| Date | Event | Price |
|---|---|---|
| 11/16/2026 | Listed for sale | $325,900+26.8%$143/sqft |
Source: RANW as distributed by MLS GRID #50335812 Report a problem | ||
| 1/31/2024 | Sold | $257,000-1.2%$113/sqft |
Source: RANW as distributed by MLS GRID #50284830 Report a problem | ||
| 12/11/2023 | Contingent | $260,000$114/sqft |
Source:  WIREX MLS #50284830 Report a problem | ||
| 12/6/2023 | Listed for sale | $260,000+135.3%$114/sqft |
Source: WIREX MLS #50284830 Report a problem | ||
| 3/24/2021 | Listing removed | -- |
Source: Owner Report a problem | ||
| 1/26/2020 | Listing removed | $935 |
Source: Owner Report a problem | ||
| 1/1/2020 | Listed for rent | $935 |
Source: Owner Report a problem | ||
| 10/18/2019 | Sold | $110,500-21.9%$48/sqft |
Source: Public Record Report a problem | ||
| 2/16/2007 | Sold | $141,500$62/sqft |
Source: RANW as distributed by MLS GRID #20609399 Report a problem | ||
Public tax history
| Year | Property taxes | Tax assessment |
|---|---|---|
| 2025 | $4,324 +5.9% | $269,300 |
| 2024 | $4,085 -5.4% | $269,300 |
| 2023 | $4,317 +29.8% | $269,300 +74% |
| 2022 | $3,326 +4.5% | $154,800 |
| 2021 | $3,184 -7.2% | $154,800 |
| 2020 | $3,431 +12.5% | $154,800 |
| 2019 | $3,050 -17% | $154,800 +21.8% |
| 2018 | $3,674 -0.5% | $127,100 |
| 2017 | $3,694 +25.1% | $127,100 |
| 2016 | $2,952 -26.6% | $127,100 |
| 2015 | $4,022 +7% | $127,100 |
| 2014 | $3,757 -9.9% | $127,100 -8% |
| 2013 | $4,169 +25.4% | $138,200 |
| 2012 | $3,324 +8.6% | $138,200 |
| 2011 | $3,061 +0.2% | $138,200 |
| 2010 | $3,053 +5.1% | $138,200 |
| 2009 | $2,906 +1.3% | $138,200 |
| 2008 | $2,869 -1.5% | $138,200 |
| 2007 | $2,913 +2.7% | $138,200 |
| 2006 | $2,837 -8.9% | $138,200 +2.5% |
| 2005 | $3,113 +0.2% | $134,800 |
| 2004 | $3,107 +1.6% | $134,800 |
| 2003 | $3,059 | $134,800 |
| 2002 | -- | $134,800 +21.8% |
| 2001 | -- | $110,700 |
| 2000 | -- | $110,700 |
Find assessor info on the county website
Monthly payment
Est. payment
Payment breakdown
Explore the cost of this home by adjusting the details. Changes won't be saved.Climate risks
Neighborhood: Colony Oaks
Nearby schools
Schools provided by the listing agent
- High: Appleton East
Source: RANW as distributed by MLS GRID. This data may not be complete. We recommend contacting the local school district to confirm school assignments for this home.

Similar homes
- $329,9003 bd2 ba1.7k sqft206 S Midpark Dr, Appleton, WI 54915For Sale
 MLS ID #50335828, Lintong Moua. RANW as distributed by MLS GRID
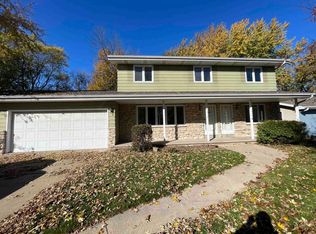
- $305,5005 bd5 ba2.6k sqft1032 E Northwood Dr, Appleton, WI 54911For Sale
 MLS ID #50335811, Caleb W Hayes. RANW as distributed by MLS GRID
- $369,9003 bd2 ba2.2k sqft617 N Cambridge Dr, Appleton, WI 54915For Sale
 MLS ID #50335018, Kraig M Knaack. RANW as distributed by MLS GRID
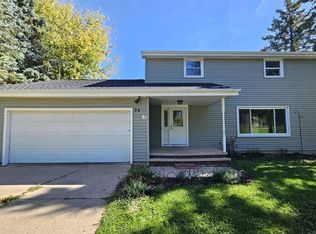
- $349,9004 bd2 ba1.9k sqft24 Weimar Ct, Appleton, WI 54915For Sale
 MLS ID #50334151, Stacey L Hennessey. RANW as distributed by MLS GRID
