OPEN HOUSE THURSDAY NOVEMBER 12th FROM 4PM TO 6PM. Looking for room to spread out? This move-in ready 4-bedroom Appleton home sits on a .49-acre lot (per assessor) with plenty of green space and a basketball court just shy of a half court. A covered front porch welcomes you inside, where a stone floor-to-ceiling wood-burning fireplace anchors the living room. The living room is open to the kitchen, which features stainless steel appliances and a generous breakfast bar. The dining room and family room flow together, and each has its own set of patio doors. Upstairs, you’ll find all four bedrooms and two full baths. Abundant closet space and built-in organizers are found throughout the home which makes it easy to keep everything in its place. The partially finished lower level offers additional space (please note the ceiling is not finished) plus a half bath and cellar stairs to the exterior. A two-car garage and convenient location near schools, parks, restaurants, shopping and easy access to HWY 441 round out the property. Updates include the driveway, roof shingles on both the home and garage, flooring, interior paint, and so much more. What a great place to call home! Measurements are approximate, Buyer to verify. Please allow 48 hours for binding acceptance.
Active-no offer
$415,000
2102 S Clover Ln, Appleton, WI 54915
4beds
2,966sqft
Single Family Residence
Built in 1973
0.49 Acres Lot
$-- Zestimate®
$140/sqft
$-- HOA
What's special
Two-car garageGenerous breakfast barCovered front porch
- 55 minutes
- 108
- 17
Zillow last checked:
Listing updated:
Listed by:
Sally A Schultz 920-993-5401,
Coldwell Banker Real Estate Group
Source: RANW as distributed by MLS GRID,MLS#: 50335618
Facts & features
Interior
Bedrooms & bathrooms
- Bedrooms: 4
- Bathrooms: 4
- Full bathrooms: 2
- 1/2 bathrooms: 2
Bedroom 1
- Level: Upper
- Dimensions: 15x10
Bedroom 2
- Level: Upper
- Dimensions: 11x10
Bedroom 3
- Level: Upper
- Dimensions: 11x12
Bedroom 4
- Level: Upper
- Dimensions: 18x10
Family room
- Level: Main
- Dimensions: 17x13
Formal dining room
- Level: Main
- Dimensions: 14x10
Kitchen
- Level: Main
- Dimensions: 12x13
Living room
- Level: Main
- Dimensions: 19x13
Other
- Description: Rec Room
- Level: Lower
- Dimensions: 33x18
Heating
- Forced Air
Cooling
- Forced Air, Central Air
Features
- At Least 1 Bathtub, Breakfast Bar, Cable Available, High Speed Internet
- Basement: Full,Partially Finished,Bath/Stubbed,Sump Pump,Partial Fin. Contiguous
- Number of fireplaces: 1
- Fireplace features: Wood Burning, One
Interior area
- Total interior livable area: 2,966 sqft
- Finished area above ground: 2,298
- Finished area below ground: 668
Property
Parking
- Total spaces: 2
- Parking features: Detached, Garage Door Opener
- Garage spaces: 2
Accessibility
- Accessibility features: Open Floor Plan
Lot
- Size: 0.49 Acres
- Features: Cul-De-Sac
Details
- Parcel number: 319105500
- Zoning: Residential
Construction
Type & style
- Home type: SingleFamily
- Property subtype: Single Family Residence
Materials
- Vinyl Siding
- Foundation: Poured Concrete
Condition
- New construction: No
- Year built: 1973
Utilities & green energy
- Sewer: Public Sewer
- Water: Public
Community & HOA
Location
- Region: Appleton
Financial & listing details
- Price per square foot: $140/sqft
- Tax assessed value: $266,500
- Annual tax amount: $4,479
- Date on market: 11/11/2026
- Inclusions: Oven/range, refrigerator, dishwasher, microwave, washer, dryer
Estimated market value
Not available
Estimated sales range
Not available
Not available
Price history
| Date | Event | Price |
|---|---|---|
| 11/11/2026 | Listed for sale | $415,000$140/sqft |
Source: RANW as distributed by MLS GRID #50335618 Report a problem | ||
Public tax history
| Year | Property taxes | Tax assessment |
|---|---|---|
| 2025 | $4,479 +5.6% | $266,500 |
| 2024 | $4,241 -3.2% | $266,500 |
| 2023 | $4,382 -1% | $266,500 +36.5% |
| 2022 | $4,428 +1.9% | $195,300 |
| 2021 | $4,343 | $195,300 |
Find assessor info on the county website
Monthly payment
Est. payment
Payment breakdown
Explore the cost of this home by adjusting the details. Changes won't be saved.Climate risks
Neighborhood: 54915
Similar homes
- $329,9003 bd2 ba2k sqft134 Prairie Ct, Appleton, WI 54915For Sale
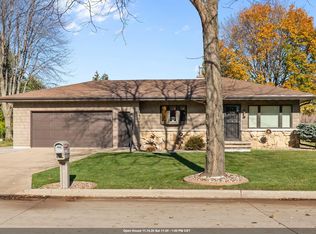 MLS ID #50335518, Debbie A Peters. RANW as distributed by MLS GRID
- $399,9004 bd3 ba2.4k sqft29 Pheasant Ct, Appleton, WI 54915For Sale
 MLS ID #50332537, Tiffany L Holtz. RANW as distributed by MLS GRID
- $425,0003 bd2 ba2.2k sqft6061 Garnet Dr, Appleton, WI 54915For Sale
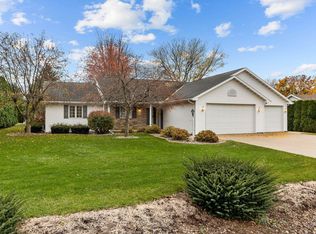 MLS ID #50335412, Valerie D Hall. RANW as distributed by MLS GRID
- $449,9004 bd3 ba2.4k sqft3725 Coburg Ct, Appleton, WI 54915For Sale
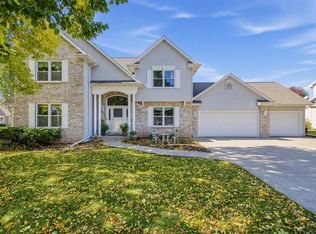 MLS ID #50334492, Jonathan Minerick. RANW as distributed by MLS GRID
