Well maintained condo development with meticulously cared for grounds and convenient access to downtown. Sellers long list of updates include: Flooring, painting, all appliances, furnace and A/C. Attached garage, full basement, cathedral ceilings, two living areas. Primary on main floor with spacious bedroom and walk in closet. Large loft area on second story with two additional bedrooms and full bath. Natural light throughout condo. Condo fees include internet, cable, snow removal, lawn care, roof and exterior insurance coverage. Condos in this association do not come up often. Easy to show.
Active-no offer
$365,000
1027 E Green Tree Ct, Appleton, WI 54915
3beds
2,296sqft
Condominium
Built in 1999
-- sqft lot
$363,800 Zestimate®
$159/sqft
$341/mo HOA
What's special
Full basementAttached garageSpacious bedroomNatural light throughout condoTwo additional bedroomsMeticulously cared for groundsCathedral ceilings
- 52 days
- 447
- 6
Zillow last checked:
Listing updated:
Listed by:
Penny R Miller 920-213-1374,
Coldwell Banker Real Estate Group
Source: RANW as distributed by MLS GRID,MLS#: 50330088
Facts & features
Interior
Bedrooms & bathrooms
- Bedrooms: 3
- Bathrooms: 3
- Full bathrooms: 2
- 1/2 bathrooms: 1
Bedroom 1
- Level: Main
- Dimensions: 16x14
Bedroom 2
- Level: Upper
- Dimensions: 14x13
Bedroom 3
- Level: Upper
- Dimensions: 16x14
Dining room
- Level: Main
- Dimensions: 14x11
Family room
- Level: Upper
- Dimensions: 14x12
Kitchen
- Level: Main
- Dimensions: 12x10
Living room
- Level: Main
- Dimensions: 20x14
Heating
- Forced Air
Cooling
- Forced Air, Central Air
Appliances
- Included: Dishwasher, Range, Refrigerator, Washer
Features
- At Least 1 Bathtub, Vaulted Ceiling(s)
- Number of fireplaces: 1
- Fireplace features: One, Gas
Interior area
- Total interior livable area: 2,296 sqft
- Finished area above ground: 2,296
- Finished area below ground: 0
Video & virtual tour
Property
Parking
- Parking features: Garage, Attached
- Has attached garage: Yes
Accessibility
- Accessibility features: 1st Floor Bedroom, 1st Floor Full Bath, Laundry 1st Floor, Level Drive, Open Floor Plan
Features
- Patio & porch: Patio
Lot
- Size: 8,276 Square Feet
Details
- Parcel number: 31408137601
- Zoning: Condo
Construction
Type & style
- Home type: Condo
- Property subtype: Condominium
Materials
- Brick, Vinyl Siding
Condition
- New construction: No
- Year built: 1999
Utilities & green energy
- Sewer: Public Sewer
- Water: Public
Community & HOA
HOA
- Has HOA: Yes
- HOA fee: $341 monthly
- HOA name: Green Tree Ravine Condos
Location
- Region: Appleton
Financial & listing details
- Price per square foot: $159/sqft
- Annual tax amount: $5,453
- Date on market: 7/30/2026
- Inclusions: Refrigerator, dishwasher, stove, washer and dryer
Estimated market value
$363,800
$346,000 - $382,000
$2,296/mo
Price history
| Date | Event | Price |
|---|---|---|
| 7/30/2026 | Listed for sale | $365,000$159/sqft |
Source:  WIREX MLS #50330088 Report a problem WIREX MLS #50330088 Report a problem | ||
Public tax history
Tax history is unavailable.
Monthly payment
Est. payment
Payment breakdown
Explore the cost of this home by adjusting the details. Changes won't be saved.Climate risks
Neighborhood: 54915
- $419,0003 bd3 ba2.2k sqft1027 E Green Tree Ct APT A, Appleton, WI 54915Off Market
- $377,1003 bd2 ba2.1k sqft1027 E Green Tree Ct APT B, Appleton, WI 54915Off Market
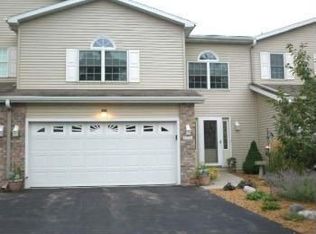
- $372,9003 bd2 ba2.2k sqft1027 E Green Tree Ct UNIT T, Appleton, WI 54915Off Market
- $404,3003 bd2 ba2.4k sqft1016 E Green Tree Ct APT A, Appleton, WI 54915Off Market
Similar homes
- $344,9003 bd2 ba2.6k sqft731 E Harding Dr, Appleton, WI 54915For Sale
 MLS ID #50330530, Ryan D Paul. RANW as distributed by MLS GRID
 - $335,9003 bd2 ba1.6k sqft1221 E Hanson Dr, Appleton, WI 54915For Sale
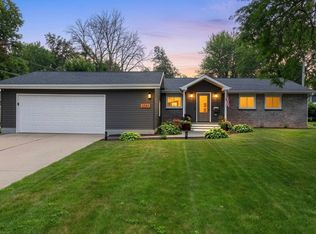 MLS ID #50330723, Becki L Guard. RANW as distributed by MLS GRID
 - $359,8003 bd2 ba1.3k sqftW6042 Greystone Ct, Appleton, WI 54915For Sale
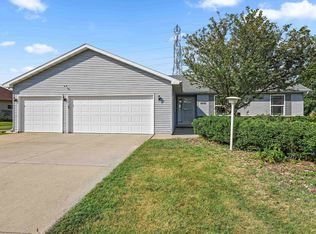 MLS ID #50332115, Helena A Jacyno. RANW as distributed by MLS GRID
 - $399,9003 bd2 ba1.6k sqft165 River Dr, Appleton, WI 54915For Sale
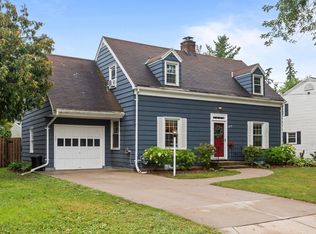 MLS ID #50332409, Tyler J Beckman. RANW as distributed by MLS GRID
