Welcome to Sunset Meadows featuring Contemporary Modern Mountain Chalet homes built by Woodhill Homes. This beautifully designed corner lot is a 3-bedroom, 2.5-bath home offers just under 2,000 sq. ft. with stunning Cascade Mountain and Three Sisters views. The open-concept main floor features vaulted ceilings, expansive windows, and abundant natural light. The main-level primary suite includes a private ensuite bath, while the kitchen boasts stainless steel appliances and solid surface countertops. A dedicated media room with perfectly treated walls and a elevated look for modern elegance, if you are a musician or you have your own Youtube channel or if you are a podcastor this is ideal for you. Upstairs offers two bedrooms, a full bath, and a spacious loft for flexible living. Enjoy the beautifully upgraded landscaped yard, attached two-car garage, and the perfect blend of modern comfort, quality craftsmanship, and mountain living in the heart of Sisters.
Active
Price increase: $20K (7/18)
$859,000
916 W McKenzie Hwy Lot 60, Sisters, OR 97759
3beds
3baths
1,978sqft
Single Family Residence
Built in 2024
6,098 Square Feet Lot
$849,400 Zestimate®
$434/sqft
$50/mo HOA
What's special
Beautifully upgraded landscaped yardAttached two-car garageVaulted ceilingsMain-level primary suiteExpansive windowsPrivate ensuite bathAbundant natural light
- 41 days |
- 155 |
- 5 |
Zillow last checked:
Listing updated:
Listed by:
Engel & Voelkers Bend 541-350-8256
Source: Oregon Datashare,MLS#: 220225483
Facts & features
Interior
Bedrooms & bathrooms
- Bedrooms: 3
- Bathrooms: 3
Heating
- ENERGY STAR Qualified Equipment, Heat Pump, Zoned
Cooling
- ENERGY STAR Qualified Equipment, Zoned
Appliances
- Included: Dishwasher, Disposal, Microwave, Oven, Range, Range Hood, Refrigerator, Tankless Water Heater
Features
- Breakfast Bar, Double Vanity, Kitchen Island, Linen Closet, Open Floorplan, Pantry, Shower/Tub Combo, Smart Thermostat, Solid Surface Counters, Tile Shower, Walk-In Closet(s)
- Flooring: Carpet, Laminate, Other
- Windows: Low Emissivity Windows, Double Pane Windows, ENERGY STAR Qualified Windows, Vinyl Frames
- Basement: None
- Has fireplace: Yes
- Fireplace features: Propane
- Common walls with other units/homes: No Common Walls
Interior area
- Total structure area: 1,978
- Total interior livable area: 1,978 sqft
Property
Parking
- Total spaces: 2
- Parking features: Alley Access, Attached, Driveway, Garage Door Opener
- Attached garage spaces: 2
- Has uncovered spaces: Yes
Features
- Levels: Two
- Stories: 2
- Patio & porch: Patio
- Has view: Yes
- View description: Neighborhood
Lot
- Size: 6,098 Square Feet
- Features: Landscaped, Level, Native Plants, Sprinklers In Front, Sprinklers In Rear
Details
- Additional structures: Other
- Parcel number: 289081
- Zoning description: RS
- Special conditions: Standard
Construction
Type & style
- Home type: SingleFamily
- Architectural style: Contemporary
- Property subtype: Single Family Residence
Materials
- Frame
- Foundation: Stemwall
- Roof: Composition,Metal
Condition
- New construction: No
- Year built: 2024
Details
- Builder name: Woodhill Homes
Utilities & green energy
- Sewer: Public Sewer
- Water: Public
Community & HOA
Community
- Security: Carbon Monoxide Detector(s), Smoke Detector(s)
- Subdivision: Sunset Meadows
HOA
- Has HOA: Yes
- Amenities included: Other
- HOA fee: $50 monthly
Location
- Region: Sisters
Financial & listing details
- Price per square foot: $434/sqft
- Annual tax amount: $4,921
- Date on market: 7/17/2026
- Cumulative days on market: 41 days
- Listing terms: Cash,Conventional,FHA,USDA Loan,VA Loan
- Road surface type: Paved
Estimated market value
$849,400
$807,000 - $892,000
$3,277/mo
Price history
| Date | Event | Price |
|---|---|---|
| 7/18/2026 | Price change | $859,000+2.4%$434/sqft |
Source:  Oregon Datashare #220225483 Report a problem Oregon Datashare #220225483 Report a problem | ||
| 7/17/2026 | Listed for sale | $839,000-1.3%$424/sqft |
Source: Oregon Datashare #220225483 Report a problem | ||
| 7/25/2024 | Sold | $849,950$430/sqft |
Source: Oregon Datashare #220179445 Report a problem | ||
| 6/14/2024 | Pending sale | $849,950$430/sqft |
Source: Oregon Datashare #220179445 Report a problem | ||
| 6/14/2024 | Price change | $849,950+2.4%$430/sqft |
Source: Oregon Datashare #220179445 Report a problem | ||
| 3/29/2024 | Listed for sale | $829,950$420/sqft |
Source: Oregon Datashare #220179445 Report a problem | ||
Public tax history
Tax history is unavailable.
Monthly payment
Est. payment
Payment breakdown
Explore the cost of this home by adjusting the details. Changes won't be saved.Climate risks
Neighborhood: 97759
Nearby schools
GreatSchools rating
- 8/10Sisters Elementary SchoolGrades: K-5Distance: 0.8 mi
- 7/10Sisters Middle SchoolGrades: 6-8Distance: 0.5 mi
- 8/10Sisters High SchoolGrades: 9-12Distance: 0.8 mi
Schools provided by the listing agent
- Elementary: Sisters Elem
- Middle: Sisters Middle
- High: Sisters High
Source: Oregon Datashare. This data may not be complete. We recommend contacting the local school district to confirm school assignments for this home.
- $849,950-- bd-- ba1.9k sqft916 W McKenzie Hwy, Sisters, OR 97759Sold
- $819,950-- bd-- ba1.9k sqft928 W McKenzie Hwy, Sisters, OR 97759Sold
- $799,999-- bd-- ba1.9k sqft940 W McKenzie Hwy, Sisters, OR 97759Sold
- $809,950-- bd-- ba1.9k sqft952 W McKenzie Hwy, Sisters, OR 97759Sold
- $609,0003 bd3 ba1.6k sqft947 W Linda Ave LOT 29, Sisters, OR 97759Sold
- $824,9503 bd3 ba1.9k sqft1012 W McKenzie Hwy LOT 53, Sisters, OR 97759Sold
- $824,950-- bd-- ba1.9k sqft964 W McKenzie Hwy, Sisters, OR 97759Sold
- $599,9503 bd3 ba1.6k sqft971 W Linda Ave LOT 32, Sisters, OR 97759Sold
A local agent can set up tours, give advice and negotiate with sellers.
A local lender can help you make sure your offer is ready when you are.
Similar homes
- $860,0004 bd3 ba1.9k sqft14911 Conestoga, Sisters, OR 97759For Sale
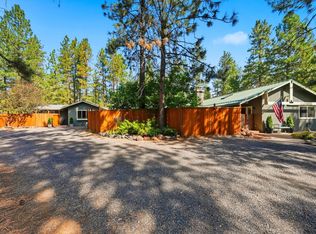
 MLS ID #220227649, Ross Kennedy, Stellar Realty Northwest. Oregon Datashare
 - from $824,9503 bd3 ba1.9k sqftSteelhead Plan, Sunset Meadows, Sisters, OR 97759New Construction
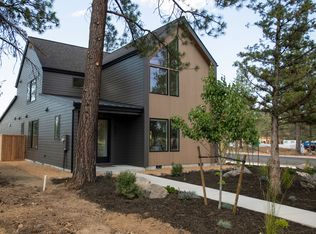 Woodhill Homes
 - $899,0003 bd2 ba2k sqft301 S Pine St, Sisters, OR 97759For Sale
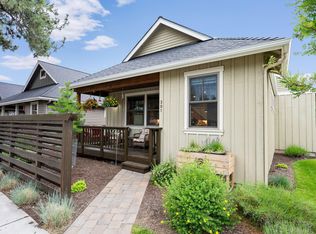 MLS ID #220224322, Jenna Karin Raanes, Cascade Hasson SIR. Oregon Datashare
 - $859,9504 bd3 ba1.9k sqft1024 W McKenzie Hwy Lot 52, Sisters, OR 97759New Construction
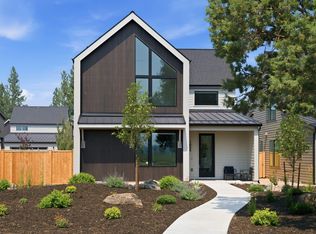 Oregon Datashare
 - $785,0003 bd2 ba2.4k sqft69210 Harness, Sisters, OR 97759For SaleMLS ID #220227339, Suzanne Carvlin, Avenir Realty. Oregon Datashare
- $824,9503 bd3 ba1.9k sqft1036 W McKenzie Hwy Lot 51, Sisters, OR 97759New ConstructionOregon Datashare
- $748,0003 bd3 ba1.2k sqft632 N Sisters Woodlands Way #20, Sisters, OR 97759For SaleMLS ID #220226855, Madeleine Fischer, Avenir Realty. Oregon Datashare
- $849,0003 bd3 ba1.7k sqft515 N Pine St, Sisters, OR 97759For SaleMLS ID #220227114, Tim Kizziar, Kizziar Property Co.. Oregon Datashare
- $540,0003 bd2 ba1.5k sqft1610 W Carson Ave, Sisters, OR 97759For SaleMLS ID #220227574, Hilary Saunders, Avenir Realty. Oregon Datashare
- $849,9993 bd3 ba2.1k sqft70116 Appaloosa Dr, Sisters, OR 97759For SaleMLS ID #220226978, Kellen M Charpentier, Stellar Realty Northwest. Oregon Datashare
- $899,0003 bd2 ba1.7k sqft15020 Remuda Rd, Sisters, OR 97759For SaleMLS ID #220220765, Suzanne Carvlin, Avenir Realty. Oregon Datashare
- $850,0002 bd2 ba1.6k sqft16738 Pine Tree Ln, Sisters, OR 97759For SaleMLS ID #220222513, Jenelle Diane McCleary, Realty One Group Discovery. Oregon Datashare
- $900,0003 bd2 ba2k sqft69986 W Meadow Pkwy, Sisters, OR 97759For SaleMLS ID #220221899, Suzanna Fierstos, Keller Williams Realty Central Oregon. Oregon Datashare
- $766,5003 bd2 ba1.8k sqft14431 Crossroads Loop, Sisters, OR 97759For SaleMLS ID #220223050, Greg M Davidge, Ponderosa Properties. Oregon Datashare
- $699,0003 bd2 ba1.8k sqft1949 W Williamson Ave, Sisters, OR 97759For SaleMLS ID #220226206, Sheri Hilton, Bend Premier Real Estate LLC. Oregon Datashare
- $955,0004 bd3 ba2.4k sqft14907 Snafflebit, Sisters, OR 97759For SaleMLS ID #220225405, Joanna Lynn Cooley, Cascade Hasson SIR. Oregon Datashare
- $774,9003 bd3 ba1.9k sqft936 E Black Butte Ave, Sisters, OR 97759For SaleMLS ID #220214029, Kimberly Gorayeb, Engel & Voelkers Bend. Oregon Datashare
- $695,0002 bd3 ba1.6k sqft446 S Cottonwood St, Sisters, OR 97759For SaleMLS ID #220223685, Khiva Beckwith, Coldwell Banker Mayfield Realty. Oregon Datashare
- $949,0004 bd2 ba2.3k sqft15917 Pinion Jay Ln, Sisters, OR 97759For SaleMLS ID #220222581, Andrew Scott Ellis, High Desert Realty, LLC. Oregon Datashare
- $789,0004 bd3 ba2.4k sqft14474 Crossroads Loop, Sisters, OR 97759For SaleMLS ID #220220538, Thomas Arends, Ponderosa Properties. Oregon Datashare
