Opportunity awaits in this private end-unit townhouse, offering flexibility, space, and incredible potential! Being sold as-is, this home features two levels of living space, including 1.5 bathrooms and a spacious main-level bedroom complete with a walk-in closet. The finished lower level provides endless possibilities perfect for a home office, guest suite, or cozy family room. You'll also find a utility room and an oversized walk-in closet, offering plenty of storage. Recent updates include a newer hot water heater, adding peace of mind for future owners. This property is ideal for buyers looking to add their personal touch and build equity with a little TLC, this townhouse can truly shine. Ideally located for commuters, just minutes from Routes 80, 206, 46, and 10, making travel a breeze.
Under contract
$274,900
9169 Ashland Ct, Stanhope Boro, NJ 07874
1beds
--sqft
Townhouse
Built in 1978
-- sqft lot
$275,400 Zestimate®
$--/sqft
$296/mo HOA
What's special
Finished lower levelOversized walk-in closetSpacious main-level bedroomNewer hot water heaterPrivate end-unit townhouseWalk-in closetUtility room
- 73 days |
- 13 |
- 0 |
Zillow last checked:
Listing updated:
Listed by:
Sandra Gardner 973-670-0260,
Weichert Realtors
Source: GSMLS,MLS#: 4032440
Facts & features
Interior
Bedrooms & bathrooms
- Bedrooms: 1
- Bathrooms: 2
- Full bathrooms: 1
- 1/2 bathrooms: 1
Primary bedroom
- Description: 1st Floor
Bedroom 1
- Level: First
- Area: 165
- Dimensions: 15 x 11
Dining room
- Features: Living/Dining Combo
- Level: First
- Area: 165
- Dimensions: 15 x 11
Family room
- Level: Basement
- Area: 420
- Dimensions: 30 x 14
Kitchen
- Features: Eat-in Kitchen
- Area: 160
- Dimensions: 16 x 10
Living room
- Level: First
- Area: 165
- Dimensions: 15 x 11
Basement
- Features: Bath(s) Other, Family Room, Laundry Room, Storage Room, Utility Room
Heating
- 1 Unit, Forced Air, Oil Tank Above Ground - Outside
Cooling
- 1 Unit
Appliances
- Included: Carbon Monoxide Detector, Dishwasher, Dryer, Range/Oven-Electric, Washer, Electric Water Heater
- Laundry: In Basement
Features
- Flooring: Carpet, Tile, Vinyl-Linoleum
- Basement: Yes,Finished,Full
- Has fireplace: No
- Common walls with other units/homes: End Unit,Townhouse-End Unit
Property
Parking
- Parking features: Additional Parking, Asphalt, Parking Lot-Shared
Features
- Levels: Multi Floor Unit
- Patio & porch: Deck
- Exterior features: Sidewalk
- Has private pool: Yes
- Pool features: Outdoor Pool, Association
Lot
- Features: Open Lot
Details
- Additional structures: Storage Shed
- Parcel number: 2819115010000000020000C0169
- Zoning description: Residential
Construction
Type & style
- Home type: Townhouse
- Property subtype: Townhouse
- Attached to another structure: Yes
Materials
- Vinyl Siding
- Roof: Asphalt Shingle
Condition
- Year built: 1978
Utilities & green energy
- Sewer: Public Sewer
- Water: Public
- Utilities for property: Electricity Connected, Cable Available, Garbage Included
Community & HOA
Community
- Features: Clubhouse, Playground, Tennis Court(s)
- Security: Carbon Monoxide Detector
- Application fee: $1,000
- Subdivision: Highpoint
HOA
- Has HOA: Yes
- Services included: Maintenance-Common Area, Snow Removal, Trash
- HOA fee: $296 monthly
Location
- Region: Stanhope
Financial & listing details
- Tax assessed value: $293,800
- Annual tax amount: $6,188
- Date on market: 6/5/2026
- Ownership type: Fee Simple
- Electric utility on property: Yes
Estimated market value
$275,400
$262,000 - $289,000
$2,157/mo
Price history
| Date | Event | Price |
|---|---|---|
| 7/2/2026 | Pending sale | $274,900 |
Source:  GSMLS #4032440 Report a problem GSMLS #4032440 Report a problem | ||
| 6/5/2026 | Listed for sale | $274,900 |
Source: GSMLS #4032440 Report a problem | ||
Public tax history
Tax history is unavailable.
Monthly payment
Est. payment
Payment breakdown
Explore the cost of this home by adjusting the details. Changes won't be saved.Climate risks
Neighborhood: 07874
Nearby schools
GreatSchools rating
- 6/10Valley Road SchoolGrades: PK-8Distance: 0.3 mi
- 4/10Lenape Valley Regional High SchoolGrades: 9-12Distance: 0.5 mi
Schools provided by the listing agent
- High: Lenape Vly
Source: GSMLS. This data may not be complete. We recommend contacting the local school district to confirm school assignments for this home.
- $253,3001 bd1 ba861 sqft9170 Ashland Ct #170, Stanhope, NJ 07874Off Market
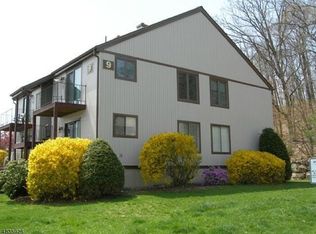
- $274,1001 bd1 ba861 sqft9168 Ashland Ct #168, Stanhope, NJ 07874Off Market

- $278,700-- bd-- ba861 sqft9169 Ashland Ct #169, Stanhope, NJ 07874Off Market
- $259,400-- bd-- ba861 sqft9166 Ashland Ct #166, Stanhope, NJ 07874Off Market
- $271,900-- bd-- ba861 sqft9167 Ashland Ct #167, Stanhope, NJ 07874Off Market
- $255,200-- bd-- ba861 sqft9164 Ashland Ct #164, Stanhope, NJ 07874Off Market
- $284,600-- bd-- ba861 sqft9165 Ashland Ct #165, Stanhope, NJ 07874Off Market
- $266,7001 bd1 ba-- sqft9168 Ashland Ct, Stanhope, NJ 07874Off Market
A local agent can set up tours, give advice and negotiate with sellers.
A local lender can help you make sure your offer is ready when you are.
Similar homes
- $265,0001 bd1 ba-- sqft1907B Stonegate Ln #1907, Stanhope Boro, NJ 07874For Sale
 MLS ID #4036681, Francesca Bonaccorsi Haight, Re/Max Neighborhood Properties. GSMLS
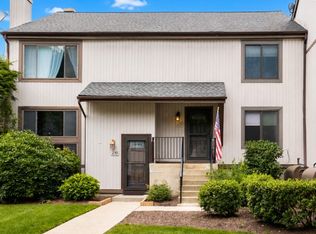
 - $349,9002 bd3 ba-- sqft13229 Dell Pl, Stanhope Boro, NJ 07874For Sale
 MLS ID #4039926, Linda M. Tillman, Re/Max Town & Valley. GSMLS
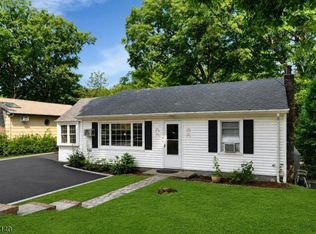
 - $399,9003 bd1 ba-- sqft9 David Rd, Hopatcong Boro, NJ 07874For Sale
 MLS ID #4046698, Kelly A. Nebesnak, Century 21 The Crossing. GSMLS
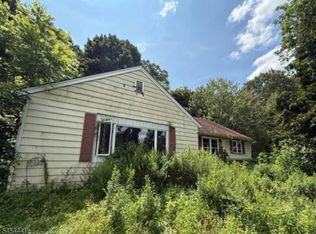
 - $288,7502 bd1 ba1.5k sqft37 Hope Rd, Liberty Twp., NJ 07838For Sale
 MLS ID #4047349, Christopher A. Rose, Realhome Services & Solutions Inc. GSMLS
 - $279,0002 bd1 ba-- sqft3 Prospect St #2C, Mount Arlington Boro, NJ 07856For SaleMLS ID #4046313, Leonard Cipkins, Weichert Realtors. GSMLS
- $278,9003 bd2 ba-- sqft30 Terrence Ave, Jefferson Twp., NJ 07849For SaleMLS ID #4044286, Denise Hoebee, Weichert Realtors. GSMLS
- $259,9002 bd2 ba-- sqft59 Wood Duck Ct, Allamuchy Twp., NJ 07840For SaleMLS ID #4046064, Christine Bond, Weichert Realtors. GSMLS
- $329,9002 bd2 ba-- sqft244 Cheyenne Rd, Andover Twp., NJ 07848For SaleMLS ID #4046091, Raimonds Erins, Keller Williams Integrity. GSMLS
- $289,9002 bd1 ba-- sqft121 Dartmouth Trl, Hopatcong Boro, NJ 07843For SaleMLS ID #4043848, Mary Blanchard, Weichert Realtors. GSMLS
- $280,0003 bd2 ba-- sqft9 Lakeview Ave, Mount Olive Twp., NJ 07828For SaleMLS ID #4015336, Lorena Silva, Re/Max In Action. GSMLS
- $290,0003 bd1 ba-- sqft547 Kemah Lake Rd, Frankford Twp., NJ 07826For SaleMLS ID #4046723, Dwayne Hooks, Century 21 Alliance Realty. GSMLS
- $299,9002 bd1 ba-- sqft3 Carolina Ave, Jefferson Twp., NJ 07849For SaleMLS ID #4044836, Susan C. Gallagher, Under The Sun Realty, Inc. GSMLS
- $289,9003 bd1 ba-- sqft13 Millburn Rd, Jefferson Twp., NJ 07849For SaleMLS ID #4043964, Alma Billings, Weichert Realtors. GSMLS
- $300,0002 bd1 ba-- sqft18 Quayle Rd, Jefferson Twp., NJ 07849For SaleMLS ID #4035009, Diana Thompson, Weichert Realtors. GSMLS
- $299,0001 bd1 ba-- sqft829 Bryant Dr, Independence Twp., NJ 07840For SaleMLS ID #4045052, Michele Blinn-barreiro, Coldwell Banker Realty. GSMLS
- $--3 bd2 ba1k sqft182 S New Jersey Ave, Lake Hopatcong, NJ 07849AuctionXome
- $300,0002 bd1 ba-- sqft322 Richard Mine Road BLDG Q #2, Rockaway Twp., NJ 07885For SaleMLS ID #4045147, Suzanne Macdowell, Serious Realty Llc. GSMLS
- $299,9001 bd2 ba-- sqft42 Green Heron Dr, Allamuchy Twp., NJ 07840For SaleMLS ID #4028363, Teri Crane, Jersey Success Realty, Inc.. GSMLS
- $395,0003 bd2 ba-- sqft117 Vermont Trl, Hopatcong Boro, NJ 07843For SaleMLS ID #4046643, Robert Falzarano, Weichert Realtors Corp Hq. GSMLS
- $255,0003 bd2 ba1.8k sqft509 Jackson Valley Rd, Mansfield Twp., NJ 07863For SaleMLS ID #4042554, Howard Spencer 5th, Exp Realty, Llc. GSMLS
