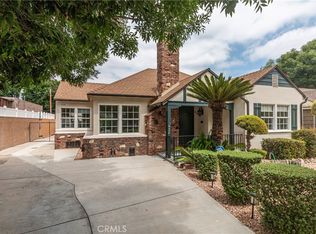
Beautifully updated Traditional Cape Cod Bungalow nestled above Kenneth Road in one of Burbank’s most desirable neighborhoods. This inviting three-bedroom, three-bathroom residence blends timeless charm with modern comforts, offering a thoughtfully remodeled interior and exceptional outdoor living. Features include recessed lighting, custom plantation shutters, new central HVAC, new roof, tankless water heater and a private backyard retreat complete with heated pool, spa, fire pit, and multiple spaces to relax and entertain.
Approaching the home, you are welcomed by drought-tolerant landscaping, a charming covered front porch, and a spacious carport with ample parking. Inside, the light-filled living room showcases custom plantation shutters, recessed lighting, and a cozy fireplace. The open-concept floor plan seamlessly connects the dining area, kitchen, and family room, creating the perfect setting for everyday living and entertaining.
The remodeled kitchen is a chef’s delight featuring a GE Monogram six-burner range, stainless steel appliances, and a large center island with generous workspace and storage. Spacious bedrooms offer abundant closet space, while the updated bathrooms, linen storage, and convenient laundry closet add to the home’s functionality.
The private primary suite is a true retreat with soaring ceilings, exposed wood beams, and a large ensuite bathroom featuring an oversized shower and tub.
The backyard is where this home truly shines — a private retreat featuring a heated pool, spa, fire pit, wooden patio deck with pergola and inviting spaces to relax and entertain year-round. Mature Loquat and Orange trees enhance the outdoor setting, creating a serene and inviting atmosphere perfect for enjoying the quintessential Southern California lifestyle.
Ideally located near Burbank’s world-renowned studios including DreamWorks, Disney, Warner Bros., Universal, and Nickelodeon, with easy access to freeways, parks, hiking trails, DeBell Golf Course, Starlight Bowl, Griffith Park, and the LA Equestrian Center. Enjoy the benefits of award-winning Burbank schools and exceptional Burbank City services while experiencing the charm, convenience, and community that make Burbank such a desirable place to call home.
Pending
Listed by: Ana Connell Real Estate • Ana Connell
$1,595,000
917 E Verdugo Ave, Burbank, CA 91501
3beds
1,741sqft
:
Get pre-qualified$9,839/mo
Single Family Residence
Built in 1938
7,752 Square Feet Lot
$1,672,000 Zestimate®
$916/sqft
$-- HOA
What's special
- 8 days |
- 52 |
- 0 |
Likely to sell faster than
Zillow last checked:
Listing updated:
Listed by:
Ana Connell DRE #01802303 818-588-6563,
Ana Connell Real Estate
Source: CRMLS,MLS#: BB26123285 Originating MLS: California Regional MLS
Originating MLS: California Regional MLSFacts & features
Interior
Bedrooms & bathrooms
- Bedrooms: 3
- Bathrooms: 3
- Full bathrooms: 2
- 1/2 bathrooms: 1
- Main level bathrooms: 3
- Main level bedrooms: 3
Rooms
- Room types: Bedroom, Family Room, Kitchen, Living Room, Primary Bedroom, Dining Room
Primary bedroom
- Features: Main Level Primary
Primary bedroom
- Features: Primary Suite
Bedroom
- Features: All Bedrooms Down
Bathroom
- Features: Bathroom Exhaust Fan, Bathtub, Granite Counters, Linen Closet, Separate Shower, Tile Counters, Upgraded, Walk-In Shower
Kitchen
- Features: Granite Counters, Kitchen Island, Kitchen/Family Room Combo, Remodeled, Updated Kitchen
Heating
- Central, Forced Air
Cooling
- Central Air
Appliances
- Included: 6 Burner Stove, Dishwasher, Free-Standing Range, Disposal, Gas Oven, Gas Range, Gas Water Heater, Refrigerator, Range Hood, Tankless Water Heater, Dryer, Washer
- Laundry: Washer Hookup, Gas Dryer Hookup, Inside, Laundry Closet
Features
- Beamed Ceilings, Ceiling Fan(s), Separate/Formal Dining Room, Granite Counters, High Ceilings, Open Floorplan, Recessed Lighting, Tile Counters, All Bedrooms Down, Main Level Primary, Primary Suite
- Flooring: Carpet, Tile
- Doors: French Doors, Mirrored Closet Door(s)
- Windows: Double Pane Windows, Plantation Shutters, Screens, Skylight(s)
- Has fireplace: Yes
- Fireplace features: Living Room
- Common walls with other units/homes: No Common Walls
Interior area
- Total interior livable area: 1,741 sqft
Video & virtual tour
Property
Parking
- Total spaces: 5
- Parking features: Attached Carport, Concrete, Door-Single, Driveway, Driveway Up Slope From Street, Garage Faces Front, Garage, Garage Door Opener
- Garage spaces: 2
- Carport spaces: 1
- Covered spaces: 3
- Uncovered spaces: 2
Features
- Levels: One
- Stories: 1
- Entry location: Porch
- Patio & porch: Covered, Deck, Front Porch, Open, Patio, Porch, Wood
- Exterior features: Rain Gutters
- Has private pool: Yes
- Pool features: Heated, In Ground, Private
- Has spa: Yes
- Spa features: Heated, In Ground, Private
- Fencing: Block,Good Condition,Wrought Iron
- Has view: Yes
- View description: Neighborhood
Lot
- Size: 7,752 Square Feet
- Features: Back Yard, Drip Irrigation/Bubblers, Front Yard, Sprinklers In Rear, Sprinklers In Front, Sprinklers Timer
Details
- Parcel number: 2456031013
- Special conditions: Standard
Construction
Type & style
- Home type: SingleFamily
- Architectural style: Bungalow,Cape Cod,Traditional
- Property subtype: Single Family Residence
Materials
- Foundation: Raised
Condition
- Updated/Remodeled
- New construction: No
- Year built: 1938
Utilities & green energy
- Sewer: Public Sewer
- Water: Public
- Utilities for property: Electricity Connected, Natural Gas Connected, Sewer Connected, Water Connected
Community & HOA
Community
- Features: Curbs, Street Lights, Sidewalks
- Security: Security System, Carbon Monoxide Detector(s), Smoke Detector(s)
Location
- Region: Burbank
Financial & listing details
- Price per square foot: $916/sqft
- Tax assessed value: $636,773
- Annual tax amount: $7,378
- Date on market: 6/18/2026
- Cumulative days on market: 8 days
- Listing terms: Cash,Conventional
- Inclusions: Stove, Fridge, Dishwasher, Washer, Dryer
- Road surface type: Paved
Estimated market value
$1,672,000
$1.59M - $1.76M
$6,592/mo
Price history
| Date | Event | Price |
|---|---|---|
| 6/24/2026 | Pending sale | $1,595,000$916/sqft |
Source:  CRMLS #BB26123285 Report a problem CRMLS #BB26123285 Report a problem | ||
| 6/18/2026 | Listed for sale | $1,595,000+298.8%$916/sqft |
Source: CRMLS #BB26123285 Report a problem | ||
| 1/10/2002 | Sold | $400,000$230/sqft |
Source: Public Record Report a problem | ||
Public tax history
| Year | Property taxes | Tax assessment |
|---|---|---|
| 2025 | $7,378 +3.4% | $636,773 +2% |
| 2024 | $7,138 +1.1% | $624,289 +2% |
| 2023 | $7,063 +4.7% | $612,049 +2% |
| 2022 | $6,746 +0.4% | $600,049 +2% |
| 2021 | $6,716 +1.1% | $588,285 +1% |
| 2020 | $6,642 | $582,253 +2% |
| 2019 | $6,642 +5% | $570,837 +2% |
| 2018 | $6,328 | $559,645 +2% |
| 2017 | $6,328 +2.1% | $548,673 +2% |
| 2016 | $6,196 +3.2% | $537,916 +1.5% |
| 2015 | $6,004 +2.3% | $529,837 +2% |
| 2014 | $5,870 | $519,459 +3.2% |
| 2012 | -- | $503,199 +2% |
| 2011 | -- | $493,333 +0.8% |
| 2010 | -- | $489,647 -0.2% |
| 2009 | -- | $490,811 +2% |
| 2008 | -- | $481,188 +2% |
| 2007 | -- | $471,754 +2% |
| 2006 | -- | $462,505 +7% |
| 2005 | -- | $432,405 +4% |
| 2004 | -- | $415,616 +1.9% |
| 2003 | -- | $408,000 +241.5% |
| 2002 | -- | $119,477 +4% |
| 2000 | -- | $114,840 |
Find assessor info on the county website
Monthly payment
Est. payment
Payment breakdown
Explore the cost of this home by adjusting the details. Changes won't be saved.Climate risks
Neighborhood: 91501
Nearby schools
GreatSchools rating
- 9/10Joaquin Miller Elementary SchoolGrades: K-5Distance: 0.3 mi
- 9/10John Muir Middle SchoolGrades: 6-8Distance: 1 mi
- 8/10Burbank High SchoolGrades: 9-12Distance: 1 mi
Schools provided by the listing agent
- Elementary: Miller
- Middle: John Muir
- High: Burbank
Source: CRMLS. This data may not be complete. We recommend contacting the local school district to confirm school assignments for this home.
- $1,678,9003 bd3 ba2.1k sqft921 E Verdugo Ave, Burbank, CA 91501Off Market
- $1,505,9003 bd4 ba1.5k sqft915 E Verdugo Ave, Burbank, CA 91501Off Market
- $1,278,6002 bd1 ba1.1k sqft923 E Verdugo Ave, Burbank, CA 91501Off Market

- $1,441,8003 bd2 ba1.5k sqft905 E Verdugo Ave, Burbank, CA 91501Off Market
- $5,0002 bd2 ba1k sqft913 E Verdugo Ave, Burbank, CA 91501For Rent
- $2,448,4005 bd4 ba3.4k sqft929 E Verdugo Ave, Burbank, CA 91501Off Market
- $3,240,3005 bd4 ba5.5k sqft903 E Verdugo Ave, Burbank, CA 91501Off Market
- $862,5002 bd1 ba1.2k sqft914 E Tujunga Ave, Burbank, CA 91501Sold
A local agent can set up tours, give advice and negotiate with sellers.
Similar homes
- $1,745,0004 bd3 ba2k sqft2800 Jolley Dr, Burbank, CA 91504For Sale
 MLS ID #SR26147583, Rick Garcia, Sur Realty. CRMLS
 - $1,479,0005 bd5 ba2.4k sqft432 N Beachwood Dr, Burbank, CA 91506For Sale
 MLS ID #BB26141099, Bryan Ochse, Media West Realty,Inc.. CRMLS
 - $1,749,0005 bd4 ba2.4k sqft1334 Alameda Ave, Glendale, CA 91201For Sale
 MLS ID #GD26094047, Harout Aloyan, Coldwell Banker Hallmark. CRMLS
 - $1,695,9993 bd3 ba2.5k sqft5062 Avenida Hacienda, Tarzana, CA 91356For Sale
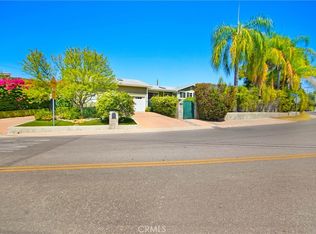 MLS ID #SR26152336, Debra Lund, Beverly and Company. CRMLS
 - $1,299,9902 bd2 ba1.4k sqft1306 N Keystone St, Burbank, CA 91506For SaleMLS ID #SR26120604, Amalia Khachikian, Berkshire Hathaway HomeServices California Properties. CRMLS
- $1,499,0003 bd2 ba1.8k sqft3316 Mills Ave, Glendale, CA 91214For SaleMLS ID #PF26106867, Gregory Cook, Keller Williams Real Estate Services. CRMLS
- $1,598,0003 bd2 ba2k sqft3170 E Green St, Pasadena, CA 91107For SaleMLS ID #WS26105751, JIAN LIN, KO TAI REALTY. CRMLS
- $1,375,0003 bd3 ba2.2k sqft443 Woodbury Rd, Glendale, CA 91206For SaleMLS ID #AR26140691, Catherine Teegarden, Distinctive Properties. CRMLS
- $1,799,9005 bd3 ba2.3k sqft2521 Harmony Pl, La Crescenta, CA 91214For SaleMLS ID #SR26137414, Sangkyu Lee, New Star Realty & Investment. CRMLS
- $899,9503 bd3 ba1.6k sqft984 W Riverside Dr Unit 9, Burbank, CA 91506For SaleMLS ID #SR26064133, Samuel Heller, Realty World Legends of Santa Clarita Valley Inc.. CRMLS
- $1,595,0004 bd4 ba2.5k sqft22459 Venido Rd, Woodland Hills, CA 91364For SaleMLS ID #SR26129379, Joe Morales, HomeBased Realty. CRMLS
- $1,199,0003 bd2 ba1.4k sqft7217 Lonzo St, Tujunga, CA 91042For SaleMLS ID #BB26156843, Nichelle Young, Alta Realty Group CA. CRMLS
- $1,750,0003 bd2 ba1.1k sqft4182 Greenbush Ave, Sherman Oaks, CA 91423For SaleMLS ID #SR26022667, Matt Epstein, Kliq Realty. CRMLS
- $1,498,0004 bd3 ba2.3k sqft576 Tedford Way, Monterey Park, CA 91754For SaleMLS ID #TR26119644, Florence O'Young, IRN Realty. CRMLS
- $1,375,0003 bd5 ba1.6k sqft918 5th Ave, Los Angeles, CA 90019For SaleMLS ID #WS26116260, PEGGY LIM, Real Brokerage Technologies. CRMLS
- $1,199,0002 bd1 ba1k sqft568 South St, Glendale, CA 91202For SaleMLS ID #GD26092612, Sally Abdelshahed, California Prime Realty. CRMLS
- $1,499,9996 bd3 ba2.4k sqft829 Cooper Ave, Los Angeles, CA 90042For SaleMLS ID #SR26025188, Gurmeet Kaur, Keller Williams Luxury. CRMLS
- $1,395,0004 bd2 ba1.8k sqft4425 Stern Ave, Sherman Oaks, CA 91423For SaleMLS ID #SR26084720, Bruce Leibovitch, Keller Williams Luxury. CRMLS
- $1,299,0003 bd3 ba1.8k sqft5521 McLennan Ave, Encino, CA 91436For SaleMLS ID #GD26140041, Artin Babayan, Keller Williams R. E. Services. CRMLS
- $1,395,9953 bd2 ba1.5k sqft3269 Fay Ave, Los Angeles, CA 90034For SaleMLS ID #CV26134205, Raedine Baca, SO CAL REALTY & LOANS. CRMLS
Local buyer's agents are ready to help
