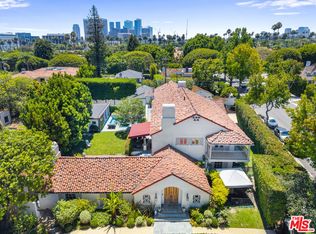
Nestled in the "billionaire horseshoe" behind the legendary Beverly Hills Hotel, this contemporary estate luxuriously set back from the street is available for first time in decades. Remodeled extensively in the '80s - move in, renovate, or develop new. 6 bedrooms and 6 baths. Large primary suite with his and hers closets. Formal living and dining rooms, den with wet bar. Updated kitchen with breakfast room. Two massive bedrooms upstairs with outdoor balcony and Century City views. Large gym/studio. Backyard showered with sunshine featuring a great pool surrounded by lush trees for ultimate privacy, perfect for entertaining with outdoor kitchen and pool bath. Tons of additional storage space. Parking for several cars with a substantial circular driveway and 142 feet of frontage. A rare chance to add value in the most prime Beverly Hills location, surrounded by $30M+ homes, on one of the most prestigious streets in the city.
For sale
Price cut: $1.2M (7/15)
$13,750,000
917 Oxford Way, Beverly Hills, CA 90210
6beds
7,504sqft
Residential, Single Family Residence
Built in 1953
0.62 Acres Lot
$13,061,900 Zestimate®
$1,832/sqft
$-- HOA
What's special
Den with wet barBackyard showered with sunshine
- 192 days
- 926
- 27
Zillow last checked:
Listing updated:
Listed by:
Monty Abramov DRE # 01107333 310-989-2217,
The Beverly Hills Estates 310-626-4248
Source: CLAW,MLS#: 26658363
Facts & features
Interior
Bedrooms & bathrooms
- Bedrooms: 6
- Bathrooms: 6
- Full bathrooms: 3
- 3/4 bathrooms: 2
- 1/2 bathrooms: 1
Rooms
- Room types: Breakfast Area, Den, Dining Room, Formal Entry, Gym, Studio, Living Room, Office, Powder, Service Entrance, Walk-In Closet
Heating
- Central
Cooling
- Central Air
Appliances
- Included: Barbeque, Dishwasher, Dryer, Freezer, Disposal, Microwave, Range/Oven, Refrigerator, Washer
- Laundry: Inside, Laundry Area
Features
- Built-Ins, Kitchen Island, Breakfast Room, Dining Area
- Flooring: Hardwood, Carpet, Marble
- Has fireplace: Yes
- Fireplace features: Den, Living Room
Interior area
- Total structure area: 7,504
- Total interior livable area: 7,504 sqft
Property
Parking
- Total spaces: 8
- Parking features: Auto Driveway Gate, Above Street Level, Circular Driveway, Secured, Covered, Driveway, Concrete, Garage - 3 Car, Garage Is Detached, Gated, Guest, Private
- Has garage: Yes
- Has uncovered spaces: Yes
Features
- Levels: Two
- Stories: 2
- Pool features: Heated, In Ground
- Spa features: None
- Has view: Yes
- View description: City, City Lights, Tree Top
Lot
- Size: 0.62 Acres
- Dimensions: 127 x 220
Details
- Additional structures: Pool House, Other
- Parcel number: 4345001004
- Zoning: BHR1*
- Special conditions: Standard
- Other equipment: Intercom, Phone System
Construction
Type & style
- Home type: SingleFamily
- Architectural style: Contemporary
- Property subtype: Residential, Single Family Residence
Condition
- Year built: 1953
Utilities & green energy
Green energy
- Energy generation: Solar
Community & HOA
Community
- Security: Alarm System
HOA
- Has HOA: No
Location
- Region: Beverly Hills
Financial & listing details
- Price per square foot: $1,832/sqft
- Tax assessed value: $3,269,499
- Date on market: 3/2/2026
Estimated market value
$13,061,900
$12.41M - $13.71M
Not available
Price history
| Date | Event | Price |
|---|---|---|
| 7/15/2026 | Price change | $13,750,000-8.3%$1,832/sqft |
Source:  CLAW #26658363 Report a problem CLAW #26658363 Report a problem | ||
| 6/17/2026 | Listed for sale | $14,995,000$1,998/sqft |
Source: CLAW #26658363 Report a problem | ||
| 6/11/2026 | Contingent | $14,995,000$1,998/sqft |
Source: CLAW #26658363 Report a problem | ||
| 5/19/2026 | Price change | $14,995,000-9.1%$1,998/sqft |
Source: CLAW #26658363 Report a problem | ||
| 3/2/2026 | Listed for sale | $16,500,000$2,199/sqft |
Source: CLAW #26658363 Report a problem | ||
Public tax history
| Year | Property taxes | Tax assessment |
|---|---|---|
| 2026 | -- | $3,269,499 +2% |
| 2025 | $39,407 +2.3% | $3,205,392 +2% |
| 2024 | $38,506 +1.8% | $3,142,542 +2% |
| 2023 | $37,822 +2.9% | $3,080,924 +2% |
| 2022 | $36,750 +3% | $3,020,514 +2% |
| 2021 | $35,666 +0.3% | $2,961,289 +1% |
| 2020 | $35,545 | $2,930,926 +2% |
| 2019 | $35,545 +7.7% | $2,873,458 +2% |
| 2018 | $33,018 | $2,817,117 +2% |
| 2017 | $33,018 +2.4% | $2,761,880 +2% |
| 2016 | $32,244 +1.9% | $2,707,726 +1.5% |
| 2015 | $31,648 +8% | $2,667,054 +2% |
| 2014 | $29,301 | $2,614,811 +2.5% |
| 2012 | -- | $2,551,957 +2% |
| 2011 | -- | $2,501,919 +0.8% |
| 2010 | -- | $2,483,221 -0.2% |
| 2009 | -- | $2,489,121 +2% |
| 2008 | -- | $2,440,315 +2% |
| 2007 | -- | $2,392,466 +2% |
| 2006 | -- | $2,345,555 |
| 2005 | -- | $2,345,555 +4% |
| 2004 | -- | $2,254,476 +1.9% |
| 2003 | -- | $2,213,157 +2% |
| 2002 | -- | $2,169,762 +4% |
| 2000 | -- | $2,085,509 |
Find assessor info on the county website
Monthly payment
Est. payment
Payment breakdown
Explore the cost of this home by adjusting the details. Changes won't be saved.Climate risks
Neighborhood: Beverly Hills Gateway
- $20,201,9006 bd7 ba9.8k sqft1600 Lexington Rd, Beverly Hills, CA 90210Off Market
- $13,071,3006 bd9 ba7.1k sqft915 Oxford Way, Beverly Hills, CA 90210Off Market
- $9,545,6003 bd5 ba4.9k sqft916 Hartford Way, Beverly Hills, CA 90210Off Market
- $8,436,0004 bd5 ba4.1k sqft1620 Lexington Rd, Beverly Hills, CA 90210Off Market
Similar homes
- $13,995,0005 bd5 ba4.8k sqft9419 Sunset Blvd, Beverly Hills, CA 90210For Sale
 MLS ID #26851863, Michael Libow DRE # 00863172, Compass. CLAW
 - $11,995,0005 bd7 ba6.7k sqft1005 Schuyler Rd, Beverly Hills, CA 90210For Sale
 MLS ID #26867097, Michael Libow DRE # 00863172, Compass. CLAW
 - $10,995,0005 bd6 ba6.7k sqft9577 Lime Orchard Rd, Beverly Hills, CA 90210For Sale
 MLS ID #26985127, Jade Mills DRE # 00526877, Coldwell Banker Realty. CLAW
 - $13,995,0008 bd8 ba6.9k sqft523 N Beverly Dr, Beverly Hills, CA 90210For Sale
 MLS ID #26864081, Jimmy Heckenberg DRE # 01910100, Rodeo Realty. CLAW
Local buyer's agents are ready to help
