Introducing Las Vegas' Newest Midrise project, The English Residences at Midtown Las Vegas - a Tribute portfolio property. This 6 building project will encompass Over 5 city blocks when completed which includes the currently operational English Hotel and KJ's Social. The 1 Bedroom, complete with an all electric appliance package, luxury finishes, and is delivered fully furnished. Conveniently located between Fremont street and the thriving arts district, restaurants, nightlife and more. Units are now in reservation stage only. Details are subject to change and showings by appointment only.
Active under contract
$725,000
917 S 1st St #304B, Las Vegas, NV 89101
1beds
787sqft
:
Get pre-qualified$5,221/mo
Condominium
Built in 2025
-- sqft lot
$700,700 Zestimate®
$921/sqft
$550/mo HOA
What's special
Luxury finishesDelivered fully furnishedAll electric appliance package
- 399 days |
- 27 |
- 0 |
Zillow last checked:
Listing updated:
Listed by:
Aldo M. Martinez BS.0032399 (702)525-2536,
BHHS Nevada Properties
Source: LVR,MLS#: 2696146 Originating MLS: Greater Las Vegas Association of Realtors Inc
Originating MLS: Greater Las Vegas Association of Realtors IncFacts & features
Interior
Bedrooms & bathrooms
- Bedrooms: 1
- Bathrooms: 1
- Full bathrooms: 1
Primary bedroom
- Description: Balcony,Bedroom With Bath Downstairs,Custom Closet,Pbr Separate From Other,Walk-In Closet(s)
- Dimensions: 18x13
Primary bathroom
- Description: Tub/Shower Combo
Kitchen
- Description: Breakfast Bar/Counter,Solid Surface Countertops,Stainless Steel Appliances
- Dimensions: 13x13
Living room
- Description: Undefined
- Dimensions: 14x13
Heating
- Central, Electric
Cooling
- Electric
Appliances
- Included: Built-In Electric Oven, Dryer, Dishwasher, Electric Cooktop, Disposal, Refrigerator, Stainless Steel Appliance(s), Washer
- Laundry: Electric Dryer Hookup, Laundry Room
Features
- Flooring: Carpet, Luxury Vinyl Plank
- Windows: Low-Emissivity Windows
- Has fireplace: No
- Furnished: Yes
Interior area
- Total structure area: 787
- Total interior livable area: 787 sqft
Video & virtual tour
Property
Parking
- Total spaces: 1
- Parking features: Assigned, Covered
Features
- Exterior features: None
- Pool features: Community
- Has view: Yes
- View description: Courtyard
Details
- Parcel number: 13934401010304b
Construction
Type & style
- Home type: Condo
- Architectural style: High Rise
- Property subtype: Condominium
Condition
- Year built: 2025
Details
- Builder model: Studio
- Builder name: MidTown
Utilities & green energy
- Utilities for property: Electricity Available
Green energy
- Energy efficient items: Windows
Community & HOA
Community
- Features: Pool
- Security: 24 Hour Security, Security Guard
- Subdivision: Midtown
HOA
- Has HOA: Yes
- Amenities included: Business Center, Pool, Security, Concierge
- Services included: Association Management, Insurance, Maintenance Grounds, Reserve Fund
- HOA fee: $550 monthly
- HOA name: Midtown HOA
- HOA phone: 702-405-8995
Location
- Region: Las Vegas
Financial & listing details
- Price per square foot: $921/sqft
- Annual tax amount: $2,750
- Date on market: 6/26/2025
- Listing agreement: Exclusive Right To Sell
- Listing terms: Cash,Conventional,FHA,VA Loan
- Electric utility on property: Yes
Estimated market value
$700,700
$666,000 - $736,000
$2,314/mo
Price history
| Date | Event | Price |
|---|---|---|
| 7/21/2026 | Pending sale | $725,000$921/sqft |
Source: BHHS broker feed #2696146 Report a problem | ||
| 7/20/2026 | Contingent | $725,000$921/sqft |
Source:  LVR #2696146 Report a problem LVR #2696146 Report a problem | ||
| 6/26/2025 | Listed for sale | $725,000$921/sqft |
Source: LVR #2696146 Report a problem | ||
Public tax history
Tax history is unavailable.
Monthly payment
Est. payment
Payment breakdown
Explore the cost of this home by adjusting the details. Changes won't be saved.Climate risks
Neighborhood: Downtown
Nearby schools
GreatSchools rating
- 4/10Howard E Hollingsworth Elementary SchoolGrades: PK-5Distance: 1.5 mi
- 3/10Roy West Martin Middle SchoolGrades: 6-8Distance: 2.3 mi
- 4/10Rancho High SchoolGrades: 9-12Distance: 2.4 mi
Schools provided by the listing agent
- Elementary: Hollingswoth, Howard,Hollingswoth, Howard
- Middle: Martin Roy
- High: Rancho
Source: LVR. This data may not be complete. We recommend contacting the local school district to confirm school assignments for this home.
- $329,000-- bd1 ba400 sqft924 S 1st St #312, Las Vegas, NV 89101For Sale
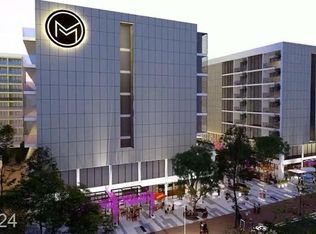
- $369,0001 bd1 ba695 sqft924 S 1st St #307, Las Vegas, NV 89101Pending
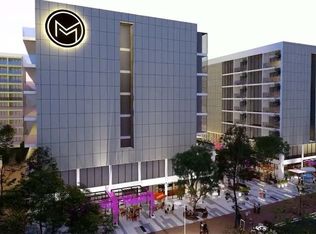
- $399,999-- bd1 ba400 sqft924 S 1st St #311, Las Vegas, NV 89101For Sale
- $439,0002 bd2 ba1k sqft924 S 1st St #313, Las Vegas, NV 89101For Sale
- $600,0002 bd2 ba1k sqft924 S 1st St #404, Las Vegas, NV 89101For Sale
- $487,0001 bd1 ba695 sqft924 S 1st St UNIT 410, Las Vegas, NV 89101For Sale
- $580,0001 bd1 ba695 sqft924 S 1st St #503, Las Vegas, NV 89101For Sale
- $650,0002 bd2 ba1k sqft924 S 1st St #504, Las Vegas, NV 89101For Sale
- $355,0001 bd1 ba695 sqft924 S 1st St UNIT 301, Las Vegas, NV 89101For Sale
A local agent can set up tours, give advice and negotiate with sellers.
Similar homes
- $585,0001 bd2 ba1k sqftJUHL, Las Vegas, NV 89101For Sale
 MLS ID #2782543, Christina M. Flores-Timm, Redfin. LVR
 - $489,0002 bd2 ba984 sqftJUHL, Las Vegas, NV 89101For Sale
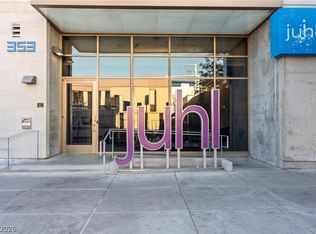 MLS ID #2791714, Jonathan Magno, North American Realty of NV. LVR
 - $590,0001 bd1 ba695 sqftOTHER, Las Vegas, NV 89101For Sale
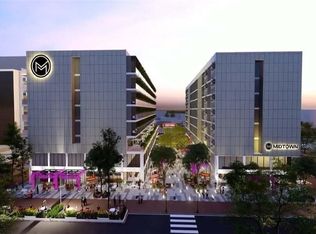 MLS ID #2646755, Aldo M. Martinez, BHHS Nevada Properties. LVR
 - $821,1001 bd1 ba873 sqftCELLO TOWER, Las Vegas, NV 89101New Construction
 MLS ID #2698293, Brian Krueger, Coldwell Banker Premier. LVR
 - $725,0001 bd2 ba910 sqftTRUMP INTERNATIONAL HOTEL LAS VEGAS, Paradise, NV 89109For SaleMLS ID #2773615, Edwin J. Schumacher, Schumacher Realty Group. LVR
- $559,0001 bd2 ba910 sqftTRUMP INTERNATIONAL HOTEL LAS VEGAS, Paradise Town, NV 89109For SaleMLS ID #2803990, Elijah Rhodes, Trump International Realty. LVR
- $429,0002 bd2 ba1.1k sqftJUHL, Las Vegas, NV 89101For SaleMLS ID #2786475, Sherri Lewis, Vegas Living Realty and Manage. LVR
- $650,0001 bd2 ba910 sqftTRUMP INTERNATIONAL HOTEL LAS VEGAS, Paradise Town, NV 89109For SaleMLS ID #2801754, Rebecca R. Hinson, Trump International Realty. LVR
- $887,8001 bd1 ba918 sqftCELLO TOWER, Las Vegas, NV 89101New ConstructionMLS ID #2698301, Brian Krueger, Coldwell Banker Premier. LVR
- $718,5002 bd2 ba1.1k sqftPANORAMA TOWERS, Las Vegas, NV 89103For SaleMLS ID #2775189, Darin Marques, Virtue Real Estate Group. LVR
- $750,0001 bd2 ba974 sqftTRUMP INTERNATIONAL HOTEL LAS VEGAS, Las Vegas, NV 89109For SaleMLS ID #2762437, Elijah Rhodes, Trump International Realty. LVR
- $599,9001 bd2 ba910 sqftTRUMP INTERNATIONAL HOTEL LAS VEGAS, Paradise, NV 89109For SaleMLS ID #2803126, Rebecca R. Hinson, Trump International Realty. LVR
- $375,0002 bd2 ba1.1k sqftTHE OGDEN, Las Vegas, NV 89106For SaleMLS ID #2802796, Heidi L. Williams, Serhant. LVR
- $382,5001 bd2 ba814 sqftTURNBERRY TOWERS, Las Vegas, NV 89109For SaleMLS ID #2801563, Mark M. Minelli, Realty ONE Group, Inc. LVR
- $449,9902 bd2 ba1.1k sqftSKY LAS VEGAS, Las Vegas, NV 89109For SaleMLS ID #2802112, Barry J. Stieb, North American Realty of NV. LVR
- $845,0001 bd1 ba874 sqftSIGNATURE AT MGM GRAND, Las Vegas, NV 89109For SaleMLS ID #2782602, Carley Rae, eXp Realty. LVR
- $799,0001 bd2 ba984 sqftVEER CITYCENTER, Las Vegas, NV 89158For SaleMLS ID #2774193, Dane T. Krone, Virtue Real Estate Group. LVR
- $850,0001 bd2 ba858 sqftVEER CITYCENTER, Las Vegas, NV 89158For SaleMLS ID #2796084, Dylan Acosta, Luxury Estates International. LVR
- $559,9002 bd2 ba1.1k sqftSKY LAS VEGAS, Winchester, NV 89109For SaleMLS ID #2738259, Jill Amsel, Realty ONE Group, Inc. LVR
- $635,0001 bd1 ba780 sqftVEER CITYCENTER, City Center, NV 89158For SaleMLS ID #2774033, Dylan Acosta, Luxury Estates International. LVR
