The elegant Guildford Plan in Nashville is a beautifully designed home that combines modern sophistication with functional comfort. Located within the vibrant Donelson district of Nashville, this plan offers a seamless blend of stylish interiors and practical living spaces. The open-concept layout features an inviting eat-in kitchen with high-end appliances and ample cabinetry, making it ideal for both entertaining and everyday routines. The spacious bedrooms provide a peaceful retreat, enhanced by tasteful finishes and thoughtful details throughout. The Pennington Mills neighborhood is close to city amenities, outdoor recreation, and cultural hotspots, this home represents an excellent opportunity to enjoy Nashville’s lively lifestyle. Come see these remarkable homes today and experience firsthand the quality and charm of the Guildford Plan! We love our Realtor Partners!
Under contract - showing
$639,830
917 Watercourse Ct Lot 25, Nashville, TN 37214
4beds
2,922sqft
Single Family Residence, Residential
Built in 2025
-- sqft lot
$-- Zestimate®
$219/sqft
$80/mo HOA
What's special
- 63 days |
- 2 |
- 0 |
Zillow last checked:
Listing updated:
Listed by:
Brandi Marshall 615-779-6138,
M/I HOMES OF NASHVILLE LLC 629-235-9199
Source: RealTracs MLS as distributed by MLS GRID,MLS#: 3243370
Facts & features
Interior
Bedrooms & bathrooms
- Bedrooms: 4
- Bathrooms: 4
- Full bathrooms: 3
- 1/2 bathrooms: 1
Bedroom 1
- Features: Suite
- Level: Suite
- Area: 224 Square Feet
- Dimensions: 16x14
Bedroom 2
- Features: Walk-In Closet(s)
- Level: Walk-In Closet(s)
- Area: 132 Square Feet
- Dimensions: 12x11
Bedroom 3
- Features: Walk-In Closet(s)
- Level: Walk-In Closet(s)
- Area: 130 Square Feet
- Dimensions: 10x13
Bedroom 4
- Features: Bath
- Level: Bath
- Area: 154 Square Feet
- Dimensions: 11x14
Primary bathroom
- Features: Double Vanity
- Level: Double Vanity
Dining room
- Area: 143 Square Feet
- Dimensions: 13x11
Kitchen
- Features: Eat-in Kitchen
- Level: Eat-in Kitchen
- Area: 312 Square Feet
- Dimensions: 13x24
Living room
- Features: Combination
- Level: Combination
- Area: 375 Square Feet
- Dimensions: 15x25
Other
- Features: Office
- Level: Office
- Area: 143 Square Feet
- Dimensions: 13x11
Recreation room
- Area: 252 Square Feet
- Dimensions: 18x14
Heating
- Central
Cooling
- Central Air
Appliances
- Included: Electric Range, Dishwasher, Disposal, Microwave
- Laundry: Electric Dryer Hookup
Features
- Air Filter, Ceiling Fan(s), Open Floorplan, Pantry, Smart Thermostat, Walk-In Closet(s), High Speed Internet
- Flooring: Carpet, Laminate, Tile
- Basement: None
- Number of fireplaces: 1
- Fireplace features: Electric
Interior area
- Total structure area: 2,922
- Total interior livable area: 2,922 sqft
- Finished area above ground: 2,922
Property
Parking
- Total spaces: 2
- Parking features: Garage Faces Front
- Attached garage spaces: 2
Features
- Levels: Two
- Stories: 2
- Patio & porch: Patio, Covered, Porch
Lot
- Features: Level
- Topography: Level
Details
- Special conditions: Standard
- Other equipment: Air Purifier
Construction
Type & style
- Home type: SingleFamily
- Property subtype: Single Family Residence, Residential
Materials
- Fiber Cement, Brick
Condition
- New construction: Yes
- Year built: 2025
Utilities & green energy
- Sewer: Public Sewer
- Water: Public
- Utilities for property: Water Available
Community & HOA
Community
- Security: Smoke Detector(s)
- Subdivision: Pennington Mills
HOA
- Has HOA: Yes
- HOA fee: $80 monthly
- Second HOA fee: $450 one time
Location
- Region: Nashville
Financial & listing details
- Price per square foot: $219/sqft
- Annual tax amount: $3,000
- Date on market: 6/15/2026
- Date available: 04/29/2026
Estimated market value
Not available
Estimated sales range
Not available
Not available
Price history
Price history is unavailable.
Public tax history
Tax history is unavailable.
Monthly payment
Est. payment
Payment breakdown
Explore the cost of this home by adjusting the details. Changes won't be saved.Climate risks
Neighborhood: 37214
Nearby schools
GreatSchools rating
- 4/10Pennington Elementary SchoolGrades: PK-5Distance: 1.5 mi
- 3/10Two Rivers Middle SchoolGrades: 6-8Distance: 2.3 mi
- 3/10McGavock High SchoolGrades: 9-12Distance: 2.8 mi
Schools provided by the listing agent
- Elementary: Pennington Elementary
- Middle: Two Rivers Middle
- High: McGavock Comp High School
Source: RealTracs MLS as distributed by MLS GRID. This data may not be complete. We recommend contacting the local school district to confirm school assignments for this home.
- $593,1204 bd4 ba2.9k sqft508 Canal Cir LOT 3G, Nashville, TN 37214Sold
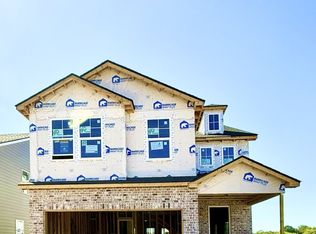
- $556,2304 bd4 ba2.9k sqft930 Watercourse Ct LOT 10, Nashville, TN 37214Sold

- $591,6604 bd4 ba2.9k sqft926 Watercourse Ct LOT 9, Nashville, TN 37214Sold

- $580,0004 bd3 ba2.9k sqft541 Canal Cir LOT 32G, Nashville, TN 37214Sold
- $575,0004 bd4 ba2.9k sqft517 Canal Cir NW LOT 38, Nashville, TN 37214Sold
- $605,0004 bd4 ba2.9k sqft934 Watercourse Ct LOT 11, Nashville, TN 37214Sold
- $615,0004 bd4 ba2.9k sqft953 Watercourse Ct LOT 17, Nashville, TN 37214Sold
- $610,0004 bd4 ba2.9k sqft949 Watercourse Ct LOT 18, Nashville, TN 37214Sold
A local agent can set up tours, give advice and negotiate with sellers.
Similar homes
- $580,9004 bd3 ba2.2k sqft937 Watercourse Ct, Nashville, TN 37214New Construction
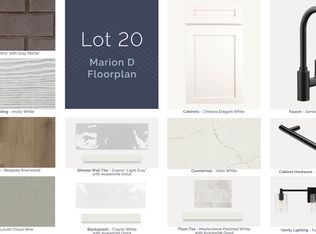 M/I Homes
 - $589,9904 bd4 ba3k sqft1234 Wallace Way, Hermitage, TN 37076New Construction

 RealTracs MLS as distributed by MLS GRID
 - $654,3745 bd4 ba3.1k sqft125 Emeline Way Lot 11, Mount Juliet, TN 37122New Construction
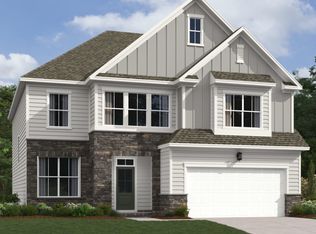 MLS ID #3500898, Ashley Vassallo. RealTracs MLS as distributed by MLS GRID
 - $649,9955 bd4 ba3.1k sqft135 Emeline Way Lot 16, Mount Juliet, TN 37122New Construction
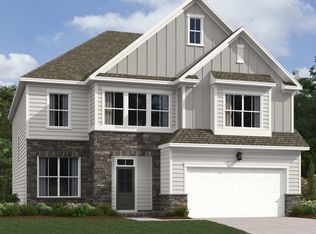 MLS ID #3500897, Ashley Vassallo. RealTracs MLS as distributed by MLS GRID
 - $601,6454 bd3 ba2.5k sqft129 Emeline Way Lot 13, Mount Juliet, TN 37122New ConstructionMLS ID #3500904, Ashley Vassallo. RealTracs MLS as distributed by MLS GRID
- $604,1204 bd3 ba2.5k sqft236 Astoria Dr, Hendersonville, TN 37075New ConstructionMeritage Homes
- $532,9904 bd3 ba2.5k sqft2592 Misty Creek Ct, Nashville, TN 37207New ConstructionMLS ID #3335882, Mikey Oaks. RealTracs MLS as distributed by MLS GRID
- from $532,9904 bd3 ba2.3k sqftPowell-3 Car Plan, Riverview at Cumberland Hills, Madison, TN 37115New ConstructionPatterson Company, LLC
- $599,9955 bd4 ba3.2k sqft109 Emeline Way Lot 3, Mount Juliet, TN 37122New ConstructionMLS ID #3318876, Tyler Cerrato. RealTracs MLS as distributed by MLS GRID
- from $562,9905 bd4 ba2.8k sqftThe Cascade Plan, Heritage Creek, Nashville, TN 37207New ConstructionGoodall Homes
- from $532,9904 bd3 ba2.5k sqftThe Canyon Plan, Heritage Creek, Nashville, TN 37207New ConstructionGoodall Homes
- $649,9004 bd4 ba2.6k sqft285 Johnnys Pl, Mount Juliet, TN 37122New ConstructionDavidson Homes, Inc.
- $802,9004 bd3 ba2.8k sqft106 Cedarstone Dr, Mount Juliet, TN 37122New ConstructionMLS ID #3318931, Marusha Skorey. RealTracs MLS as distributed by MLS GRID
- from $511,9903 bd2 ba1.8k sqftOcoee-3 Car Plan, Riverview at Cumberland Hills, Madison, TN 37115New ConstructionPatterson Company, LLC
- $479,9903 bd2 ba1.6k sqft123 Riverview Run, Madison, TN 37115New ConstructionRealTracs MLS as distributed by MLS GRID
- $530,9903 bd3 ba2.2k sqft1210 Wallace Way, Hermitage, TN 37076New ConstructionRealTracs MLS as distributed by MLS GRID
- from $520,9903 bd3 ba2.2k sqftThe Briar Plan, Heritage Creek, Nashville, TN 37207New ConstructionGoodall Homes
- $554,9004 bd3 ba2.1k sqft252 Astoria Dr, Hendersonville, TN 37075New ConstructionMeritage Homes
- $491,9903 bd3 ba2.2k sqft2200 Wallace Way, Hermitage, TN 37076New ConstructionMLS ID #3319193, Mark O Connell. RealTracs MLS as distributed by MLS GRID
- $499,9904 bd3 ba2.4k sqft82 Russell Ct, Lebanon, TN 37087New ConstructionMLS ID #3513829, Lisa Lee. RealTracs MLS as distributed by MLS GRID
