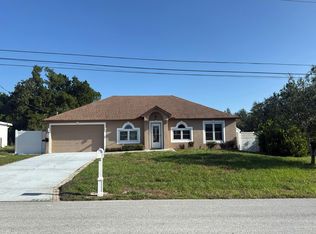
Under contract-accepting backup offers. Welcome to a peaceful slice of country living on 2.3 acres, surrounded by beautiful, mature oak trees and plenty of room to spread out. This 4-bedroom, 2-bath home offers a functional layout with a dedicated office, eat-in kitchen nook, 2-car garage, wood-burning fireplace, and an in-ground pool—perfect for enjoying Florida living year-round. The property comes complete with all kitchen appliances (convection microwave and oven) as well as the washer and dryer, newer roof (2016) and a new hot water heater (2026), an important recent update. The acreage is nearly fully fenced, with an additional separate fenced area that is ideal for pets. While the home offers an opportunity for cosmetic updating and personalization, it has great bones and a strong combination of features that are becoming increasingly hard to find: acreage, privacy, mature trees, a pool, flexible living space, and room to make the property your own. Whether you're looking to create a private retreat, dream homestead, or simply want more space in a quiet setting, this property offers tremendous potential and a rare opportunity to enjoy acreage living with plenty of possibilities.
Accepting backups
$474,900
9170 ORCHARD WAY, SPRING HILL, FL 34608
4beds
2,254sqft
Single Family Residence
Built in 1990
2.3 Acres Lot
$-- Zestimate®
$211/sqft
$-- HOA
What's special
Dedicated officeMature treesFlexible living spaceFunctional layoutWood-burning fireplaceEat-in kitchen nook
- 21 days
- 326
- 31
Likely to sell faster than
Zillow last checked:
Listing updated:
Listed by:
Halie Eaton 352-232-7402,
TOWN & COUNTRY REALTY SERVICES 352-232-7402
Source: Stellar MLS,MLS#: TB8561668 Originating MLS: Suncoast Tampa
Facts & features
Interior
Bedrooms & bathrooms
- Bedrooms: 4
- Bathrooms: 2
- Full bathrooms: 2
Primary bedroom
- Features: Dual Closets
- Level: First
Kitchen
- Level: First
Living room
- Level: First
Heating
- Electric
Cooling
- Central Air
Appliances
- Included: Dryer, Washer
- Laundry: Inside, Laundry Room
Features
- Ceiling Fan(s), Eating Space In Kitchen
- Flooring: Carpet, Other
- Doors: Sliding Doors
- Has fireplace: Yes
- Fireplace features: Wood Burning
Interior area
- Total structure area: 3,061
- Total interior livable area: 2,254 sqft
Video & virtual tour
Property
Parking
- Total spaces: 2
- Parking features: Garage - Attached
- Attached garage spaces: 2
Features
- Levels: One
- Stories: 1
- Has private pool: Yes
- Pool features: In Ground, Screen Enclosure
Lot
- Size: 2.3 Acres
Details
- Parcel number: R3622317170000000120
- Zoning: AR2
- Special conditions: None
Construction
Type & style
- Home type: SingleFamily
- Property subtype: Single Family Residence
Materials
- Stucco
- Foundation: Slab
- Roof: Shingle
Condition
- New construction: No
- Year built: 1990
Utilities & green energy
- Sewer: Septic Tank
- Water: Private, Well
- Utilities for property: Electricity Connected
Community & HOA
Community
- Pet fee: $0 monthly
- Subdivision: EL PICO UNREC
HOA
- Has HOA: No
Location
- Region: Spring Hill
Financial & listing details
- Price per square foot: $211/sqft
- Tax assessed value: $399,159
- Annual tax amount: $2,316
- Date on market: 10/26/2026
- Cumulative days on market: 19 days
- Listing terms: Cash,Conventional,FHA,VA Loan
- Ownership: Fee Simple
- Total actual rent: 0
- Electric utility on property: Yes
- Road surface type: Asphalt
Estimated market value
Not available
Estimated sales range
Not available
Not available
Price history
| Date | Event | Price |
|---|---|---|
| 10/26/2026 | Listed for sale | $474,900$211/sqft |
Source:  Stellar MLS #TB8561668 Report a problem | ||
Public tax history
| Year | Property taxes | Tax assessment |
|---|---|---|
| 2025 | $2,316 +0.4% | $154,212 +2.9% |
| 2024 | $2,306 +3.9% | $149,866 +3% |
| 2023 | $2,219 +4.3% | $145,501 +3% |
| 2022 | $2,128 +0.2% | $141,263 +3% |
| 2021 | $2,124 +7.1% | $137,149 +1.4% |
| 2020 | $1,982 | $135,255 +2.3% |
| 2019 | -- | $132,214 +1.9% |
| 2018 | $1,384 -0.6% | $129,749 +2.1% |
| 2017 | $1,393 +3.4% | $127,080 +2.1% |
| 2016 | $1,348 -1.4% | $124,466 +0.7% |
| 2015 | $1,368 | $123,601 +0.8% |
| 2014 | -- | $122,620 +1.5% |
| 2013 | $1,323 -6.1% | $120,808 +0.1% |
| 2012 | $1,408 -9.1% | $120,711 -7.1% |
| 2011 | $1,549 | $129,881 +1.5% |
| 2010 | -- | $127,962 +2.7% |
| 2009 | $1,439 -1.7% | $124,598 +0.2% |
| 2008 | $1,463 -18.3% | $124,288 +5.6% |
| 2006 | $1,791 | $117,725 +3% |
| 2005 | -- | $114,296 +3% |
| 2004 | $1,794 +0.2% | $110,967 +1.9% |
| 2003 | $1,790 +2.9% | $108,898 +2.4% |
| 2002 | $1,740 +0.6% | $106,346 +1.6% |
| 2001 | $1,730 +2.6% | $104,671 -0.4% |
| 2000 | $1,686 | $105,063 |
Find assessor info on the county website
Monthly payment
Est. payment
Payment breakdown
Explore the cost of this home by adjusting the details. Changes won't be saved.Climate risks
Neighborhood: 34608
Nearby schools
Schools provided by the listing agent
- Elementary: Suncoast Elementary
- Middle: Powell Middle
- High: Frank W Springstead
Source: Stellar MLS. This data may not be complete. We recommend contacting the local school district to confirm school assignments for this home.
Similar homes
- $--3 bd2 ba1.7k sqft8395 Apple Orchard Rd, Spring Hill, FL 34608Auction
 Auction.com 1
- $445,0004 bd3 ba2.7k sqft10340 Fairchild Rd, Spring Hill, FL 34608For Sale
 MLS ID #2261576, Laura Norcross, Meridian Real Estate. HCMLS
- $--3 bd4 ba2.6k sqft10323 Bedford Rd, Spring Hill, FL 34608Auction
 Auction.com 2
- $--3 bd2 ba2k sqft1447 Coble Rd, Spring Hill, FL 34608Auction
 Auction.com 2
- $476,9003 bd2 ba2.1k sqft1049 LARKIN ROAD, SPRING HILL, FL 34608For Sale
 MLS ID #TB8504634, Joel Hannah, DALTON WADE INC. Stellar MLS
- $410,0003 bd2 ba1.8k sqft9680 ELDRIDGE ROAD, SPRING HILL, FL 34608For SaleMLS ID #TB8565198, Elias Lebron, PEOPLE'S TRUST REALTY. Stellar MLS
- $510,0003 bd2 ba2k sqft18644 FURMAN DRIVE, SPRING HILL, FL 34610For SaleMLS ID #W7890368, Danielle Jarrett, MARIANO REAL ESTATE INC.. Stellar MLS
- $350,0003 bd2 ba1.7k sqft9260 SANBORN STREET, SPRING HILL, FL 34608For SaleMLS ID #TB8562726, Bridget Franklin, MARK SPAIN REAL ESTATE. Stellar MLS
- $349,0004 bd2 ba1.6k sqft577 WATERFALL DRIVE, SPRING HILL, FL 34608For SaleMLS ID #TB8433351, Zuleidys Ares, SELLING USA, LLC. Stellar MLS
- $410,0003 bd2 ba2.1k sqft8227 GALGANO LANE, SPRING HILL, FL 34606For SaleMLS ID #W7890928, Keith Mathias, RE/MAX CHAMPIONS. Stellar MLS
- $399,9004 bd3 ba2.2k sqft1028 ARCHWAY DRIVE, SPRING HILL, FL 34608For SaleMLS ID #W7887719, Kenneth Basteiro, SIRROM REALTY LLC. Stellar MLS
- $399,9003 bd2 ba1.9k sqft10110 HENDERSON STREET, SPRING HILL, FL 34608For SaleMLS ID #TB8554318, Ana Tapia, P.A., DALTON WADE INC. Stellar MLS
