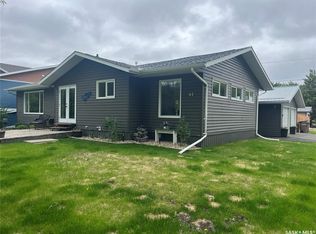
Located in one of Wadena’s most desirable and quiet neighbourhoods, this spacious family home offers 3 bedroomson the main floor, including a primary bedroom with en-suite, a full bathroom, and a large living room that flows into the kitchen and dining area. The fully developed basement features a 4th bedroom, an office, a large rec room, and ample storage. Enjoy the beautifully landscaped backyard with a large deck overlooking open space—no backyard neighbours and lush greenery all around. Perfect for families or for those looking for a peaceful setting with plenty of living space.
Conditional sale
C$289,000
918 Anton PLACE, Wadena, SK S0A 4J0
4beds
3baths
1,330sqft
Single Family Residence
Built in 1985
0.34 Acres Lot
$-- Zestimate®
C$217/sqft
C$-- HOA
What's special
- 68 days |
- 9 |
- 0 |
Zillow last checked:
Listing updated:
Listed by:
Susanne Byman,
Century 21 Proven Realty
Source: Saskatchewan REALTORS® Association,MLS®#: SK036566Originating MLS®#: Saskatchewan REALTORS® Association
Facts & features
Interior
Bedrooms & bathrooms
- Bedrooms: 4
- Bathrooms: 3
Bedroom
- Features: Room Floor: Carpet
- Level: Main
- Area: 108.48 Square Feet
- Dimensions: 10.07x10.03
Bedroom
- Features: Room Floor: Carpet
- Level: Main
- Area: 156.03 Square Feet
- Dimensions: 11.05x13.08
Bedroom
- Features: Room Floor: Carpet
- Level: Main
- Area: 102.75 Square Feet
- Dimensions: 11.05x9.0
Bedroom
- Features: Room Floor: Carpet
- Level: Basement
- Area: 148.83 Square Feet
- Dimensions: 11.09x12.08
Other
- Features: Room Floor: Linoleum
- Level: Main
- Area: 31.33 Square Feet
- Dimensions: 7.10x4.0
Other
- Features: Room Floor: Laminate
- Level: Basement
- Area: 51.04 Square Feet
- Dimensions: 8.09x5.10
Other
- Features: Room Floor: Linoleum
- Level: Main
- Area: 50.68 Square Feet
- Dimensions: 7.05x6.10
Dining room
- Features: Room Floor: Linoleum
- Level: Main
- Area: 124.51 Square Feet
- Dimensions: 9.02x13.07
Kitchen
- Features: Room Floor: Linoleum
- Level: Main
- Area: 100.54 Square Feet
- Dimensions: 9.06x10.07
Laundry
- Features: Room Floor: Linoleum
- Level: Main
- Area: 59.42 Square Feet
- Dimensions: 5.09x10.04
Living room
- Features: Room Floor: Carpet
- Level: Main
- Area: 217.99 Square Feet
- Dimensions: 17.11x12.02
Office
- Features: Room Floor: Carpet
- Level: Basement
- Area: 144.71 Square Feet
- Dimensions: 11.06x12.07
Recreation room
- Features: Room Floor: Carpet
- Level: Basement
- Area: 375.67 Square Feet
- Dimensions: 23x16.04
Storage
- Features: Room Floor: Linoleum
- Level: Basement
- Area: 215.63 Square Feet
- Dimensions: 18.09x11.06
Storage
- Features: Room Floor: Concrete
- Level: Basement
- Area: 41.56 Square Feet
- Dimensions: 7.04x5.08
Utility room
- Features: Room Floor: Carpet
- Level: Basement
- Area: 98.28 Square Feet
- Dimensions: 10.02x9.08
Heating
- Forced Air, Natural Gas
Cooling
- Central Air
Appliances
- Included: Water Heater, Gas Water Heater, Water Softener, Dryer, Refrigerator, Garburator, Microwave Hood Fan, Stove
Features
- Central Vac Attachments
- Windows: Window Treatments
- Basement: Full,Finished,Concrete
- Has fireplace: No
Interior area
- Total structure area: 1,330
- Total interior livable area: 1,330 sqft
Property
Parking
- Total spaces: 5
- Parking features: 1 Car Attached, Parking Pad, Garage Door Opnr/Control(S), Asphalt
- Attached garage spaces: 1
- Has uncovered spaces: Yes
- Details: Parking Size: 24.0x24.0
Features
- Patio & porch: Deck
- Exterior features: Garden, Lawn Back, Lawn Front
Lot
- Size: 0.34 Acres
- Features: Irregular Lot, Trees/Shrubs
Construction
Type & style
- Home type: SingleFamily
- Architectural style: Bungalow
- Property subtype: Single Family Residence
Materials
- Vinyl Siding
- Roof: Asphalt
Condition
- Year built: 1985
Community & HOA
Location
- Region: Wadena
Financial & listing details
- Price per square foot: C$217/sqft
- Annual tax amount: C$3,580
- Date on market: 5/20/2026
- Ownership: Freehold
Susanne Byman
Susanne Byman
(306) 338-9545
By pressing Contact Agent, you agree that the real estate professional identified above may call/text you about your search, which may involve use of automated means and pre-recorded/artificial voices. You don't need to consent as a condition of buying any property, goods, or services. Message/data rates may apply. You also agree to our Terms of Use. Zillow does not endorse any real estate professionals. We may share information about your recent and future site activity with your agent to help them understand what you're looking for in a home.
Price history
| Date | Event | Price |
|---|---|---|
| 5/20/2026 | Listed for sale | C$289,000C$217/sqft |
Source: Saskatchewan REALTORS® Association #SK036566 Report a problem | ||
Public tax history
Tax history is unavailable.
Climate risks
Neighborhood: S0A
Nearby schools
GreatSchools rating
No schools nearby
We couldn't find any schools near this home.
- C$210,0004 bd2 ba1k sqft912 Portage Ave, Wadena, SK S0A4J0For Sale
- C$134,9002 bd1 ba800 sqft530 5th St NE, Wadena, SK S0A4J0For Sale

- C$240,0006 bd4 ba1.1k sqft633/635 3rd St NE, Wadena, SK S0A4J0For Sale
- C$175,0004 bd2 ba1k sqft249 6th St NE, Wadena, SK S0A4J0For Sale
- C$350,0007 bd4 ba1.6k sqft245 3rd St NE, Wadena, SK S0A4J0For Sale
- C$269,9005 bd3 ba1k sqft519 1st St NW, Wadena, SK S0A4J0For Sale
- C$134,9003 bd2 ba988 sqft129 3rd St NE, Wadena, SK S0A4J0For Sale
- C$134,9004 bd1 ba1k sqft222 1st St NE, Wadena, SK S0A4J0For Sale
Similar homes
- C$294,9005 bd4 ba1.7k sqft42 7th STREET NE, Wadena, SK S0A 4J0For Sale
 MLS ID #SK036114, Jesse Kazakoff, Century 21 Fusion. Saskatchewan REALTORS® Association
 - C$269,9005 bd3 ba1k sqft519 1st STREET NW, Wadena, SK S0A 4J0For Sale
 MLS ID #SK039938, Jesse Kazakoff, Century 21 Fusion. Saskatchewan REALTORS® Association
 - C$299,9004 bd2 ba1.4k sqft61 2nd STREET SW, Wadena, SK S0A 4J0For Sale
 MLS ID #SK038418, Jesse Kazakoff, Century 21 Fusion. Saskatchewan REALTORS® Association
 - C$240,0006 bd4 ba1.1k sqft633/635 3rd STREET NE, Wadena, SK S0A 4J0For SaleMLS ID #SK027319, Linda Yu, Aspaire Realty Inc.. Saskatchewan REALTORS® Association
- C$199,9005 bd2 ba1k sqft42 6th STREET NE, Wadena, SK S0A 4J0For SaleMLS ID #SK037537, Jesse Kazakoff, Century 21 Fusion. Saskatchewan REALTORS® Association
- C$169,9004 bd4 ba1.2k sqft100 1st AVENUE SW, Wadena, SK S0A 4J0For SaleMLS ID #SK027524, Jesse Kazakoff, Century 21 Fusion. Saskatchewan REALTORS® Association
- C$350,0007 bd4 ba1.6k sqft245 3rd STREET NE, Wadena, SK S0A 4J0For SaleMLS ID #SK027321, Linda Yu, Aspaire Realty Inc.. Saskatchewan REALTORS® Association
- C$299,9003 bd1 ba976 sqft30 Lakeshore DRIVE, Fishing Lake, SK S0A 4J0For SaleMLS ID #SK022105, Scott Comfort, RE/MAX Blue Chip Realty. Saskatchewan REALTORS® Association
- C$299,9003 bd1 ba784 sqft184 Shoreline DRIVE, Fishing Lake, SK S0A 1Y0For SaleMLS ID #SK032079, Scott Comfort, RE/MAX Blue Chip Realty. Saskatchewan REALTORS® Association
- C$269,0002 bd1 ba1.3k sqft80 Lakeshore DRIVE, Sasman Rm No. 336, SK S0A 4J0For SaleMLS ID #SK020580, Edward Ramsey, Choice Realty Systems. Saskatchewan REALTORS® Association
- C$349,9003 bd1 ba1.2k sqft118-119 Murray CRESCENT, Fishing Lake, SK S0A 1A0For SaleMLS ID #SK038021, Scott Comfort, RE/MAX Blue Chip Realty. Saskatchewan REALTORS® Association
- C$389,9005 bd3 ba1.2k sqft201 1st STREET, Kelvington, SK S0A 1W0For SaleMLS ID #SK041875, Jesse Kazakoff, Century 21 Fusion. Saskatchewan REALTORS® Association
- C$365,0003 bd1 ba960 sqft104 Heistad PLACE, Fishing Lake, SK S0A 1Y0For SaleMLS ID #SK036040, Scott Comfort, RE/MAX Blue Chip Realty. Saskatchewan REALTORS® Association
- C$150,0003 bd1 ba896 sqft8 Hunter BAY, Fishing Lake, SK S0A 4J0For SaleMLS ID #SK038496, Scott Comfort, RE/MAX Blue Chip Realty. Saskatchewan REALTORS® Association
- C$199,9002 bd1 ba728 sqft3 North BAY, Fishing Lake, SK S0A 1T0For SaleMLS ID #SK039539, Scott Comfort, RE/MAX Blue Chip Realty. Saskatchewan REALTORS® Association
