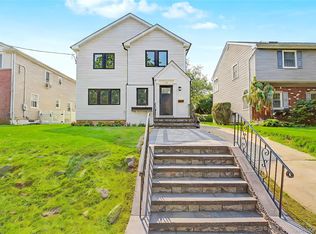
This stunning new construction full brick home offers a rare combination of premium build quality, high-end finishes, and an unbeatable location in North New Hyde Park—just moments from major highways, hospitals, shopping, and everyday conveniences. Crafted with meticulous attention to detail, the home features brand new framing, roofing, insulation, electrical, plumbing, and HVAC systems, ensuring long-term peace of mind. Step inside to a sun-filled open layout with 10-foot ceilings, oversized Double-Hung, Black-Trim, low-Argon Pella windows, and modern luxury touches throughout. The chef’s kitchen is a showstopper, equipped with custom birch cabinetry, a quartz waterfall island, premium LG appliances, and gas cooking. European style Bathrooms are equally refined, featuring designer vanities, LED mirrors, and high-end fixtures. Comfort meets smart design with radiant floor heating on both the basement and first level, central HVAC, smart thermostat, and professional-grade foam insulation. High-efficiency Navien hot water heater. Every detail speaks to quality, from the elegant staircase with wood and iron finishes to the European-style doors and modern lighting fixtures throughout. The fully finished basement offers nearly 8-foot ceilings, a legal full bath, and excellent natural light—ideal for extended living or guest use and has a separate entrance plus an egress emergency window. Exterior upgrades include a new paver walkway, new driveway. Custom PVC fencing, in-ground sprinkler system, electric vehicle charging station, covered front veranda, rear Veranda, rear deck, and a private driveway with automated garage. This home delivers modern comfort, standout curb appeal, and true move-in readiness, all located in a prime location.
Pending
$1,500,000
918 N 6th Street, North New Hyde Park, NY 11040
4beds
2,700sqft
Single Family Residence, Residential
Built in 2026
4,000 Square Feet Lot
$-- Zestimate®
$556/sqft
$-- HOA
What's special
Full brick homeEuropean-style doorsPremium lg appliancesRear deckQuartz waterfall islandCentral hvacCovered front veranda
- 117 days |
- 100 |
- 2 |
Zillow last checked:
Listing updated:
Listed by:
Integrity Core Realty 516-200-1202,
Moataz Elshamy 646-702-7229
Source: OneKey® MLS as distributed by MLS GRID,MLS#: 954941
Facts & features
Interior
Bedrooms & bathrooms
- Bedrooms: 4
- Bathrooms: 4
- Full bathrooms: 4
Bedroom 1
- Description: 1 Full B
- Level: First
Bedroom 1
- Description: Primary en-suite
- Level: Second
Bedroom 2
- Description: Large Bedroom with Veranda
- Level: Second
Bedroom 3
- Description: Large Bedroom
- Level: Second
Bathroom 1
- Description: 1 Full Bath
- Level: First
Bathroom 3
- Description: 1 Full Bath
- Level: Second
Bonus room
- Description: Open concept with full bath, laundry room, utility room & OSE
- Level: Lower
Dining room
- Description: Large Bedroom - Queen Size
- Level: First
Kitchen
- Description: Hardwood Cabinets, Stainless Steele Appliances, Quartz Countertops, Backsplash, Insert Microwave and Waterfall Island & Oven
- Level: First
Heating
- Ducts, ENERGY STAR Qualified Equipment, Heat Pump, Radiant, Radiant Floor
Cooling
- Central Air, ENERGY STAR Qualified Equipment
Appliances
- Included: Convection Oven, Dishwasher, Dryer, ENERGY STAR Qualified Appliances, Exhaust Fan, Gas Oven, Microwave, Refrigerator, Stainless Steel Appliance(s), Tankless Water Heater, Washer
- Laundry: Washer/Dryer Hookup, Gas Dryer Hookup, In Basement
Features
- First Floor Bedroom, First Floor Full Bath, Beamed Ceilings, Bidet, Breakfast Bar, Built-in Features, Ceiling Fan(s), Chandelier, Chefs Kitchen, Crown Molding, Double Vanity, Eat-in Kitchen, Entrance Foyer, High Ceilings, His and Hers Closets, Kitchen Island, Low Flow Plumbing Fixtures, Open Floorplan, Open Kitchen, Primary Bathroom, Quartz/Quartzite Counters, Recessed Lighting, Smart Thermostat, Storage, Tray Ceiling(s), Walk Through Kitchen, Walk-In Closet(s)
- Flooring: Ceramic Tile, Hardwood
- Doors: ENERGY STAR Qualified Doors
- Windows: Aluminum Frames, Double Pane Windows, ENERGY STAR Qualified Windows, Insulated Windows, New Windows, Screens, Skylight(s), Wood Frames
- Basement: Finished,Full,Walk-Out Access
- Attic: Crawl,Finished,Storage
- Has fireplace: No
Interior area
- Total structure area: 2,700
- Total interior livable area: 2,700 sqft
Video & virtual tour
Property
Parking
- Total spaces: 4
- Parking features: Driveway, Garage, Garage Door Opener
- Garage spaces: 1
- Carport spaces: 3
- Has uncovered spaces: Yes
Features
- Levels: Tri-Level
- Patio & porch: Deck, Patio, Porch
- Exterior features: Balcony, Juliet Balcony, Lighting, Mailbox, Rain Gutters
- Fencing: Back Yard,Fenced,Full,Vinyl
Lot
- Size: 4,000 Square Feet
Details
- Additional structures: Garage(s)
- Parcel number: 2289080180000690
- Special conditions: None
Construction
Type & style
- Home type: SingleFamily
- Architectural style: Contemporary
- Property subtype: Single Family Residence, Residential
Materials
- Brick, Energy Star, Foam Insulation
- Foundation: Concrete Perimeter
Condition
- New Construction
- New construction: Yes
- Year built: 2026
- Major remodel year: 2026
Utilities & green energy
- Sewer: Public Sewer
- Water: Public
- Utilities for property: Electricity Connected, Natural Gas Connected, Phone Connected, Sewer Connected, Trash Collection Public, Water Connected
Community & HOA
Community
- Security: Security Lights, Smoke Detector(s)
HOA
- Has HOA: No
Location
- Region: New Hyde Park
Financial & listing details
- Price per square foot: $556/sqft
- Tax assessed value: $303,000
- Annual tax amount: $10,839
- Date on market: 1/23/2026
- Cumulative days on market: 122 days
- Listing agreement: Exclusive Right To Sell
- Listing terms: Cash,Conventional,FHA,Other,VA
- Exclusions: All Decoration & Staging Items
- Electric utility on property: Yes
- Body type: Other
Estimated market value
Not available
Estimated sales range
Not available
Not available
Price history
| Date | Event | Price |
|---|---|---|
| 6/4/2026 | Pending sale | $1,500,000$556/sqft |
Source:  OneKey® MLS as distributed by MLS GRID #954941 Report a problem OneKey® MLS as distributed by MLS GRID #954941 Report a problem | ||
| 4/22/2026 | Listed for sale | $1,500,000-1.8%$556/sqft |
Source: OneKey® MLS as distributed by MLS GRID #954941 Report a problem | ||
| 1/28/2026 | Listing removed | $1,528,000$566/sqft |
Source: OneKey® MLS as distributed by MLS GRID #954941 Report a problem | ||
| 1/23/2026 | Listed for sale | $1,528,000+144.5%$566/sqft |
Source: OneKey® MLS as distributed by MLS GRID #954941 Report a problem | ||
| 10/10/2024 | Sold | $625,000-6.7%$231/sqft |
Source: OneKey® MLS as distributed by MLS GRID #L3573484 Report a problem | ||
| 9/3/2024 | Pending sale | $670,000$248/sqft |
Source: OneKey® MLS as distributed by MLS GRID #3573484 Report a problem | ||
| 7/9/2024 | Price change | $670,000-3.6%$248/sqft |
Source: OneKey® MLS as distributed by MLS GRID #3557892 Report a problem | ||
| 6/20/2024 | Price change | $695,000-3.5%$257/sqft |
Source: OneKey® MLS as distributed by MLS GRID #3557892 Report a problem | ||
| 6/14/2024 | Listed for sale | $720,000$267/sqft |
Source: OneKey® MLS as distributed by MLS GRID #3557892 Report a problem | ||
Public tax history
| Year | Property taxes | Tax assessment |
|---|---|---|
| 2024 | -- | $471 -6% |
| 2023 | -- | $501 -2.7% |
| 2022 | -- | $515 |
| 2021 | $6,237 +14.8% | -- |
| 2020 | $5,433 -2.6% | $486 -6.7% |
| 2019 | $5,576 | $521 -6.1% |
| 2018 | $5,576 -0.6% | $555 -5.9% |
| 2017 | $5,609 -2.9% | $590 -5.4% |
| 2016 | $5,779 +171.8% | $624 -5.3% |
| 2015 | $2,126 +0% | $659 -4.9% |
| 2013 | $2,125 -5.6% | $693 -9.1% |
| 2012 | $2,252 -49.1% | $762 -12% |
| 2011 | $4,428 +1.5% | $866 -6.8% |
| 2010 | $4,364 | $929 -17.9% |
| 2009 | -- | $1,131 -0.1% |
| 2008 | -- | $1,132 +6% |
| 2006 | -- | $1,068 -39.8% |
| 2005 | -- | $1,774 -38.4% |
| 2004 | -- | $2,881 |
| 2003 | -- | $2,881 -33.6% |
| 2002 | -- | $4,340 |
| 2001 | -- | $4,340 |
| 2000 | -- | $4,340 |
Find assessor info on the county website
Monthly payment
Climate risks
Neighborhood: 11040
Nearby schools
GreatSchools rating
- 8/10Hillside Grade SchoolGrades: PK-6Distance: 0.3 mi
- 7/10New Hyde Park Memorial High SchoolGrades: 7-12Distance: 0.9 mi
Schools provided by the listing agent
- Elementary: Hillside Grade School
- Middle: New Hyde Park Memorial High School
- High: New Hyde Park Memorial High School
Source: OneKey® MLS as distributed by MLS GRID. This data may not be complete. We recommend contacting the local school district to confirm school assignments for this home.
- $238,8004 bd2 ba1.4k sqft922 N 6th St, New Hyde Park, NY 11040Off Market
- $652,400-- bd1 ba958 sqft922 N 6th St, New Hyde Park, NY 11040Off Market
- $967,3004 bd2 ba1.4k sqft914 N 6th St, New Hyde Park, NY 11040Off Market
- $854,100-- bd2 ba1.3k sqft910 N 6th St, New Hyde Park, NY 11040Off Market
- $809,5003 bd2 ba1.1k sqft926 N 6th St, New Hyde Park, NY 11040Off Market
- $847,2004 bd2 ba1k sqft917 N 7th St, New Hyde Park, NY 11040Off Market
- $809,8003 bd2 ba1.1k sqft915 N 7th St, New Hyde Park, NY 11040Off Market
- $868,2003 bd3 ba1.2k sqft921 N 7th St, New Hyde Park, NY 11040Off Market
A local agent can set up tours, give advice and negotiate with sellers.
Similar homes
- $1,450,0005 bd3 ba2k sqft105 Moore Street, New Hyde Park, NY 11040For Sale
 MLS ID #1037390, Baimei Wan, Listing by: Winzone Realty Inc. OneKey® MLS as distributed by MLS GRID
 - $1,749,0005 bd4 ba2.3k sqft106 Nugent Street, New Hyde Park, NY 11040New Construction
 MLS ID #1029711, David Lau CBR, Listing by: Keller Williams Realty Greater. OneKey® MLS as distributed by MLS GRID
 - $1,798,0005 bd4 ba3k sqft1059 Denton Avenue, Manhasset Hills, NY 11040For Sale
 MLS ID #1011857, Sandy Chen, Listing by: E Realty International Corp. OneKey® MLS as distributed by MLS GRID
 - $1,495,0004 bd4 ba3.7k sqft78 Ontario Road, Floral Park, NY 11001New Construction
 MLS ID #1025777, Stephanie McNeil, Listing by: Phases & Spaces R E LLC. OneKey® MLS as distributed by MLS GRID
 - $1,577,8885 bd4 ba2.2k sqft8341 Little Neck Parkway, Glen Oaks, NY 11004For SaleMLS ID #1032975, Demetrios Droggitis, Listing by: Century Homes Realty Group LLC. OneKey® MLS as distributed by MLS GRID
- $1,538,0004 bd3 ba2.5k sqft252-15 82nd Ave, Jamaica, NY 11426ActiveMLS ID #S1837389, Gary Zhang, Listing by: Winzone Realty Inc. StreetEasy
- $1,399,0004 bd3 ba2.3k sqft143 Emerson Avenue, Floral Park, NY 11001For SaleMLS ID #999792, John Vaccarino CBR, Listing by: Century 21 Sewanhaka Realty. OneKey® MLS as distributed by MLS GRID
- $1,399,0004 bd3 ba2.3k sqft141 Emerson Avenue, Floral Park, NY 11001New ConstructionMLS ID #999841, John Vaccarino CBR, Listing by: Century 21 Sewanhaka Realty. OneKey® MLS as distributed by MLS GRID
- $1,579,0005 bd5 ba2.8k sqft115 Marguerite Avenue, Elmont, NY 11003For SaleMLS ID #1028480, Ali Rashid, Listing by: Kingsland Properties. OneKey® MLS as distributed by MLS GRID
- $1,450,0004 bd5 ba3k sqft24 Surrey Lane, Valley Stream, NY 11580For SaleMLS ID #1037484, Amandeep Kaur, Listing by: Best American Homes Inc. OneKey® MLS as distributed by MLS GRID
- $1,520,0004 bd3 ba2.3k sqft11 Brook Lane, Great Neck, NY 11023For SaleMLS ID #989357, Diana B. Sheena, Listing by: S Sharf Realty Inc. OneKey® MLS as distributed by MLS GRID
- $1,500,0006 bd3 ba2.7k sqft60 Westwood Road S, Massapequa Park, NY 11762New ConstructionMLS ID #1021568, Anthony LaBella, Listing by: EXP Realty. OneKey® MLS as distributed by MLS GRID
- $1,599,0005 bd6 ba3.1k sqft64 Landau Avenue, Elmont, NY 11003New ConstructionMLS ID #1029593, Adil U. Rehman, Listing by: Prestige R E Holdings LLC. OneKey® MLS as distributed by MLS GRID
- $1,569,0005 bd3 ba2.5k sqft43 Westbury Avenue, Mineola, NY 11501New ConstructionMLS ID #1031927, Shahzad S. Qureshi, Listing by: Pinnacle R E Consulting Inc. OneKey® MLS as distributed by MLS GRID
- $1,501,8005 bd4 ba2.8k sqft36 Foster Lane, Westbury, NY 11590For SaleMLS ID #969340, Nathan Kaplan, Listing by: Real Broker NY LLC. OneKey® MLS as distributed by MLS GRID
- $1,310,0004 bd3 ba1.7k sqft837 Cleveland St, West Hempstead, NY 11552For SaleMLS ID #11663207, Karina Prudencio, Listing by: PRUDENCIO & CO. NY State MLS
- $1,599,0005 bd3 ba2.3k sqft3218 172nd Street, Flushing, NY 11358For SaleMLS ID #1017146, Yan Zhang, Listing by: E Realty International Corp. OneKey® MLS as distributed by MLS GRID
- $1,799,9994 bd3 ba2.6k sqft29 Garfield Place, Roslyn Heights, NY 11577New ConstructionMLS ID #1015170, Ryan Porcasi, Listing by: Fave Realty Inc. OneKey® MLS as distributed by MLS GRID
- $1,598,0004 bd5 ba2.1k sqft3307 153rd Street, Flushing, NY 11354For SaleMLS ID #1028585, Leonard Zheng SFR, Listing by: ARC Metro Realty Inc. OneKey® MLS as distributed by MLS GRID
- $1,699,0005 bd5 ba3.1k sqft1104 Washington Avenue, Westbury, NY 11590For SaleMLS ID #1023735, Kanwar Thind, Listing by: 99 Acres Realty LLC. OneKey® MLS as distributed by MLS GRID
