This home has such a wonderful feel right as you walk in. Located in the College streets makes for the perfect location. The home is well maintained, 1 car garage, on large lot. A lovely deck overlooks the landscaped yard. 2 bedrooms on the main that most likely have the same lovely hard woods underneath. The kitchen has some nice updates with hard surface countertops and matching appliances. Sit up to the barstools in the kitchen or dine in the formal dining room. The living room has a fireplace and lots of natural light. Main bathroom has separate tub and shower. Basement is an open pallet for updates and is super clean. All appliances and washer and dryer convey with the property. Don't miss this one that is priced to move! Basement large room was used as a bedroom but is none conforming. All info per Yellowstone County. Buyer and buyers agent to verify all info.
Under contract
$339,000
918 Princeton Ave, Billings, MT 59102
3beds
2,296sqft
:
Get pre-qualified$2,173/mo
Single Family Residence
Built in 1947
8,751 Square Feet Lot
$-- Zestimate®
$148/sqft
$-- HOA
What's special
Barstools in the kitchenLarge lotLovely hardwoods underneathHard surface countertopsMatching appliancesFormal dining roomLots of natural light
- 48 days |
- 33 |
- 3 |
Likely to sell faster than
Zillow last checked:
Listing updated:
Listed by:
Nicole Morrow 406-598-2207,
eXp Realty, LLC - Billings
Source: BMTMLS,MLS#: 359853 Originating MLS: Billings Association Of REALTORS
Originating MLS: Billings Association Of REALTORSFacts & features
Interior
Bedrooms & bathrooms
- Bedrooms: 3
- Bathrooms: 2
- Full bathrooms: 2
- Main level bathrooms: 1
- Main level bedrooms: 2
Heating
- Forced Air, Gas
Cooling
- Window Unit(s)
Appliances
- Included: Dishwasher, Microwave, Oven, Range, Refrigerator
Features
- Basement: Full
- Number of fireplaces: 1
Interior area
- Total interior livable area: 2,296 sqft
- Finished area above ground: 1,148
Video & virtual tour
Property
Parking
- Total spaces: 1
- Parking features: Attached
- Attached garage spaces: 1
Features
- Levels: One
- Stories: 1
- Exterior features: Sprinkler/Irrigation
- Fencing: Fenced
Lot
- Size: 8,751 Square Feet
Details
- Parcel number: A05217
- Zoning description: Residential 6000
Construction
Type & style
- Home type: SingleFamily
- Architectural style: Ranch
- Property subtype: Single Family Residence
Materials
- Aluminum Siding
- Roof: Asphalt
Condition
- Resale
- Year built: 1947
Utilities & green energy
- Sewer: Public Sewer
- Water: Public
Community & HOA
Community
- Subdivision: College
Location
- Region: Billings
Financial & listing details
- Price per square foot: $148/sqft
- Tax assessed value: $325,000
- Annual tax amount: $2,238
- Date on market: 6/6/2026
- Listing terms: Cash,New Loan
Estimated market value
Not available
Estimated sales range
Not available
$2,128/mo
Price history
| Date | Event | Price |
|---|---|---|
| 6/9/2026 | Contingent | $339,000$148/sqft |
Source:  BMTMLS #359853 Report a problem BMTMLS #359853 Report a problem | ||
| 6/6/2026 | Listed for sale | $339,000$148/sqft |
Source: BMTMLS #359853 Report a problem | ||
Public tax history
| Year | Property taxes | Tax assessment |
|---|---|---|
| 2025 | $1,882 -19.9% | $325,000 +25% |
| 2024 | $2,348 +1.2% | $260,000 |
| 2023 | $2,320 +10.5% | $260,000 +22.9% |
| 2022 | $2,100 +5.1% | $211,600 |
| 2021 | $1,997 +0.7% | $211,600 +1% |
| 2020 | $1,983 -1.9% | $209,600 |
| 2019 | $2,021 -12.4% | $209,600 +3.7% |
| 2018 | $2,307 +2.7% | $202,100 |
| 2017 | $2,247 +11.1% | $202,100 +11.3% |
| 2016 | $2,022 | $181,600 |
| 2015 | $2,022 +7.4% | $181,600 +97.8% |
| 2014 | $1,883 +28% | $91,796 +3.7% |
| 2013 | $1,471 +3.2% | $88,532 +4.2% |
| 2012 | $1,425 | $84,961 |
| 2011 | -- | -- |
| 2010 | -- | -- |
| 2009 | -- | -- |
| 2008 | -- | $108,800 |
| 2007 | -- | $108,800 |
| 2006 | -- | $108,800 |
| 2005 | -- | $108,800 |
| 2004 | -- | $108,800 |
| 2003 | -- | $108,800 +24.1% |
| 2002 | -- | $87,700 |
| 2000 | -- | $87,700 |
Find assessor info on the county website
Monthly payment
Est. payment
Payment breakdown
Explore the cost of this home by adjusting the details. Changes won't be saved.Climate risks
Neighborhood: Highlands
Nearby schools
GreatSchools rating
- 6/10Highland Elementary SchoolGrades: PK-5Distance: 0.5 mi
- 3/10Lewis & Clark Middle SchoolGrades: 6-8Distance: 1.1 mi
- 4/10Billings Senior High SchoolGrades: 9-12Distance: 1 mi
Schools provided by the listing agent
- Elementary: Highland
- Middle: Lewis and Clark
- High: Senior High
Source: BMTMLS. This data may not be complete. We recommend contacting the local school district to confirm school assignments for this home.
- $354,0003 bd2 ba2.1k sqft924 Princeton Ave, Billings, MT 59102Off Market

- $330,0004 bd2 ba2.2k sqft914 Princeton Ave, Billings, MT 59102Off Market

- $378,3003 bd2 ba1.9k sqft928 Princeton Ave, Billings, MT 59102Off Market
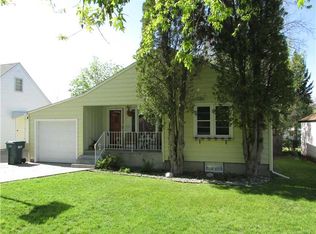
- $--3 bd1 ba996 sqft910 Princeton Ave, Billings, MT 59102Sold
- $314,2003 bd1 ba844 sqft930 Princeton Ave, Billings, MT 59102Off Market
- $329,1003 bd1 ba932 sqft917 Harvard Ave, Billings, MT 59102Off Market
- $449,0004 bd2 ba1.5k sqft921 Harvard Ave, Billings, MT 59102Off Market
- $309,9002 bd1 ba1k sqft915 Harvard Ave, Billings, MT 59102Off Market
A local agent can set up tours, give advice and negotiate with sellers.
Similar homes
- $335,0003 bd2 ba1.8k sqft2211 Yellowstone Ave, Billings, MT 59102For Sale
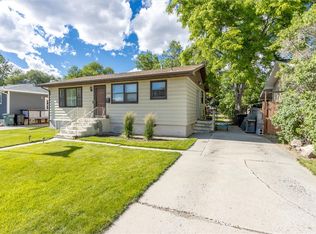
 MLS ID #359928, Jessica Gaard, Western Skies Real Estate. BMTMLS
 - $375,5003 bd2 ba2k sqft1012 Avenue E, Billings, MT 59102For Sale
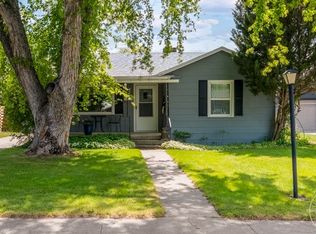 MLS ID #359575, Jazmin Szody, Pinnacle Property of Montana. BMTMLS
 - $299,0004 bd2 ba2.1k sqft731 Avenue C, Billings, MT 59102For Sale
 MLS ID #360177, Megan Hoban, eXp Realty, LLC - Billings. BMTMLS
 - $369,9004 bd2 ba2.2k sqft1813 Avenue E, Billings, MT 59102For Sale
 MLS ID #360312, Kevin Thompson, Green Realty. BMTMLS
 - $349,9003 bd2 ba2.1k sqft2547 Broadwater Ave, Billings, MT 59102For SaleMLS ID #359227, Chris Dunn, Montana Real Estate Brokers. BMTMLS
- $375,0003 bd2 ba2.3k sqft2330 Miles Ave, Billings, MT 59102For SaleMLS ID #360585, Laura Scheetz, Real Estate Hub LLLP. BMTMLS
- $359,9004 bd2 ba1.9k sqft1522 Cook Ave, Billings, MT 59102For SaleMLS ID #360205, Polly Kovash, Metro, REALTORS L.L.P. BMTMLS
- $335,0004 bd2 ba2.1k sqft534 Grand Ave, Billings, MT 59101For SaleMLS ID #359299, Verlane Smolak, Billings Real Estate Professionals. BMTMLS
- $375,0003 bd2 ba2.7k sqft3339 38th St W, Billings, MT 59102For SaleMLS ID #359961, Jason Leininger, Real Estate Hub LLLP. BMTMLS
- $329,0004 bd2 ba2k sqft1011 4th St W, Billings, MT 59101For SaleMLS ID #360204, Paige Cavanaugh, Meridian Real Estate LLC. BMTMLS
- $379,0004 bd2 ba1.6k sqft3030 Smokey Ln, Billings, MT 59102For SaleMLS ID #359567, Katie Cummings, Real Estate Hub LLLP. BMTMLS
- $324,9002 bd1 ba1.4k sqft527 Wyoming Ave, Billings, MT 59101For SaleMLS ID #360824, Gene Hauck, Engel & Voelkers. BMTMLS
- $430,0003 bd3 ba2k sqft1706 Mariposa Ln, Billings, MT 59102For SaleMLS ID #359967, Bill Stene, Metro, REALTORS L.L.P. BMTMLS
- $399,9004 bd2 ba2k sqft2723 Arvin Rd, Billings, MT 59102For SaleMLS ID #360590, Jason Leininger, Real Estate Hub LLLP. BMTMLS
- $419,9004 bd3 ba2.4k sqft2309 Virginia Ln, Billings, MT 59102For SaleMLS ID #360583, Robbie Seymour, Meridian Real Estate LLC. BMTMLS
- $335,0004 bd3 ba2.4k sqft4142 Morgan Ave, Billings, MT 59101For SaleMLS ID #360115, Dee Dee Cummings, Real Estate Hub LLLP. BMTMLS
- $314,5003 bd1 ba1.8k sqft803 25th St W, Billings, MT 59102For SaleMLS ID #359525, Michelle Garton, eXp Realty, LLC - Billings. BMTMLS
- $464,9005 bd3 ba2.8k sqft1019 Poly Dr, Billings, MT 59102For SaleMLS ID #360513, Sara Alexander, Meridian Real Estate LLC. BMTMLS
- $339,9004 bd2 ba1.7k sqft210 Monarch St, Billings, MT 59101For SaleMLS ID #360589, Terrell Moore, Keller Williams Yellowstone Pr. BMTMLS
- $319,0003 bd2 ba1.4k sqft723 Howard Ave, Billings, MT 59101For SaleMLS ID #359840, Madeline Krebill, PureWest Real Estate - Billings. BMTMLS
