Must see this charming 3 story home with plenty of room for entertaining and relaxing. A large covered front porch is a delight. Beautiful hardwood floors with 9.5 ft ceilings. A formal dining room that could easily seat 12 people or split it up into a sitting area and a dining area. The living room is a sweet spot to relax by the fire. The kitchen is well equipped, just needs updated appliances. Sunroom of the back would be a great spot for an office, space for the kiddos to do homework or a green room. The yard is manageable with room for play or relaxing. This home is large enough for entertaining and any size family. 1 year warranty plan offered at settlement. The location is fantastic, minutes to ODU, EVMS, CHKD, Interstates and popular Colley Ave. VA Assumable Loan $420,000 at 2.1% Interest. 240V Tesla charger EV adapter conveys.
For sale
Price cut: $50K (6/18)
$550,000
919 Graydon Ave, Norfolk, VA 23507
4beds
2,875sqft
Single Family Residence
Built in 1917
4,736 Square Feet Lot
$551,200 Zestimate®
$191/sqft
$-- HOA
What's special
Large covered front porchBeautiful hardwood floors
- 128 days |
- 986 |
- 61 |
Zillow last checked:
Listing updated:
Listed by:
Brinda Griffin,
Griffin Realty LLC 757-453-5583
Source: REIN Inc.,MLS#: 10625167
Facts & features
Interior
Bedrooms & bathrooms
- Bedrooms: 4
- Bathrooms: 3
- Full bathrooms: 3
Rooms
- Room types: Breakfast Area, Office/Study, Spare Room, Utility Room
Heating
- Natural Gas, Radiator, Zoned
Cooling
- Central Air, Zoned
Appliances
- Included: Dishwasher, Disposal, Microwave, Gas Range, Refrigerator, Gas Water Heater
Features
- Walk-In Closet(s), Ceiling Fan(s), Pantry
- Flooring: Carpet, Ceramic Tile, Wood
- Windows: Window Treatments
- Has basement: Yes
- Number of fireplaces: 1
- Fireplace features: Wood Burning
Interior area
- Total interior livable area: 2,875 sqft
Property
Parking
- Parking features: Driveway, On Street
- Has uncovered spaces: Yes
Features
- Stories: 3
- Patio & porch: Deck, Porch
- Pool features: None
- Fencing: Privacy,Fenced
- Has view: Yes
- View description: City
- Waterfront features: Not Waterfront
- Frontage length: 37
Lot
- Size: 4,736 Square Feet
- Dimensions: 37 x 128
Details
- Parcel number: 36023500
- Zoning: R-13
- Other equipment: Sump Pump
Construction
Type & style
- Home type: SingleFamily
- Architectural style: Traditional
- Property subtype: Single Family Residence
Materials
- Stucco
- Foundation: Basement
- Roof: Asphalt Shingle,Slate
Condition
- New construction: No
- Year built: 1917
Utilities & green energy
- Sewer: City/County
- Water: City/County
- Utilities for property: Cable Hookup
Community & HOA
Community
- Subdivision: Ghent
HOA
- Has HOA: No
Location
- Region: Norfolk
Financial & listing details
- Price per square foot: $191/sqft
- Tax assessed value: $580,300
- Annual tax amount: $7,138
- Date on market: 3/14/2026
Estimated market value
$551,200
$524,000 - $579,000
$3,250/mo
Price history
Price history is unavailable.
Public tax history
| Year | Property taxes | Tax assessment |
|---|---|---|
| 2025 | $7,138 +5.7% | $580,300 +5.7% |
| 2024 | $6,750 +4.9% | $548,800 +6.6% |
| 2023 | $6,435 +4% | $514,800 +4% |
| 2022 | $6,185 +9.3% | $494,800 +9.3% |
| 2021 | $5,659 +2.1% | $452,700 +2.1% |
| 2020 | $5,541 +3.7% | $443,300 +3.7% |
| 2019 | $5,345 +1.3% | $427,600 +1.3% |
| 2018 | $5,279 +16.2% | $422,300 +2.9% |
| 2017 | $4,544 | $410,500 +22.6% |
| 2016 | $4,544 +18% | $334,900 |
| 2015 | $3,851 | $334,900 |
| 2014 | $3,851 | $334,900 |
| 2013 | -- | $334,900 |
| 2012 | -- | $334,900 -0.8% |
| 2011 | -- | $337,500 -3.4% |
| 2010 | -- | $349,200 -15.2% |
| 2009 | -- | $412,000 |
| 2008 | -- | $412,000 |
| 2007 | -- | $412,000 +8.5% |
| 2006 | -- | $379,600 +47.2% |
| 2005 | -- | $257,900 +23% |
| 2004 | -- | $209,600 +8.9% |
| 2003 | -- | $192,400 +10% |
| 2002 | -- | $174,900 +10% |
| 2001 | -- | $159,000 +8.6% |
| 2000 | -- | $146,350 |
Find assessor info on the county website
Monthly payment
Est. payment
Payment breakdown
Explore the cost of this home by adjusting the details. Changes won't be saved.Climate risks
Neighborhood: West Ghent
Nearby schools
GreatSchools rating
- 8/10W.H. Taylor Elementary SchoolGrades: PK-5Distance: 0.3 mi
- 3/10Blair Middle SchoolGrades: 6-8Distance: 0.4 mi
- 3/10Maury High SchoolGrades: 9-12Distance: 0.7 mi
Schools provided by the listing agent
- Elementary: Walter Herron Taylor Elementary
- Middle: Blair Middle
- High: Maury
Source: REIN Inc.. This data may not be complete. We recommend contacting the local school district to confirm school assignments for this home.
- $431,0004 bd2 ba2.9k sqft921 Graydon Ave, Norfolk, VA 23507Off Market
- $334,7001 bd1 ba725 sqft911 Graydon Ave APT B3, Norfolk, VA 23507Off Market
- $334,7001 bd1 ba725 sqft911 Graydon Ave APT A4, Norfolk, VA 23507Off Market
- $334,7001 bd1 ba725 sqft911 Graydon Ave APT A2, Norfolk, VA 23507Off Market
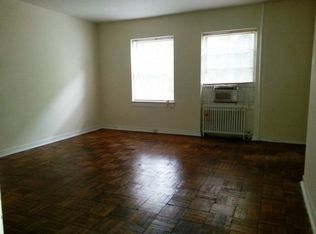
- $--1 bd1 ba750 sqft911 Graydon Ave APT B5, Norfolk, VA 23507Off Market
- $334,7001 bd1 ba725 sqft911 Graydon Ave APT B4, Norfolk, VA 23507Off Market
- $--1 bd1 ba800 sqft911 Graydon Ave APT A3, Norfolk, VA 23507Off Market
- $504,7004 bd2 ba2.2k sqft923 Graydon Ave, Norfolk, VA 23507Off Market
A local agent can set up tours, give advice and negotiate with sellers.
Similar homes
- $599,0005 bd4 ba3.1k sqft610 Westover Ave, Norfolk, VA 23507For Sale
 MLS ID #10645091, Ashley Link. REIN Inc.
 - $549,0004 bd3 ba2.3k sqft729 W Princess Anne Rd, Norfolk, VA 23517For Sale
 MLS ID #10643868, Julia Shea. REIN Inc.
 - $549,9004 bd3 ba3.3k sqft4119 Columbus Ave, Norfolk, VA 23504For Sale
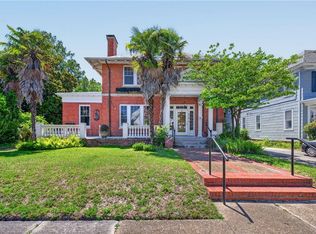 MLS ID #10636028, Ashley Link. REIN Inc.
 - $600,0004 bd3 ba2.3k sqft1114 Colonial Ave, Norfolk, VA 23507For Sale
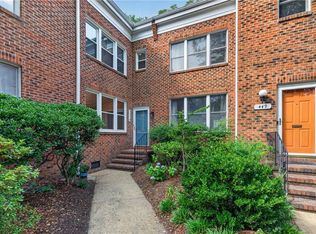 MLS ID #10641355, Kathryn Kramer. REIN Inc.
 - $550,0004 bd2 ba2k sqft5711 Cornick Rd, Norfolk, VA 23502For SaleMLS ID #10623168, Steven Kaegebein. REIN Inc.
- $599,0004 bd2 ba2.7k sqft5215 Argall Ave, Norfolk, VA 23508For SaleMLS ID #10641475, Dossie Shea. REIN Inc.
- $574,5004 bd3 ba3.1k sqft4610 Colonial Ave, Norfolk, VA 23508For SaleMLS ID #10632921, Matthew Spencer. REIN Inc.
- $475,0003 bd3 ba1.8k sqft1547 Cedar Ln, Norfolk, VA 23508For SaleMLS ID #10644808, Sara Dunbar. REIN Inc.
- $480,0004 bd2 ba2.3k sqft527 Pennsylvania Ave, Norfolk, VA 23508For SaleMLS ID #10638943, Paul Judd. REIN Inc.
- $619,9004 bd3 ba2.7k sqft6127 Rolfe Ave, Norfolk, VA 23508For SaleMLS ID #10638002, Heather Howard. REIN Inc.
- $499,0005 bd3 ba2.4k sqft1721 Lafayette Blvd, Norfolk, VA 23509For SaleMLS ID #10630778, Perdethia Lowery. REIN Inc.
- $545,0003 bd3 ba2.5k sqft128 Convention Dr, Virginia Beach, VA 23462For SaleMLS ID #10644012, David Allison. REIN Inc.
- $510,0003 bd3 ba1.9k sqft1505 Lea View Ave, Norfolk, VA 23503For SaleMLS ID #10644665, Lisa Martin. REIN Inc.
- $729,0004 bd3 ba3.3k sqft620 Maury Ave, Norfolk, VA 23517For SaleMLS ID #10640294, Danielle Morse. REIN Inc.
- $--4 bd3 ba1.8k sqft3900 Clifford St, Portsmouth, VA 23707AuctionAuction.com 2
- $499,9004 bd3 ba2.2k sqft244 Ethel Ave, Norfolk, VA 23504For SaleMLS ID #10643163, Taylor Bishop. REIN Inc.
- $285,0003 bd1 ba1.4k sqft1123 Graydon Ave #A, Norfolk, VA 23507For SaleMLS ID #10644706, Heidi Oglesby. REIN Inc.
- $599,9006 bd4 ba3.6k sqft1101 Lexan Ave, Norfolk, VA 23508For SaleMLS ID #10631364, Robert Rogers. REIN Inc.
- $595,0004 bd4 ba3.4k sqft3000 Acres Rd, Portsmouth, VA 23703For SaleMLS ID #10639961, Natalie Grimpel. REIN Inc.
- $544,9003 bd4 ba2.1k sqft305 Shirley Ave, Norfolk, VA 23517For SaleMLS ID #10638151, Sue DeValdes. REIN Inc.
