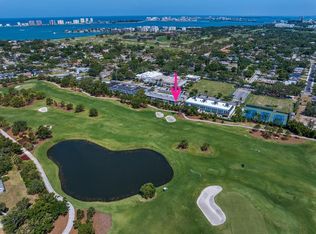
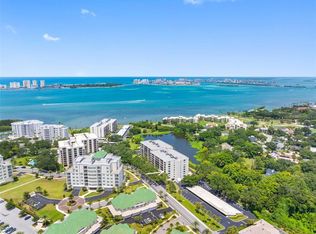
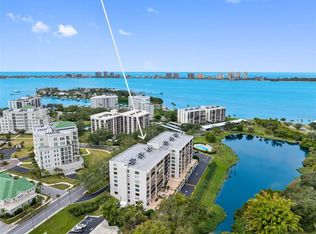
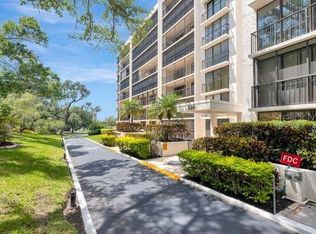
Beautifully updated 2-bedroom, 2-bath second-floor condo in the desirable Belleair community. This move-in-ready home features luxury vinyl flooring, new cabinetry, modern fixtures, new appliances, and a built-in wine fridge. The open layout brings in abundant natural light and offers comfortable, well-finished living spaces. The interior has been freshly painted, giving the home a crisp, clean feel throughout. The primary suite includes an en-suite bath, generous closet space, and updated finishes. The guest bedroom is bright and versatile—ideal for visitors, a home office, or seasonal use. The second bath has been refreshed with modern fixtures and updated details, providing convenience and privacy for guests. The condo comes fully outfitted with furnishings, allowing for an easy and immediate move-in experience. Located minutes from Belleair Beach, golf courses, boutique shops, and dining, the community offers covered parking and well-maintained grounds. A great option for full-time living or a seasonal retreat in one of Pinellas County’s most sought-after areas.
For sale
$339,980
919 OSCEOLA ROAD #207, BELLEAIR, FL 33756
2beds
1,265sqft
Condominium
Built in 1968
-- sqft lot
$324,000 Zestimate®
$269/sqft
$641/mo HOA
What's special
Modern fixturesAbundant natural lightNew appliancesCovered parkingOpen layoutFully outfitted with furnishingsComfortable well-finished living spaces
- 2 days
- 265
- 18
Zillow last checked:
Listing updated:
Listed by:
Joanis Abrashi 727-831-9010,
BISHA REAL ESTATE & CONSULTING 727-510-9883,
Greta Oliva 727-510-9883,
BISHA REAL ESTATE & CONSULTING
Source: Stellar MLS,MLS#: TB8533075 Originating MLS: Suncoast Tampa
Originating MLS: Suncoast Tampa
Facts & features
Interior
Bedrooms & bathrooms
- Bedrooms: 2
- Bathrooms: 2
- Full bathrooms: 2
Rooms
- Room types: Florida Room
Primary bedroom
- Features: Shower No Tub, Walk-In Closet(s)
- Level: First
Kitchen
- Level: First
Living room
- Features: No Closet
- Level: First
Heating
- Central
Cooling
- Central Air
Appliances
- Included: Oven, Cooktop, Dishwasher, Disposal, Dryer, Electric Water Heater, Exhaust Fan, Microwave, Range Hood, Refrigerator, Washer, Wine Refrigerator
- Laundry: In Kitchen
Features
- Crown Molding, Eating Space In Kitchen, Kitchen/Family Room Combo, Living Room/Dining Room Combo, Open Floorplan, Solid Wood Cabinets, Split Bedroom, Walk-In Closet(s)
- Flooring: Luxury Vinyl, Tile
- Windows: Window Treatments
- Has fireplace: No
- Furnished: Yes
- Common walls with other units/homes: Corner Unit,End Unit
Interior area
- Total structure area: 1,265
- Total interior livable area: 1,265 sqft
Video & virtual tour
Property
Parking
- Total spaces: 1
- Parking features: Assigned, Covered, Ground Level
- Carport spaces: 1
Features
- Levels: One
- Stories: 1
- Patio & porch: Rear Porch, Screened
- Exterior features: Balcony, Private Mailbox, Storage
- Has view: Yes
- View description: Garden, Golf Course
Lot
- Features: Landscaped, Near Golf Course, Near Public Transit, On Golf Course, Sidewalk
Details
- Parcel number: 282915116550002070
- Special conditions: None
Construction
Type & style
- Home type: Condo
- Property subtype: Condominium
Materials
- Block, Stucco
- Foundation: Slab
- Roof: Built-Up
Condition
- Completed
- New construction: No
- Year built: 1968
Utilities & green energy
- Sewer: Public Sewer
- Water: Public
- Utilities for property: Cable Connected, Electricity Connected, Sewer Connected, Water Connected
Community & HOA
Community
- Features: Buyer Approval Required, Fitness Center, Golf, Park, Playground, Sidewalks, Tennis Court(s)
- Pet fee: $0 monthly
- Subdivision: BROADMOOR VILLA INC CONDO
HOA
- Has HOA: Yes
- Amenities included: Storage
- Services included: Cable TV, Common Area Taxes, Reserve Fund, Fidelity Bond, Insurance, Internet
- HOA fee: $641 monthly
- HOA name: Corey Palmer/ Ameritech
- HOA phone: 727-726-8000
Location
- Region: Belleair
Financial & listing details
- Price per square foot: $269/sqft
- Tax assessed value: $238,673
- Annual tax amount: $3,335
- Date on market: 9/5/2026
- Cumulative days on market: 2 days
- Listing terms: Cash,Conventional
- Ownership: Condominium
- Total actual rent: 0
- Electric utility on property: Yes
- Road surface type: Paved
Estimated market value
$324,000
$308,000 - $340,000
$2,536/mo
Price history
| Date | Event | Price |
|---|---|---|
| 9/5/2026 | Listed for sale | $339,980+44.7%$269/sqft |
Source:  Stellar MLS #TB8533075 Report a problem Stellar MLS #TB8533075 Report a problem | ||
| 4/26/2023 | Sold | $235,000$186/sqft |
Source: Public Record Report a problem | ||
Public tax history
| Year | Property taxes | Tax assessment |
|---|---|---|
| 2025 | $3,335 +5.7% | $205,930 +2.9% |
| 2024 | $3,154 +373.7% | $200,126 +163.3% |
| 2023 | $666 +3.7% | $76,015 +3% |
| 2022 | $642 -2.5% | $73,801 +3% |
| 2021 | $659 -0.4% | $71,651 +1.4% |
| 2020 | $661 +0.5% | $70,662 +2.3% |
| 2019 | $658 | $69,073 +1.9% |
| 2018 | $658 +0.3% | $67,785 +2.1% |
| 2017 | $656 +1.4% | $66,391 +2.1% |
| 2016 | $647 -2.2% | $65,025 +0.7% |
| 2015 | $662 +0.1% | $64,573 +0.8% |
| 2014 | $661 -0.6% | $64,061 +1.5% |
| 2013 | $665 +1.2% | $63,114 +1.7% |
| 2012 | $657 | $62,059 +3% |
| 2011 | -- | $60,251 +1.5% |
| 2010 | -- | $59,361 +2.7% |
| 2009 | -- | $57,800 +0.1% |
| 2008 | $567 | $57,742 +3% |
| 2007 | -- | $56,060 -34.9% |
| 2005 | -- | $86,100 -0.7% |
| 2004 | $581 +3% | $86,700 +63% |
| 2003 | $565 +6.1% | $53,200 +2.5% |
| 2002 | $532 | $51,900 +6.4% |
| 2001 | $532 +3.6% | $48,800 +1% |
| 2000 | $514 | $48,300 |
Find assessor info on the county website
Monthly payment
Est. payment
Payment breakdown
Explore the cost of this home by adjusting the details. Changes won't be saved.Climate risks
Neighborhood: 33756
Nearby schools
Schools provided by the listing agent
- Elementary: Belleair Elementary-PN
- Middle: Clearwater Intermediate-PN
- High: Largo High-PN
Source: Stellar MLS. This data may not be complete. We recommend contacting the local school district to confirm school assignments for this home.

Similar homes
- $369,9002 bd2 ba1.3k sqft220 BELLEVIEW BOULEVARD #403, BELLEAIR, FL 33756For Sale
 MLS ID #TB8542123, Angela Grieco, PREMIER SOTHEBY'S INTL REALTY. Stellar MLS
 - $349,9002 bd2 ba1.3k sqft220 BELLEVIEW BOULEVARD #412, BELLEAIR, FL 33756For Sale
 MLS ID #TB8525977, Angela Grieco, PREMIER SOTHEBY'S INTL REALTY. Stellar MLS
 - $375,0002 bd2 ba1.3k sqft220 BELLEVIEW BOULEVARD #203, BELLEAIR, FL 33756For Sale
 MLS ID #TB8510713, Kim Krenek, COLDWELL BANKER REALTY. Stellar MLS
 - $259,9002 bd2 ba1.2k sqft1706 BELLEAIR FOREST DRIVE #310, CLEARWATER, FL 33756For Sale
 MLS ID #TB8538026, John Marra, GULF TO BAY REAL ESTATE. Stellar MLS
 - $329,9002 bd2 ba1.3k sqft220 BELLEVIEW BOULEVARD #207, BELLEAIR, FL 33756For SaleMLS ID #TB8537873, Tabitha Connell, CENTURY 21 RE CHAMPIONS. Stellar MLS
- $324,9002 bd2 ba1k sqft1234 S MISSOURI AVENUE #316, CLEARWATER, FL 33756For SaleMLS ID #TB8525644, David Kerr, HIGH POINT REALTY INC. Stellar MLS
- $350,0002 bd2 ba1.3k sqft100 OAKMONT LANE #105, BELLEAIR, FL 33756For SaleMLS ID #TB8491539, Jennifer Schipper, COMPASS FLORIDA LLC. Stellar MLS
- $359,0002 bd1 ba850 sqft1773 EZELLE AVENUE, LARGO, FL 33770For SaleMLS ID #TB8546044, David Crawford, RE/MAX ACTION FIRST OF FLORIDA. Stellar MLS
- $325,0004 bd2 ba1.8k sqft1636 S JEFFERSON AVENUE, CLEARWATER, FL 33756For SaleMLS ID #TB8543846, Dean Ribble, RE/MAX REALTEC GROUP INC. Stellar MLS
- $339,0002 bd1 ba1.1k sqft1347 BUCKINGHAM DRIVE, CLEARWATER, FL 33756For SaleMLS ID #TB8539942, Abdiel Gil, MC HOMES REALTY INC. Stellar MLS
- $210,0002 bd2 ba1.2k sqft1706 BELLEAIR FOREST DRIVE #220, BELLEAIR, FL 33756For SaleMLS ID #TB8508426, David Price, COLDWELL BANKER REALTY. Stellar MLS
- $189,0002 bd2 ba1.1k sqft1750 BELLEAIR FOREST DRIVE #B8, BELLEAIR, FL 33756For SaleMLS ID #TB8528200, Martha Thorn, COLDWELL BANKER REALTY. Stellar MLS
- $395,0002 bd2 ba1.3k sqft220 BELLEVIEW BOULEVARD #812, BELLEAIR, FL 33756For SaleMLS ID #TB8539503, Carmen Altamura, THE SEASIDE REAL ESTATE STORE. Stellar MLS
- $199,0002 bd2 ba1k sqft1713 BELLEAIR FOREST DRIVE #C, BELLEAIR, FL 33756For SaleMLS ID #TB8487598, Dana Ford, COLDWELL BANKER REALTY. Stellar MLS
- $344,9003 bd2 ba1.1k sqft1540 TILLEY AVENUE, CLEARWATER, FL 33756For SaleMLS ID #TB8522222, Timothy Aragon, MELENDY REAL ESTATE. Stellar MLS
- $259,0002 bd2 ba985 sqft1975 W BAY DRIVE #109, LARGO, FL 33770For SaleMLS ID #TB8544064, Scott Ferguson, COASTAL PROPERTIES GROUP INTERNATIONAL. Stellar MLS
- $249,5002 bd2 ba1.2k sqft701 POINSETTIA ROAD #308, BELLEAIR, FL 33756For SaleMLS ID #TB8497878, Becky Baron, COASTAL PROPERTIES GROUP INTERNATIONAL. Stellar MLS
- $349,0002 bd2 ba1.1k sqft905 BEVERLY AVENUE, LARGO, FL 33770For SaleMLS ID #TB8540127, Garth Marsh, BEST BEACH RENTALS & SALES PA. Stellar MLS
- $399,9993 bd2 ba1.3k sqft1574 EWING AVENUE, CLEARWATER, FL 33756For SaleMLS ID #TB8542494, Jonathan Hewett, IMPERIO REAL ESTATE. Stellar MLS
- $325,0004 bd2 ba832 sqft1455 10TH STREET NW, LARGO, FL 33770For SaleMLS ID #TB8540892, Karen Donovan, DONOVAN HOME SALES INC. Stellar MLS
