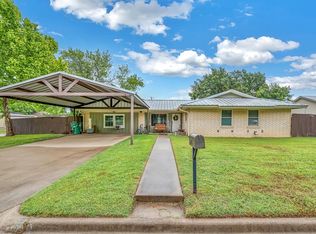
This beautiful home located in Clifton will have you feeling like you're in the country. Recently updated inside and out, this move-in ready home offers the perfect blend of comfort, style, and functionality. Rest easy with a new roof to be added to the home. Featuring 4 spacious bedrooms and 2 bathrooms, this property is designed with modern living in mind. The inviting living room showcases a tray ceiling and abundant natural light, while luxury vinyl plank floors flow throughout the home. The kitchen is standout with granite countertops, ample cabinetry, and a large walk-in pantry, perfect for storage and organization. Convenient USB outlets are installed in each room, adding a thoughtful modern touch. The oversized primary suite provides a relaxing retreat with two walk-in closets and plenty of space to unwind. Large windows throughout the home offer beautiful views of the well maintained front and backyards, filled with mature, established trees. Step outside to enjoy the expansive backyard, complete with a powered shop-ideal for hobbies, storage, or a workspace. Zoysia grass in the front yard and portions of the backyard ensures easy, low-maintenance care. There's also a separate fenced area, perfect for small animals such as chickens. Additional features include a two care garage and a negotiable carport. This home truly has it all. Schedule your showing today!
Pending
Price cut: $500 (7/8)
$297,500
919 S Ave N, Clifton, TX 76634
4beds
2,400sqft
:
Get pre-qualified$2,007/mo
Single Family Residence
Built in 1985
0.25 Acres Lot
$289,900 Zestimate®
$124/sqft
$-- HOA
What's special
Powered shopExpansive backyardAbundant natural lightLuxury vinyl plank floorsGranite countertopsNegotiable carportTray ceiling
- 103 days |
- 78 |
- 4 |
Zillow last checked:
Listing updated:
Listed by:
Kristi Poole 0821214,
Major Real Estate 254-723-0804
Source: NTREIS,MLS#: 21257506
Facts & features
Interior
Bedrooms & bathrooms
- Bedrooms: 4
- Bathrooms: 2
- Full bathrooms: 2
Primary bedroom
- Features: Ceiling Fan(s), Walk-In Closet(s)
- Level: First
- Dimensions: 15 x 18
Bedroom
- Features: Ceiling Fan(s)
- Level: First
- Dimensions: 13 x 12
Bedroom
- Features: Ceiling Fan(s)
- Level: First
- Dimensions: 11 x 13
Bedroom
- Features: Ceiling Fan(s)
- Level: First
- Dimensions: 11 x 12
Kitchen
- Features: Breakfast Bar, Built-in Features, Eat-in Kitchen, Granite Counters, Walk-In Pantry
- Level: First
- Dimensions: 12 x 11
Laundry
- Level: First
- Dimensions: 9 x 7
Living room
- Features: Ceiling Fan(s), Fireplace
- Level: First
- Dimensions: 20 x 17
Workshop
- Level: First
- Dimensions: 19 x 16
Heating
- Central, Electric, Wood Stove
Cooling
- Central Air, Ceiling Fan(s), Electric
Appliances
- Included: Dishwasher, Electric Cooktop, Electric Oven, Disposal, Microwave
- Laundry: Washer Hookup, Electric Dryer Hookup, Laundry in Utility Room
Features
- Built-in Features, Dry Bar, Decorative/Designer Lighting Fixtures, Eat-in Kitchen, Granite Counters, High Speed Internet, Open Floorplan, Pantry, Walk-In Closet(s), Wired for Sound
- Flooring: Ceramic Tile, Luxury Vinyl Plank
- Windows: Window Coverings
- Has basement: No
- Number of fireplaces: 1
- Fireplace features: Living Room, Masonry, Raised Hearth, Wood Burning Stove
Interior area
- Total interior livable area: 2,400 sqft
Video & virtual tour
Property
Parking
- Total spaces: 4
- Parking features: Carport, Driveway, Garage
- Attached garage spaces: 2
- Carport spaces: 2
- Covered spaces: 4
Accessibility
- Accessibility features: ADA Compliant
Features
- Levels: One
- Stories: 1
- Patio & porch: Awning(s), Covered
- Pool features: None
- Fencing: Back Yard,Chain Link,Privacy
Lot
- Size: 0.25 Acres
- Residential vegetation: Grassed
Details
- Additional structures: Workshop
- Parcel number: R00965
Construction
Type & style
- Home type: SingleFamily
- Architectural style: Ranch,Traditional,Detached
- Property subtype: Single Family Residence
Materials
- Brick
- Foundation: Slab
- Roof: Composition
Condition
- Year built: 1985
Utilities & green energy
- Sewer: Public Sewer
- Water: Public
- Utilities for property: Electricity Connected, Sewer Available, Water Available
Community & HOA
Community
- Subdivision: Krueger Add #7
HOA
- Has HOA: No
Location
- Region: Clifton
Financial & listing details
- Price per square foot: $124/sqft
- Tax assessed value: $251,554
- Annual tax amount: $3,775
- Date on market: 5/2/2026
- Cumulative days on market: 279 days
- Listing terms: Cash,Conventional,FHA,USDA Loan,VA Loan
Estimated market value
$289,900
$275,000 - $304,000
$2,086/mo
Price history
| Date | Event | Price |
|---|---|---|
| 7/23/2026 | Pending sale | $297,500$124/sqft |
Source: NTREIS #21257506 Report a problem | ||
| 7/20/2026 | Contingent | $297,500$124/sqft |
Source: NTREIS #21257506 Report a problem | ||
| 7/8/2026 | Price change | $297,500-0.2%$124/sqft |
Source: NTREIS #21257506 Report a problem | ||
| 6/19/2026 | Price change | $298,000-3.6%$124/sqft |
Source: NTREIS #21257506 Report a problem | ||
| 6/13/2026 | Price change | $309,000-1.9%$129/sqft |
Source: NTREIS #21257506 Report a problem | ||
| 6/10/2026 | Listed for sale | $315,000$131/sqft |
Source: NTREIS #21257506 Report a problem | ||
| 5/28/2026 | Contingent | $315,000$131/sqft |
Source: NTREIS #21257506 Report a problem | ||
| 5/2/2026 | Listed for sale | $315,000-4.5%$131/sqft |
Source: NTREIS #21257506 Report a problem | ||
| 4/21/2026 | Listing removed | $330,000$138/sqft |
Source: eXp Realty #21095135 Report a problem | ||
| 3/26/2026 | Price change | $330,000-5.7%$138/sqft |
Source: eXp Realty #21095135 Report a problem | ||
| 3/19/2026 | Price change | $350,000-5%$146/sqft |
Source: NTREIS #21095135 Report a problem | ||
| 2/28/2026 | Price change | $368,500-0.1%$154/sqft |
Source: eXp Realty #21095135 Report a problem | ||
| 1/17/2026 | Price change | $369,000-2.6%$154/sqft |
Source: NTREIS #21095135 Report a problem | ||
| 11/3/2025 | Price change | $379,000-1.6%$158/sqft |
Source: NTREIS #21095135 Report a problem | ||
| 10/24/2025 | Listed for sale | $385,000$160/sqft |
Source: NTREIS #21095135 Report a problem | ||
Public tax history
| Year | Property taxes | Tax assessment |
|---|---|---|
| 2025 | $2,673 -7.1% | $251,554 +16.5% |
| 2024 | $2,876 -30.3% | $216,013 +3.9% |
| 2023 | $4,128 +228.9% | $207,980 +7% |
| 2022 | $1,255 +2.2% | $194,416 +3.1% |
| 2021 | $1,228 +0.6% | $188,648 +29% |
| 2020 | $1,221 +17.1% | $146,211 +21% |
| 2018 | $1,043 | $120,835 |
| 2017 | -- | $120,835 +12.5% |
| 2016 | -- | $107,379 -0.9% |
| 2015 | -- | $108,307 |
| 2014 | -- | $108,307 |
| 2013 | -- | $108,307 |
| 2012 | -- | -- |
| 2011 | -- | -- |
| 2010 | -- | $108,310 0% |
| 2009 | -- | $108,340 +8.6% |
| 2008 | -- | $99,790 -7.5% |
| 2007 | -- | $107,870 |
Find assessor info on the county website
Monthly payment
Est. payment
Payment breakdown
Explore the cost of this home by adjusting the details. Changes won't be saved.Climate risks
Neighborhood: 76634
Nearby schools
GreatSchools rating
- 8/10Clifton Elementary SchoolGrades: PK-5Distance: 1.3 mi
- 7/10Clifton Middle SchoolGrades: 6-8Distance: 1.5 mi
- 6/10Clifton High SchoolGrades: 9-12Distance: 1.4 mi
Schools provided by the listing agent
- Elementary: Clifton
- Middle: Clifton
- High: Clifton
- District: Clifton ISD
Source: NTREIS. This data may not be complete. We recommend contacting the local school district to confirm school assignments for this home.
- $239,600-- bd2 ba2.6k sqft923 S Ave N, Clifton, TX 76634Off Market
- $285,500-- bd2 ba2k sqft918 S Avenue O, Clifton, TX 76634Off Market
- $252,100-- bd2 ba2k sqft914 S Avenue O, Clifton, TX 76634Off Market
- $235,000-- bd2 ba1.6k sqft915 S Ave N, Clifton, TX 76634Off Market
- $249,9004 bd2 ba2.3k sqft914 S Ave N, Clifton, TX 76634For Sale
- $219,000-- bd2 ba1.3k sqft911 S Ave N, Clifton, TX 76634Off Market
- $107,379-- bd-- ba1.8k sqft919 S Avenue N, Clifton, TX 76634Off Market
- $245,0003 bd2 ba2.7k sqft914 S Avenue N, Clifton, TX 76634Off Market
A local agent can set up tours, give advice and negotiate with sellers.
Similar homes
- $274,5003 bd2 ba1.6k sqft902 S Avenue L, Clifton, TX 76634For Sale
 MLS ID #21260536, Tonya Albrecht. NTREIS
 - $240,0005 bd3 ba2.5k sqft510 S Avenue O, Clifton, TX 76634For Sale
 MLS ID #21251449, Kristy Hollingsworth. NTREIS
 - $275,0002 bd2 ba1.7k sqft102 S Avenue Q, Clifton, TX 76634For Sale
 MLS ID #21288175, Teri Smith. NTREIS
 - $399,5003 bd3 ba2.4k sqft415 N Avenue I, Clifton, TX 76634For Sale
 MLS ID #21354010, Richard Major. NTREIS
 - $295,0003 bd2 ba1.4k sqft1501 W 3rd St, Clifton, TX 76634For Sale By Owner
- $349,9005 bd4 ba3.4k sqft2210 White St, White St, TX 76634For SaleMLS ID #21184752, Danya Lane. NTREIS
- $300,0003 bd2 ba1.9k sqft418 County Road 1627, Clifton, TX 76634For SaleMLS ID #21327917, Cassie Croft. NTREIS
- $329,0003 bd2 ba1.5k sqft806 S Avenue Q, Clifton, TX 76634For SaleMLS ID #21312778, Weston Gloff. NTREIS
- $255,0004 bd3 ba2.4k sqft520 Liveoak St, Meridian, TX 76634For SaleMLS ID #21165374, Madison Crook. NTREIS
- $435,0002 bd2 ba1.8k sqft511 Sunset St, Clifton, TX 76634For SaleMLS ID #21296219, Haley Holden. NTREIS
- $249,9004 bd2 ba1.8k sqft701 N 2nd St, Cranfills Gap, TX 76637For SaleMLS ID #21356129, Promise Dubose. NTREIS
- $174,9003 bd2 ba1.3k sqft207 N Avenue U, Clifton, TX 76634For SaleMLS ID #21331930, Josiah Wilson. NTREIS
- $215,0002 bd3 ba1.5k sqft1003 W 5th St, Clifton, TX 76634For SaleMLS ID #21308800, Kristi Poole. NTREIS
- $325,0002 bd1 ba1.2k sqft260 Fm 3118, Clifton, TX 76634For SaleMLS ID #21193991, Hong Le. NTREIS
- $349,0004 bd2 ba1.6k sqft19640 China Spring Rd, Valley Mills, TX 76689For SaleMLS ID #21354993, Kelli Olivarez. NTREIS
- $335,0003 bd2 ba2.3k sqft158 County Road 1733, Clifton, TX 76634For SaleMLS ID #21133491, Amber Hill. NTREIS
- $295,0003 bd2 ba1.3k sqft177 Highline Rd, Valley Mills, TX 76689For SaleMLS ID #32114496, Christopher Dahl, Stag & Stone Realty LLC. HAR
- $290,0003 bd2 ba1.9k sqft173 Bosque Bend Ln, China Spring, TX 76633For SaleMLS ID #21197034, Sherry Pattillo. NTREIS
- $319,0005 bd3 ba2.3k sqft172 Giant Cedar Trl, Whitney, TX 76692For SaleMLS ID #21261391, Gary Wallace. NTREIS
- $298,0003 bd2 ba1.2k sqft106 County Road 1506, Morgan, TX 76671For Sale By Owner
