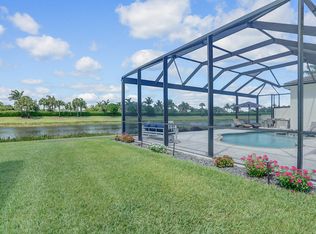
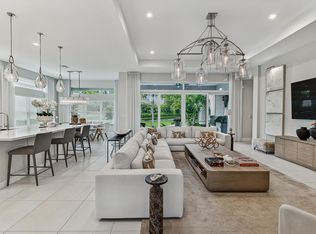
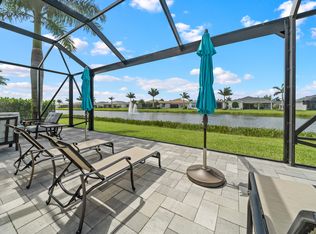
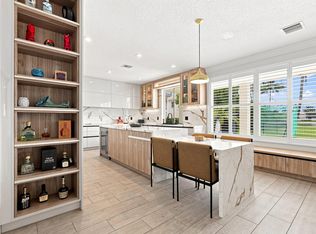
**YOUR SEARCH HAS ENDED** WHY WAIT 1 YEAR FOR YOUR DREAM HOME TO BE BUILT? THIS SPECTACULAR CONTEMPORARY 3 BEDROOM + DEN/OFFICE 3.5 BATH LAKEFRONT HOME IN VALENCIA SOUND, IS IN PRISTINE CONDITION AND WITHIN WALKING DISTANCE TO THE CLUBHOUSE W/RESTAURANT BISTRO & BAR. THIS HIGHLY UPGRADED EXPANDED JADE MODEL FEATURES A GOURMET KITCHEN W/UPGRADED CABINETS AND TOP END APPLIANCES. IMPACT WINDOWS, SUMMER KITCHEN, WHOLE HOUSE GENERATOR FOR ADDED SAFETY. SITED ON A BEAUTIFUL NORTH/SOUTH FACING LOT. JUST MINUTES FROM THE BEST SHOPPING, DINING AND ENTERTAINMENT W/ACCESS TO I 95 AND THE FLORIDA TPKE. FOR EASY COMMUTE TO THE BUSINESS CENTERS OF WEST PALM BEACH, BROWARD AND MIAMI DADE. ALL INFO, SQ. FOOTAGE AND MEASUREMENTS DEEMED RELIABLE, BUT NOT GUARANTEED BY SELLER, BROKER OR AGENT. A MUST SEE! Welcome to Valencia Sound, a premier luxury lifestyle community designed for those who appreciate elegance, recreation, and vibrant social living. At the heart of the community is an impressive 38,000-square-foot clubhouse, offering an exceptional collection of amenities and gathering spaces that create a true resort-style experience every day. Residents enjoy a full-service restaurant with both indoor and outdoor seating, perfect for casual lunches, elegant dinners, or socializing with friends and neighbors. The clubhouse also features a poolside bar and a lively sports lounge, providing the ideal setting to relax and unwind. For entertainment and special events, Valencia Sound boasts a magnificent grand ballroom complete with a dance floor, performance stage, and dressing rooms, making it the perfect venue for live shows, concerts, and community celebrations. Additional social spaces include three dedicated card rooms, a catering kitchen for special events, a cooking studio for culinary demonstrations and classes, and a fully equipped arts and crafts center for creative pursuits. Health and wellness are a central focus at Valencia Sound. The state-of-the-art fitness center includes a wide range of facilities such as dedicated exercise studios, physical therapy rooms, a ping-pong room, steam rooms, and massage rooms, allowing residents to maintain an active and balanced lifestyle. Outdoor amenities rival those of a luxury resort. Residents can enjoy a spectacular resort-style pool, a lap pool, a resistance walking pool, a children's pool, relaxing whirlpool spas, and shaded cabanas that provide the perfect place to relax in comfort. For sports enthusiasts, Valencia Sound offers exceptional facilities including six lighted tennis courts, eleven lighted pickleball courts, and four lighted clay bocce ball courts. A fully stocked tennis pro shop is also available, providing equipment, apparel, and professional support for players of all skill levels. Valencia Sound offers an extraordinary lifestyle where luxury amenities, active recreation, and a vibrant social atmosphere come together to create one of the most desirable living experiences available.
Pending
Price cut: $50K (6/20)
$1,649,000
9193 Seahorse Bay Drive, Boynton Beach, FL 33473
3beds
2,795sqft
Single Family Residence
Built in 2020
7,523 Square Feet Lot
$1,557,100 Zestimate®
$590/sqft
$940/mo HOA
What's special
Resistance walking poolSpectacular resort-style poolSummer kitchenPristine conditionSix lighted tennis courtsShaded cabanasEleven lighted pickleball courts
- 147 days |
- 51 |
- 2 |
Zillow last checked:
Listing updated:
Listed by:
Barney M Hurwitz 561-302-8537,
Realty Home Advisors Inc
Source: BeachesMLS,MLS#: B26002758 Originating MLS: BeachesMLS
Originating MLS: BeachesMLSFacts & features
Interior
Bedrooms & bathrooms
- Bedrooms: 3
- Bathrooms: 4
- Full bathrooms: 3
- 1/2 bathrooms: 1
- Main level bathrooms: 4
- Main level bedrooms: 3
Rooms
- Room types: Dining Room, Florida Room
Primary bedroom
- Description: Lake Views
- Level: Main
- Area: 272
- Dimensions: 17 X 16
Bedroom 2
- Description: En Suite
- Level: Main
- Area: 182
- Dimensions: 14 X 13
Bedroom 3
- Description: En Suite
- Level: Main
- Area: 182
- Dimensions: 14 X 13
Den
- Level: Main
- Area: 182
- Dimensions: 14 X 13
Dining room
- Level: Main
- Area: 182
- Dimensions: 14 X 13
Kitchen
- Description: Open Concept
- Level: Main
- Area: 272
- Dimensions: 17 X 16
Living room
- Description: Great Room
- Level: Main
- Area: 475
- Dimensions: 25 X 19
Heating
- Central, Electric, Heat Strip, Zoned
Cooling
- Central Air, Ceiling Fan(s), Electric, ENERGY STAR Qualified Equipment, Humidity Control
Appliances
- Included: Cooktop, Dishwasher, ENERGY STAR Qualified Dishwasher, ENERGY STAR Qualified Dryer, ENERGY STAR Qualified Refrigerator, ENERGY STAR Qualified Washer, Gas Cooktop, Disposal, Gas Range, Ice Maker, Microwave, Oven, Refrigerator, Washer
- Laundry: Inside, Laundry Room, Laundry Tub
Features
- Attic, Breakfast Bar, Built-in Features, Closet Cabinetry, Cathedral Ceiling(s), Dual Sinks, Eat-in Kitchen, High Ceilings, Kitchen Island, Kitchen/Dining Combo, Custom Mirrors, Main Level Primary, Pantry, Pull Down Attic Stairs, Split Bedrooms, Separate Shower, Vaulted Ceiling(s), Walk-In Closet(s)
- Flooring: Ceramic Tile
- Windows: Blinds, Bay Window(s), ENERGY STAR Qualified Windows, Plantation Shutters, Storm Window(s)
- Attic: Pull Down Stairs
- Has fireplace: No
Interior area
- Total structure area: 3,715
- Total interior livable area: 2,795 sqft
Video & virtual tour
Property
Parking
- Total spaces: 6
- Parking features: Attached, Electric Vehicle Charging Station(s), Garage, Golf Cart Garage, Garage Door Opener, Paver Block
- Attached garage spaces: 3
- Uncovered spaces: 3
Accessibility
- Accessibility features: None
Features
- Levels: One
- Stories: 1
- Patio & porch: Covered, Patio, Screened
- Exterior features: Built-in Barbecue, Barbecue, Lighting, Outdoor Kitchen, Outdoor Living Area, Room For Pool
- Pool features: Association
- Has view: Yes
- View description: Lake, Water
- Has water view: Yes
- Water view: Lake,Water
- Waterfront features: Lake Front
Lot
- Size: 7,523 Square Feet
- Features: Landscaped, Sprinklers Automatic, Sprinkler System, < 1/4 Acre
Details
- Parcel number: 00424606020000060
- Zoning: AGR-PUD
- Special conditions: Standard
- Other equipment: Generator
Construction
Type & style
- Home type: SingleFamily
- Architectural style: Contemporary
- Property subtype: Single Family Residence
Materials
- Block, Concrete
- Foundation: Slab
- Roof: Tile,Ridge Vents
Condition
- Resale
- New construction: No
- Year built: 2020
Details
- Builder model: Expanded Jade
- Builder name: GL Homes
Utilities & green energy
- Electric: 3 Phase
- Sewer: Public Sewer
- Water: Public
- Utilities for property: Cable Connected, Electricity Connected, Natural Gas Available, Phone Available, Sewer Available, Underground Utilities, Water Available
Green energy
- Energy efficient items: HVAC, Thermostat, Appliances
Community & HOA
Community
- Features: Home Owners Association, Gated, Property Manager On-Site, Street Lights, Sidewalks
- Security: Security System Owned, Security System, Closed Circuit Camera(s), Gated with Guard, Gated Community, Smoke Detector(s), Security Guard
- Senior community: Yes
- Subdivision: VALENCIA SOUND
HOA
- Has HOA: Yes
- Amenities included: Basketball Court, Bocce Court, Business Center, Clubhouse, Fitness Center, Management, Playground, Pickleball, Pool, Parking, Recreation Facilities, Restaurant, Spa/Hot Tub, Sidewalks, Tennis Court(s), Trail(s)
- Services included: Common Areas, Cable TV, Internet, Maintenance Grounds, Security, Trash
- HOA fee: $940 monthly
- HOA name: Valencia Sound
- HOA phone: 561-739-1120
Location
- Region: Boynton Beach
Financial & listing details
- Price per square foot: $590/sqft
- Tax assessed value: $771,660
- Annual tax amount: $12,350
- Date on market: 3/23/2026
- Cumulative days on market: 112 days
- Listing terms: Cash,Conventional
- Electric utility on property: Yes
Estimated market value
$1,557,100
$1.48M - $1.63M
$7,216/mo
Price history
| Date | Event | Price |
|---|---|---|
| 7/3/2026 | Pending sale | $1,649,000$590/sqft |
Source:  BeachesMLS #B26002758 Report a problem BeachesMLS #B26002758 Report a problem | ||
| 6/20/2026 | Price change | $1,649,000-2.9%$590/sqft |
Source: BeachesMLS #B26002758 Report a problem | ||
| 3/23/2026 | Listed for sale | $1,699,000+93.2%$608/sqft |
Source: BeachesMLS #B26002758 Report a problem | ||
| 12/11/2020 | Sold | $879,181$315/sqft |
Source: Public Record Report a problem | ||
Public tax history
| Year | Property taxes | Tax assessment |
|---|---|---|
| 2025 | $12,350 +3% | $771,660 +2.9% |
| 2024 | $11,996 +2.3% | $749,913 +3% |
| 2023 | $11,726 +0.7% | $728,071 +3% |
| 2022 | $11,650 +0.9% | $706,865 +3.7% |
| 2021 | $11,546 +488.7% | $681,680 +525.4% |
| 2020 | $1,961 | $109,000 |
Find assessor info on the county website
Monthly payment
Est. payment
Payment breakdown
Explore the cost of this home by adjusting the details. Changes won't be saved.Climate risks
Neighborhood: 33473
Nearby schools
GreatSchools rating
- 5/10Hagen Road Elementary SchoolGrades: PK-5Distance: 2.8 mi
- 3/10Carver Middle SchoolGrades: 6-8Distance: 5.3 mi
- 6/10Olympic Heights Community High SchoolGrades: PK,9-12Distance: 7.6 mi
Schools provided by the listing agent
- Elementary: Hagen Road
- Middle: Carver Community
- High: Olympic Heights
Source: BeachesMLS. This data may not be complete. We recommend contacting the local school district to confirm school assignments for this home.
- $1,298,9004 bd4 ba2.8k sqft9189 Seahorse Bay Dr, Boynton Beach, FL 33473Sold

- $1,562,5003 bd4 ba2.7k sqft9197 Seahorse Bay Dr, Boynton Beach, FL 33473Sold
- $1,312,059-- bd-- ba3.6k sqft9185 Seahorse Bay Dr, Boynton Beach, FL 33473Sold
- $1,705,8003 bd3 ba3.6k sqft9201 Seahorse Bay Dr, Boynton Beach, FL 33473Off Market
- $1,655,5002 bd2 ba3.4k sqft9196 Seahorse Bay Dr, Boynton Beach, FL 33473Off Market
- $1,316,844-- bd-- ba3.6k sqft12758 Old Tortuga Way, Boynton Beach, FL 33473Sold
- $1,274,9004 bd4 ba2.7k sqft12774 Old Tortuga Way, Boynton Beach, FL 33473Sold
- $1,420,0004 bd4 ba2.7k sqft9200 Seahorse Bay Dr, Boynton Beach, FL 33473Sold
A local agent can set up tours, give advice and negotiate with sellers.
Similar homes
- $1,500,0003 bd4 ba2.7k sqft9960 Pecorino Isle, Boynton Beach, FL 33473For Sale
 MLS ID #B26057038, Jennifer Harris, Dynasty Realty Group Inc. BeachesMLS
 - $1,445,0003 bd4 ba2.7k sqft9939 Great Barrier Trail, Boynton Beach, FL 33473For Sale
 MLS ID #B26036898, Keith Dickman, RE/MAX Direct. BeachesMLS
 - $1,450,0003 bd3 ba2.4k sqft12879 Parrot Pond Road, Boynton Beach, FL 33473For Sale
 MLS ID #B26036828, Maria M Acosta, Premier Listings. BeachesMLS
 - $1,649,0006 bd5 ba4k sqft11301 Misty Ridge Way, Boynton Beach, FL 33473For Sale
 MLS ID #B26059658, Alyssa Moss, VantaSure Realty LLC. BeachesMLS
 - $999,9995 bd4 ba2.7k sqft8844 STARHAVEN Cove, Boynton Beach, FL 33473For SaleMLS ID #B26062605, Jamaal Gill, LoKation. BeachesMLS
- $1,477,9003 bd4 ba2.4k sqftValencia Del Mar, Boynton Beach, FL 33473New ConstructionBeachesMLS
- $1,387,9003 bd3 ba2.2k sqft11311 Virginia Pine Court, Boynton Beach, FL 33473New ConstructionMLS ID #B26005416, Jeffrey J. Katz PA, RE/MAX Direct. BeachesMLS
- $1,200,0004 bd4 ba2.6k sqft12874 Granite Mountain Pass, Boynton Beach, FL 33473For SaleMLS ID #B26028187, Steven Alan Rosen, Lang Realty - Boynton Beach. BeachesMLS
- $1,550,0004 bd4 ba3k sqft9316 Grand Prix Lane, Boynton Beach, FL 33472For SaleMLS ID #B26050663, Stacy L Farber, Keller Williams Realty Services. BeachesMLS
- $1,475,0003 bd3 ba2.4k sqft8986 Little Falls Way, Delray Beach, FL 33446For SaleMLS ID #B26063194, Erik Nissani, Lang Realty/BR. BeachesMLS
- $1,750,0004 bd4 ba3.5k sqft8159 Hutchinson Court, Delray Beach, FL 33446For SaleMLS ID #B26063203, Erik Nissani, Lang Realty/BR. BeachesMLS
- $1,364,9004 bd4 ba2.4k sqft11650 Clever Cardinal Court, Boynton Beach, FL 33473New ConstructionBeachesMLS
- $1,225,0005 bd3 ba2.9k sqft10560 Walnut Valley Drive, Boynton Beach, FL 33473For SaleMLS ID #B26045179, Stacy L Koury, VantaSure Realty LLC. BeachesMLS
- $1,599,0004 bd4 ba2.8k sqft11949 Date Palm Drive, Boynton Beach, FL 33436For SaleMLS ID #B26006017, Warren J Heeg, Compass Florida LLC. BeachesMLS
- $1,350,0003 bd3 ba2.4k sqft7789 WILDFLOWER SHORES Drive, Delray Beach, FL 33446For SaleMLS ID #B26061773, Randi Ellen Halpern, Lang Realty - Boynton Beach. BeachesMLS
- $2,225,0003 bd4 ba3.4k sqft11348 Cherry Canyon Court, Boynton Beach, FL 33473For SaleMLS ID #B26062525, Fara Youngswick, Signature Int'l Premier Properties. BeachesMLS
- $1,390,0005 bd5 ba3.2k sqft8331 Grand Prix Lane, Boynton Beach, FL 33472For SaleMLS ID #B26062102, Christopher Searle, C .S. Realty Inc. BeachesMLS
- $2,285,0004 bd4 ba3.2k sqft11158 Glen Orchard Lane, Boynton Beach, FL 33473For SaleMLS ID #B26045522, Sherri Klein, Signature Int'l Premier Properties. BeachesMLS
- $1,025,0004 bd3 ba2.3k sqft8779 Grand Prix Lane, Boynton Beach, FL 33472For SaleMLS ID #B26027877, Carlos Santana, SANTANA HOMES. BeachesMLS
- $2,050,0003 bd4 ba3.7k sqft11349 Cherry Canyon Court, Boynton Beach, FL 33473For SaleMLS ID #B26044124, Michele J Scardina, Compass Florida LLC. BeachesMLS
