Enjoy the convenience of Branson without the hustle and bustle! Tucked away near the end of a cul-de-sac in Savannah Place, this 3-bedroom, 2-bath home offers a comfortable split-bedroom floor plan, a 2-car garage, and a fenced backyard complete with a firepit--perfect for relaxing evenings or gathering with friends and family. And here's a bonus your budget will appreciate--all kitchen appliances, including the refrigerator, PLUS the washer and dryer are included! That's one less expense to worry about and one more reason you can feel right at home from day one. Located just outside Branson's city limits, you'll appreciate the neighborhood setting while being less than 10 minutes from Highway 65, Branson Hills shopping and dining, and Cox Medical Center in downtown Branson. Whether you're heading out for the day or settling in for a quiet evening at home, this location makes everyday living a little easier. Come see what makes Savannah Place such a great place to call home!
Pending
$248,000
92 Bull Run Road, Branson, MO 65616
3beds
1,295sqft
Single Family Residence
Built in 2005
9,583 Square Feet Lot
$243,400 Zestimate®
$192/sqft
$29/mo HOA
What's special
Fenced backyardComfortable split-bedroom floor plan
- 16 days
- 1,021
- 83
Likely to sell faster than
Zillow last checked:
Listing updated:
Listed by:
Rachel Barnett 417-559-3024,
RE/MAX SHOWTIME
Source: SOMOMLS as distributed by MLS GRID,MLS#: 60336183
Facts & features
Interior
Bedrooms & bathrooms
- Bedrooms: 3
- Bathrooms: 2
- Full bathrooms: 2
Heating
- Forced Air, Central, Heat Pump, Electric
Cooling
- Central Air, Ceiling Fan(s), Heat Pump
Appliances
- Included: Dishwasher, Free-Standing Electric Oven, Ice Maker, Dryer, Washer, Microwave, Refrigerator, Electric Water Heater, Disposal
- Laundry: Main Level, Laundry Room, W/D Hookup
Features
- Internet - Fiber Optic, Internet - Cable, Laminate Counters, Tray Ceiling(s), Walk-In Closet(s)
- Flooring: Carpet, Linoleum, Luxury Vinyl, Laminate
- Windows: Tilt-In Windows, Double Pane Windows, Blinds
- Has basement: No
- Attic: Access Only:No Stairs
- Has fireplace: No
Interior area
- Total structure area: 1,295
- Total interior livable area: 1,295 sqft
- Finished area above ground: 1,295
- Finished area below ground: 0
Property
Parking
- Total spaces: 2
- Parking features: Driveway, Paved, On Street, Garage Faces Front, Garage Door Opener
- Attached garage spaces: 2
- Has uncovered spaces: Yes
Features
- Levels: One
- Stories: 1
- Patio & porch: Covered, Deck, Rear Porch, Front Porch
- Exterior features: Rain Gutters
- Fencing: Partial,Chain Link
Lot
- Size: 9,583 Square Feet
- Dimensions: 70 x 140
- Features: Curbs, Paved, Cul-De-Sac
Details
- Parcel number: 085.016001005019.000
Construction
Type & style
- Home type: SingleFamily
- Architectural style: Ranch
- Property subtype: Single Family Residence
Materials
- Vinyl Siding
- Foundation: Block, Crawl Space
- Roof: Composition,Shingle
Condition
- Year built: 2005
Utilities & green energy
- Sewer: Public Sewer
- Water: Public
Community & HOA
Community
- Subdivision: Savannah Place
HOA
- Services included: Other
- HOA fee: $350 annually
Location
- Region: Branson
Financial & listing details
- Price per square foot: $192/sqft
- Tax assessed value: $105,270
- Annual tax amount: $1,049
- Date on market: 10/13/2026
- Listing terms: Cash,USDA/RD,FHA,Conventional
- Road surface type: Asphalt, Concrete
Estimated market value
$243,400
$231,000 - $256,000
$1,745/mo
Price history
| Date | Event | Price |
|---|---|---|
| 10/23/2026 | Pending sale | $248,000$192/sqft |
Source:  SOMOMLS as distributed by MLS GRID #60336183 Report a problem | ||
| 10/13/2026 | Listed for sale | $248,000+77.1%$192/sqft |
Source: SOMOMLS as distributed by MLS GRID #60336183 Report a problem | ||
| 7/20/2020 | Listing removed | $140,000$108/sqft |
Source: Murney Associates - Primrose #60165046 Report a problem | ||
| 6/5/2020 | Pending sale | $140,000$108/sqft |
Source: Murney Associates - Primrose #60165046 Report a problem | ||
| 6/4/2020 | Sold | -- |
Source: Agent Provided Report a problem | ||
| 6/2/2020 | Listed for sale | $140,000$108/sqft |
Source: Murney Associates - Primrose #60165046 Report a problem | ||
Public tax history
| Year | Property taxes | Tax assessment |
|---|---|---|
| 2025 | $1,050 -6.8% | $20,000 -7.8% |
| 2024 | $1,126 -0.1% | $21,700 |
| 2023 | $1,127 +3% | $21,700 |
| 2022 | $1,094 +0.5% | $21,700 |
| 2021 | $1,088 +2.1% | $21,700 |
| 2020 | $1,066 +2.5% | $21,700 +7.3% |
| 2019 | $1,040 | $20,220 |
| 2018 | $1,040 -0.2% | $20,220 -6.3% |
| 2017 | $1,042 -5.3% | $21,570 |
| 2016 | $1,101 +0.2% | $21,570 |
| 2015 | $1,099 +0.9% | $21,570 +3.8% |
| 2014 | $1,089 | $20,790 |
| 2012 | -- | $20,790 |
| 2011 | -- | $20,790 -12.1% |
| 2010 | -- | $23,650 |
Find assessor info on the county website
Monthly payment
Est. payment
Payment breakdown
Explore the cost of this home by adjusting the details. Changes won't be saved.Climate risks
Neighborhood: 65616
Nearby schools
Schools provided by the listing agent
- Elementary: Branson Buchanan
- Middle: Branson
- High: Branson
Source: SOMOMLS as distributed by MLS GRID. This data may not be complete. We recommend contacting the local school district to confirm school assignments for this home.


Similar homes
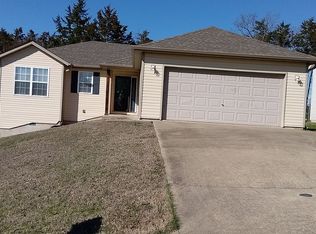
- $255,0003 bd2 ba1.2k sqft89 Bull Run Rd, Branson, MO 65616For Sale By Owner
- $249,5004 bd2 ba1.4k sqft1650 Miller Dr, Branson, MO 65616For Sale By Owner
- $283,5003 bd2 ba1.7k sqft154 Brook Court, Branson, MO 65616Active

 MLS ID #60336323, Scott Myers, EXP Realty LLC. SOMOMLS as distributed by MLS GRID
- $245,0003 bd1 ba1.5k sqft505 Doctor Good Drive, Branson, MO 65616Active
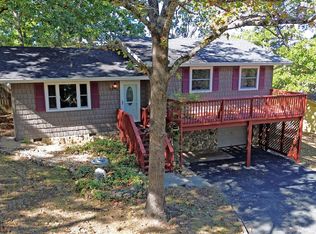 MLS ID #60336683, Brenda Diehl, Branson Lakes Country Realty. SOMOMLS as distributed by MLS GRID
- $259,0003 bd2 ba1.2k sqft507 Sandpiper Drive, Branson, MO 65616ActiveMLS ID #60332674, Gary Nelson, EXP Realty, LLC.. SOMOMLS as distributed by MLS GRID
- $300,0003 bd2 ba1.8k sqft280 Auburn Road, Branson, MO 65616ActiveMLS ID #60337209, Jamie Lynn Marler, Nettwork Global. SOMOMLS as distributed by MLS GRID
- $335,0003 bd2 ba1.5k sqft110 Sunrise Villa Drive, Branson, MO 65616ActiveMLS ID #60336955, Dave Dove, Gerken & Associates, Inc.. SOMOMLS as distributed by MLS GRID
- $249,9003 bd3 ba1.9k sqft711 S 6th Street, Branson, MO 65616ActiveMLS ID #60330181, Sheena Rains, ReeceNichols - Branson. SOMOMLS as distributed by MLS GRID
- $232,0003 bd2 ba1.2k sqft141 Quail Run Road, Branson, MO 65616ActiveMLS ID #60334366, April Lister, Ozark Mountain Realty Group, LLC. SOMOMLS as distributed by MLS GRID
- $250,0003 bd2 ba1.1k sqft(Undisclosed Address), Rockaway Beach, MO 65740ActiveMLS ID #60336714, Diane Vernon, Murney Associates - Primrose. SOMOMLS as distributed by MLS GRID
- $274,0004 bd3 ba1.5k sqft315 Sunrise, Branson, MO 65616ActiveMLS ID #60333318, Jennifer Holmes, Investment Brokers of the Midwest. SOMOMLS as distributed by MLS GRID
- $199,9003 bd2 ba1.3k sqft110 Quail Run Road, Branson, MO 65616ActiveMLS ID #60336609, Bonnie S. Thomas, ReeceNichols - Springfield. SOMOMLS as distributed by MLS GRID
- $289,5003 bd3 ba1.7k sqft153 Sapling Drive, Branson, MO 65616ActiveMLS ID #60311656, Denice S Bart, Bart & Brown Realty. SOMOMLS as distributed by MLS GRID
- $279,9003 bd2 ba1.7k sqft523 Parnell Drive, Branson, MO 65616ActiveMLS ID #60331003, Tristyn Custer, Century 21 Community. SOMOMLS as distributed by MLS GRID
- $225,0002 bd2 ba1.3k sqft314 W Long Street, Branson, MO 65616ActiveMLS ID #60335813, Luke Menard, Menard Realty Group, LLC. SOMOMLS as distributed by MLS GRID
- $274,0004 bd2 ba1.6k sqft103 Della St Street, Branson, MO 65616ActiveMLS ID #60326798, Dillon Lassley, Jones - Lassley Realty, Inc. SOMOMLS as distributed by MLS GRID
- $239,0002 bd2 ba1.3k sqft201 Prairie Dunes Drive Apt 1402, Branson, MO 65616ActiveMLS ID #60336129, Jon Holloway, RE/MAX SHOWTIME. SOMOMLS as distributed by MLS GRID
- $309,0003 bd2 ba1.5k sqft(Undisclosed Address), Branson, MO 65616ActiveMLS ID #60336566, Shane Barnett, Lake Expo Real Estate. SOMOMLS as distributed by MLS GRID
- $239,9002 bd2 ba1k sqft113 Vista View Drive #B, Branson, MO 65616ActiveMLS ID #60333881, Misha Bond, Hustle Back Realty. SOMOMLS as distributed by MLS GRID
