New construction by local builder. This subdivision is hidden away from the congestion of Branson but only a short drive to shopping, medical, and grocery store's. 5 minute drive to all Branson schools, This open floor plan home features, Vaulted ceiling over the great room, granite counters tops in kitchen, 3 bedrooms, 2 baths, 2 car garage and back deck off the Great Room. Bathrooms have cultured marble counter tops. The master bath has double sinks, a 3'x5' shower with shower door, and a large master closet. Bedrooms are carpeted, Vinyl plank tile through out the rest of the home.
Active
$309,000
Branson, MO 65616
3beds
1,546sqft
Single Family Residence
Built in 2026
0.27 Acres Lot
$-- Zestimate®
$200/sqft
$-- HOA
What's special
Large master closetOpen floor plan home
- 13 days
- 417
- 19
Likely to sell faster than
Zillow last checked:
Listing updated:
Listed by:
Shane Barnett 417-337-4996,
Lake Expo Real Estate
Source: SOMOMLS as distributed by MLS GRID,MLS#: 60336566
Facts & features
Interior
Bedrooms & bathrooms
- Bedrooms: 3
- Bathrooms: 2
- Full bathrooms: 2
Heating
- Heat Pump, Central, Electric
Cooling
- Central Air, Ceiling Fan(s), Heat Pump
Features
- Has basement: No
- Has fireplace: No
Interior area
- Total structure area: 1,546
- Total interior livable area: 1,546 sqft
- Finished area above ground: 1,546
- Finished area below ground: 0
Property
Parking
- Total spaces: 2
- Parking features: Garage - Attached
- Attached garage spaces: 2
Features
- Levels: One
- Stories: 1
Lot
- Size: 0.27 Acres
- Dimensions: 70 x 132.79
Details
- Parcel number: N/A
Construction
Type & style
- Home type: SingleFamily
- Property subtype: Single Family Residence
Condition
- New construction: Yes
- Year built: 2026
Utilities & green energy
- Sewer: Public Sewer
- Water: Other
Community & HOA
Community
- Subdivision: Thunder Ridge Estates
Location
- Region: Branson
Financial & listing details
- Price per square foot: $200/sqft
- Annual tax amount: $46
- Date on market: 10/17/2026
Estimated market value
Not available
Estimated sales range
Not available
Not available
Price history
| Date | Event | Price |
|---|---|---|
| 10/17/2026 | Listed for sale | $309,000$200/sqft |
Source:  SOMOMLS as distributed by MLS GRID #60336566 Report a problem | ||
Public tax history
Tax history is unavailable.
Monthly payment
Est. payment
Payment breakdown
Explore the cost of this home by adjusting the details. Changes won't be saved.Climate risks
Neighborhood: 65616
Nearby schools
Schools provided by the listing agent
- Elementary: Branson Buchanan
- Middle: Branson
- High: Branson
Source: SOMOMLS as distributed by MLS GRID. This data may not be complete. We recommend contacting the local school district to confirm school assignments for this home.
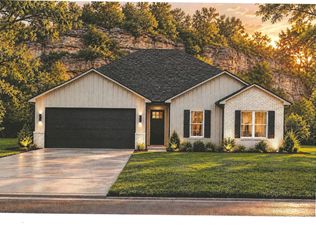
- $309,0003 bd2 ba1.5k sqft172 Sunrise Villa Dr, Branson, MO 65616New Construction
- $386,6003 bd3 ba2.1k sqft139 Sunrise Villa Dr, Branson, MO 65616Off Market
- $374,8003 bd3 ba2.1k sqft137 Sunrise Villa Dr, Branson, MO 65616Off Market

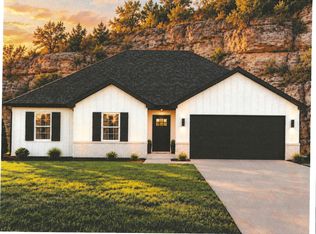
- $309,0003 bd2 ba1.5k sqft156 Sunrise Villa Dr, Branson, MO 65616New Construction
Similar homes
- $309,0003 bd2 ba1.5k sqft156 Sunrise Villa Drive, Branson, MO 65616Active
 MLS ID #60336567, Shane Barnett, Lake Expo Real Estate. SOMOMLS as distributed by MLS GRID
- $309,0003 bd2 ba1.5k sqft172 Sunrise Villa Drive, Branson, MO 65616ActiveMLS ID #60336570, Shane Barnett, Lake Expo Real Estate. SOMOMLS as distributed by MLS GRID
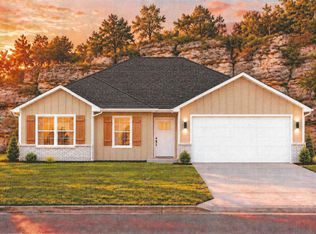
- $309,0003 bd2 ba1.5k sqft164 Sunrise Villa Drive, Branson, MO 65616Active
 MLS ID #60336568, Shane Barnett, Lake Expo Real Estate. SOMOMLS as distributed by MLS GRID
- $300,0003 bd2 ba1.8k sqft280 Auburn Road, Branson, MO 65616Active
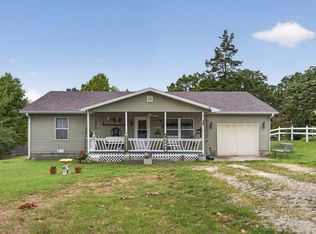 MLS ID #60337209, Jamie Lynn Marler, Nettwork Global. SOMOMLS as distributed by MLS GRID
- $283,5003 bd2 ba1.7k sqft154 Brook Court, Branson, MO 65616ActiveMLS ID #60336323, Scott Myers, EXP Realty LLC. SOMOMLS as distributed by MLS GRID
- $279,0003 bd2 ba1.7k sqft210 Ponderosa Pine Court, Hollister, MO 65672ActiveMLS ID #60337360, Gary Nelson, EXP Realty, LLC.. SOMOMLS as distributed by MLS GRID
- $289,5003 bd3 ba1.7k sqft153 Sapling Drive, Branson, MO 65616ActiveMLS ID #60311656, Denice S Bart, Bart & Brown Realty. SOMOMLS as distributed by MLS GRID
- $375,0005 bd2 ba2k sqft175 Sunrise Villa Drive, Branson, MO 65616ActiveMLS ID #60334036, Susan Halfacre, Sterling Real Estate Group LLC. SOMOMLS as distributed by MLS GRID
- $274,0004 bd3 ba1.5k sqft315 Sunrise, Branson, MO 65616ActiveMLS ID #60333318, Jennifer Holmes, Investment Brokers of the Midwest. SOMOMLS as distributed by MLS GRID
- $239,9003 bd2 ba1.4k sqft415 Heritage Estates Road, Branson, MO 65616ActiveMLS ID #60333561, Tim Parsons, Keller Williams Tri-Lakes. SOMOMLS as distributed by MLS GRID
- $199,9003 bd2 ba1.3k sqft110 Quail Run Road, Branson, MO 65616ActiveMLS ID #60336609, Bonnie S. Thomas, ReeceNichols - Springfield. SOMOMLS as distributed by MLS GRID
- $275,0003 bd2 ba1.2k sqft109 Praise Way, Hollister, MO 65672ActiveMLS ID #60336589, Julie A. Manar, Murney Associates - Tri-Lakes. SOMOMLS as distributed by MLS GRID
- $369,9003 bd2 ba1.6k sqft165 Prairie Drive, Branson, MO 65616ActiveMLS ID #60325041, Katrina Creedon, Step Above Realty LLC. SOMOMLS as distributed by MLS GRID
- $279,5003 bd3 ba2.2k sqft2819 Katella Ln, Branson, MO 65616For Sale
 MLS ID #25071059, Ronnie D Cline, Poplar Bluff Realty Inc. MARIS
- $310,0003 bd2 ba1.7k sqft186 Holyoke Street, Hollister, MO 65672ActiveMLS ID #60330264, Whyte Steg & Associates, Century 21 Community. SOMOMLS as distributed by MLS GRID
- $225,0002 bd2 ba1.3k sqft314 W Long Street, Branson, MO 65616ActiveMLS ID #60335813, Luke Menard, Menard Realty Group, LLC. SOMOMLS as distributed by MLS GRID
- $349,9003 bd2 ba1.7k sqft182 Valley View Drive, Ridgedale, MO 65739Active w/ContingencyMLS ID #60319646, Adalie Schmitt, Keller Williams Local. SOMOMLS as distributed by MLS GRID
- $207,8003 bd2 ba1.7k sqft202 Travis Trail, Branson, MO 65616ActiveMLS ID #60336808, Kimberly Hagan, Keller Williams Tri-Lakes. SOMOMLS as distributed by MLS GRID
