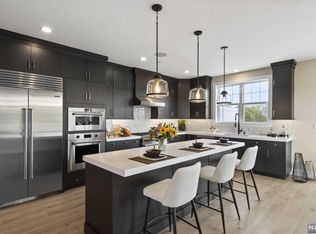
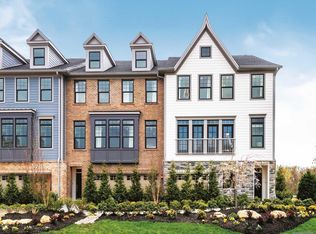
Welcome to this upgraded Dansfield model located in the most desirable section of the highly sought after Grove at Upper Saddle River. The open concept floor plan provides excellent natural lighting and is designed for both everyday living and entertaining, featuring a large eat-in chef's kitchen with a slider to the sun-soaked oversized deck, a great room with a gas fireplace, dining room and powder room. The kitchen offers a large center island, upgraded cabinetry, and full roll-out shelving for added convenience. Upstairs, the primary suite features an Elfa finished walk-in closet and a spa-like bath with oversized shower. Two additional bedrooms feature recessed lighting, and the hall bath includes a double sink vanity. A laundry room with front loading washer and dryer, and fully cabinetry, with sink, completes the upper level. The finished lower level provides flexible living space with an oversized recreation room, half bath and an attached 2-car garage. Upgrades throughout this home include a custom built-in wall unit in the great room, a fully tiled fireplace, hardwood flooring throughout, custom carpet runners on stairs and entrance, and custom window shades. Access to The Grove's luxury resort-style amenities including clubhouse, fitness center, pool, social room, business center & conference room included.
For sale
Price cut: $99K (6/2)
$1,299,000
92 Cinnamon Dr, Upper Saddle River, NJ 07458
3beds
--sqft
:
Get pre-qualified$8,735/mo
Townhouse
Built in ----
-- sqft lot
$-- Zestimate®
$--/sqft
$618/mo HOA
What's special
Fully tiled fireplaceExcellent natural lightingHalf bathCustom window shadesElfa finished walk-in closetDining roomLarge center island
- 70 days |
- 625 |
- 22 |
Zillow last checked:
Listing updated:
Listed by:
Mikaela Arpino 908-531-7413,
NJ Real Estate Boutique, LLC,
Domenique Tozzo-Rule 201-709-9637,
NJ Real Estate Boutique, LLC
Source: NJMLS,MLS#: 26018055
Facts & features
Interior
Bedrooms & bathrooms
- Bedrooms: 3
- Bathrooms: 4
- Full bathrooms: 2
- 1/2 bathrooms: 2
Cooling
- Has cooling: Yes
Features
- Flooring: Hardwood
- Basement: Finished,Full,Walk-Out Access
Property
Parking
- Total spaces: 2
- Parking features: Garage
- Garage spaces: 2
Features
- Waterfront features: None
Details
- Parcel number: 630060100000000101C188
Construction
Type & style
- Home type: Townhouse
- Property subtype: Townhouse
Community & HOA
Community
- Features: Close/Parks, Close/Shopg, Close/Trans, Common Area, Exercise Rm, On Site Mgn, Pool Outdoor
HOA
- HOA fee: $618 monthly
Location
- Region: Upper Saddle River
Financial & listing details
- Tax assessed value: $748,000
- Annual tax amount: $19,044
- Date on market: 5/18/2026
- Listing agreement: Exclusive Agency
- Ownership: Corporate
Estimated market value
Not available
Estimated sales range
Not available
Not available
Price history
| Date | Event | Price |
|---|---|---|
| 6/2/2026 | Price change | $1,299,000-7.1% |
Source:  NJMLS #26018055 Report a problem NJMLS #26018055 Report a problem | ||
| 5/18/2026 | Listed for sale | $1,398,000-0.1% |
Source: NJMLS #26018055 Report a problem | ||
| 5/14/2026 | Listing removed | $1,398,888 |
Source: NJMLS #26012959 Report a problem | ||
| 4/20/2026 | Listed for sale | $1,398,888+32.3% |
Source: NJMLS #26012959 Report a problem | ||
| 4/19/2024 | Sold | $1,057,394-5.4% |
Source: NJMLS #23035451 Report a problem | ||
| 3/9/2024 | Pending sale | $1,118,081 |
Source: NJMLS #23035451 Report a problem | ||
| 1/11/2024 | Price change | $1,118,081+0.4% |
Source:  Toll Brothers Inc. Report a problem Toll Brothers Inc. Report a problem | ||
| 11/18/2023 | Listed for sale | $1,113,081-3% |
Source: NJMLS #23035451 Report a problem | ||
| 10/4/2023 | Listing removed | $1,147,631 |
Source: NJMLS #23016109 Report a problem | ||
| 8/5/2023 | Price change | $1,147,631+0.9% |
Source: NJMLS #23016109 Report a problem | ||
| 5/30/2023 | Listed for sale | $1,137,631 |
Source: NJMLS #23016109 Report a problem | ||
Public tax history
| Year | Property taxes | Tax assessment |
|---|---|---|
| 2025 | $19,044 +25.1% | $748,000 +25.1% |
| 2024 | $15,225 +106% | $598,000 +304.1% |
| 2023 | $7,390 +102.1% | $148,000 |
| 2022 | $3,657 +0.1% | $148,000 |
| 2021 | $3,653 | $148,000 |
Find assessor info on the county website
Monthly payment
Est. payment
Payment breakdown
Explore the cost of this home by adjusting the details. Changes won't be saved.Climate risks
Neighborhood: 07458
Nearby schools
GreatSchools rating
- 10/10Edith A. Bogert Elementary SchoolGrades: 3-5Distance: 1.1 mi
- 8/10Emil A. Cavallini Middle SchoolGrades: 6-8Distance: 1.2 mi
- 10/10Northern Highlands Regional High SchoolGrades: 9-12Distance: 2.5 mi
Schools provided by the listing agent
- Elementary: Reynolds/Bogert
- Middle: Cavallini
- High: Northern Highlands
Source: NJMLS. This data may not be complete. We recommend contacting the local school district to confirm school assignments for this home.
- $1,115,2113 bd4 ba-- sqft90 Cinnamon Dr, Upper Saddle River, NJ 07458Sold
- $1,063,7913 bd4 ba-- sqft96 Cinnamon Dr, Upper Saddle River, NJ 07458Sold
- $1,175,3543 bd4 ba-- sqft88 Cinnamon Dr, Upper Saddle River, NJ 07458Sold
- $1,176,2923 bd4 ba-- sqft98 Cinnamon Dr, Upper Saddle River, NJ 07458Sold

- $1,175,2283 bd4 ba3k sqft94 Cinnamon Dr, Upper Saddle River, NJ 07458Sold
- $1,155,2663 bd4 ba-- sqft86 Cinnamon Dr, Upper Saddle River, NJ 07458Sold
- $1,100,5643 bd4 ba-- sqft84 Cinnamon Dr, Upper Saddle River, NJ 07458Sold
- $1,249,0853 bd4 ba-- sqft75 Cinnamon Dr, Upper Saddle River, NJ 07458Sold
A local agent can set up tours, give advice and negotiate with sellers.
A local lender can help you make sure your offer is ready when you are.
Similar homes
- $1,299,0003 bd4 ba-- sqft32 Melody Ln, Upper Saddle River Boro, NJ 07458For Sale
 MLS ID #4032150, Rosanne Tomiello, Keller Williams Village Square. GSMLS
 - $975,0003 bd4 ba-- sqft94 W Main St, Ramsey, NJ 07446For Sale
 MLS ID #26028113, Taylor Lucyk, The Agency One Rock-Paramus. NJMLS
 - $1,260,0004 bd4 ba3k sqft20 Juniper Ct, Cedar Grove Twp., NJ 07009For Sale
 MLS ID #4042198, Susan Lovit, Compass New Jersey Llc. GSMLS
 - $1,009,2403 bd4 ba-- sqft12 Pimlico Pl, Oakland, NJ 07436New Construction
 NJMLS
NJMLS - $1,648,0005 bd4 ba-- sqft22 Iron Latch Ct W, Upper Saddle River, NJ 07458For SaleMLS ID #26020332, Kristin Graves, RE/MAX Properties-Saddle River. NJMLS
- $951,4903 bd4 ba-- sqft11 Pimlico Pl, Oakland, NJ 07436New ConstructionNJMLS
- $1,250,0004 bd4 ba4.2k sqft194 S Mountain Road, New City, NY 10956For Sale
 MLS ID #1011208, Jon Paul Molfetta, Listing by: Keller Williams Valley Realty. OneKey® MLS as distributed by MLS GRID
 - $1,500,0004 bd4 ba3k sqft109 W Park Avenue, Pearl River, NY 10965For SaleMLS ID #996824, Adam D. Nelson, Listing by: Atlantic Hudson Realty Inc. OneKey® MLS as distributed by MLS GRID
- $1,299,0004 bd3 ba2.6k sqft1 Sassi Drive, Croton-on-Hudson, NY 10567For SaleMLS ID #1007827, Wendy Phillips, Listing by: Corcoran Legends Realty. OneKey® MLS as distributed by MLS GRID
- $1,178,0004 bd3 ba2.8k sqft352 Holt Drive, Pearl River, NY 10965New ConstructionMLS ID #1026925, Russell S Woolley, Listing by: Wright Bros Real Estate Inc.. OneKey® MLS as distributed by MLS GRID
- $1,175,0005 bd3 ba3.7k sqft20 Dover Road, Congers, NY 10920For SaleMLS ID #1028073, John J. Buoninfante, Listing by: Real Broker NY LLC. OneKey® MLS as distributed by MLS GRID
- $1,495,0004 bd3 ba2.3k sqft24 Ridge Rd, Glen Rock Boro, NJ 07452For SaleMLS ID #4042430, Nena Colligan, Keller Williams Village Square. GSMLS
- $1,400,0004 bd3 ba4.5k sqft211 Strawtown Road, West Nyack, NY 10994For SaleMLS ID #1020221, Pamela Grunstein, Listing by: Compass Greater NY, LLC. OneKey® MLS as distributed by MLS GRID
- $986,6403 bd4 ba-- sqft1 Pimlico Pl, Oakland, NJ 07436New ConstructionNJMLS
- $1,350,0004 bd3 ba-- sqft83 Columbia St, Wood-Ridge Boro, NJ 07075For SaleMLS ID #4042770, Joseph Nichols, J4 Broker. GSMLS
- $1,265,0004 bd3 ba-- sqft75 Demarest Ave, Emerson, NJ 07630For SaleMLS ID #26025285, Catherine Mulvey, Terrie O'Connor Realtors-Saddle River. NJMLS
- $951,4903 bd4 ba-- sqft3 Pimlico Pl, Oakland, NJ 07436New ConstructionNJMLS
- $1,850,0005 bd4 ba3.5k sqft75 Campbell Avenue, Suffern, NY 10901For SaleMLS ID #1002545, Leon Klein, Listing by: Keller Williams Hudson Valley. OneKey® MLS as distributed by MLS GRID
- $973,7903 bd3 ba-- sqft14 Belmont Pl, Oakland, NJ 07436New ConstructionNJMLS
- $1,099,0006 bd4 ba3k sqft272 Quaker Road, Pomona, NY 10970New ConstructionMLS ID #1002056, Feige R. Fried, Listing by: eRealty Advisors, Inc. OneKey® MLS as distributed by MLS GRID
