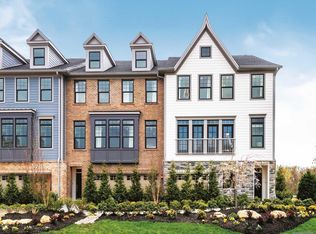
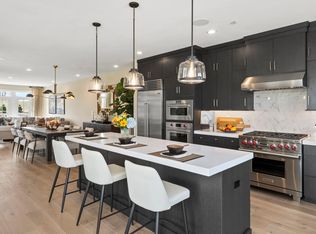
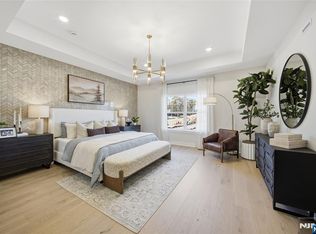
Welcome to the Grove at USR. Experience luxury living in this beautifully maintained End-Unit townhouse offering the perfect blend of style, comfort and convenience. Featuring 3 bedrooms, 2 full baths and 2 half baths, this well designed home showcases modern open-concept living with exceptional space for both everyday living and entertaining. The sun-filled main level features hardwood floors throughout, an inviting open layout centered around a designer eat-in kitchen with a large center island, beverage refrigerator, upgraded cabinetry, quartz counters ideal for gatherings and casual dining. Sliding glass door leads to a private deck, creating seamless indoor-outdoor living. The spacious dining area flows into the elegant great room with a gas stone fireplace. A convenient powder room completes the main floor. Upstairs, the luxurious primary suite offers a large walk-in closet and a spa-inspired bath with double sinks and upscale finishes. 2 additional bedrooms, a full main bath with double sinks and laundry room. The ground level offers additional living space with a versatile family room, half bath and direct access to 2-car garage. Enjoy resort style amenities including pool, clubhouse, gym and community room. Conveniently located near shopping, restaurants, parks, train and bus transportation. Top rated schools. Ideal for todays lifestyle and entertaining.
Active
Price cut: $46K (7/13)
$1,299,000
32 Melody Ln, Upper Saddle River Boro, NJ 07458
3beds
--sqft
:
Get pre-qualified$8,735/mo
Townhouse
Built in 2022
1,450 Square Feet Lot
$-- Zestimate®
$--/sqft
$618/mo HOA
What's special
Beverage refrigeratorHardwood floors throughoutSeamless indoor-outdoor livingLarge walk-in closetLaundry roomVersatile family roomGas stone fireplace
- 55 days |
- 709 |
- 17 |
Zillow last checked:
Listing updated:
Listed by:
Rosanne Tomiello 201-788-5064,
Keller Williams Village Square
Source: GSMLS,MLS#: 4032150
Facts & features
Interior
Bedrooms & bathrooms
- Bedrooms: 3
- Bathrooms: 4
- Full bathrooms: 2
- 1/2 bathrooms: 2
Primary bedroom
- Description: Full Bath, Walk-In Closet
Bedroom 1
- Level: Second
Bedroom 2
- Level: Second
Bedroom 3
- Level: Second
Primary bathroom
- Features: Stall Shower
Dining room
- Level: First
Family room
- Level: Ground
Kitchen
- Features: Kitchen Island, Eat-in Kitchen
- Level: First
Living room
- Level: First
Heating
- Forced Air, Zoned, Natural Gas
Cooling
- Central Air, Zoned
Appliances
- Included: Carbon Monoxide Detector, Gas Cooktop, Dishwasher, Dryer, Microwave, Refrigerator, Wall Oven(s) - Electric, Washer, Gas Water Heater
- Laundry: Laundry Room, Level 2
Features
- Walk-In Closet(s)
- Flooring: Carpet, Tile, Wood
- Windows: Blinds
- Basement: Yes,Finished,Full
- Number of fireplaces: 1
- Fireplace features: Gas, Living Room
- Common walls with other units/homes: End Unit,Townhouse-End Unit
Video & virtual tour
Property
Parking
- Total spaces: 2
- Parking features: 2 Car Width, Additional Parking, Asphalt
- Garage spaces: 2
Features
- Levels: Multi Floor Unit
- Patio & porch: Deck
- Exterior features: Sidewalk, Underground Lawn Sprinkler
- Has private pool: Yes
- Pool features: Outdoor Pool, Association
Lot
- Size: 1,450 Square Feet
- Dimensions: 0.0333
Details
- Parcel number: 1163006010000000010001C0037
Construction
Type & style
- Home type: Townhouse
- Property subtype: Townhouse
- Attached to another structure: Yes
Materials
- Composition Siding, Stone
- Roof: Asphalt Shingle
Condition
- Year built: 2022
Utilities & green energy
- Gas: Gas-Natural
- Sewer: Public Sewer
- Water: Public
- Utilities for property: Electricity Connected, Natural Gas Connected, Cable Available
Community & HOA
Community
- Features: Billiards Room, Clubhouse, Fitness Center
- Security: Carbon Monoxide Detector(s), Fire Extinguisher, Smoke Detector(s), Carbon Monoxide Detector
- Subdivision: The Grove At Usr
HOA
- Has HOA: Yes
- Services included: Maintenance-Common Area, Snow Removal, Trash
- HOA fee: $618 monthly
Location
- Region: Upper Saddle River
Financial & listing details
- Tax assessed value: $818,000
- Annual tax amount: $21,200
- Date on market: 6/4/2026
- Ownership type: Fee Simple
- Electric utility on property: Yes
Estimated market value
Not available
Estimated sales range
Not available
Not available
Price history
| Date | Event | Price |
|---|---|---|
| 7/13/2026 | Price change | $1,299,000-3.4% |
Source:  GSMLS #4032150 Report a problem GSMLS #4032150 Report a problem | ||
| 6/25/2026 | Price change | $1,345,000-2.2% |
Source:  NJMLS #26017592 Report a problem NJMLS #26017592 Report a problem | ||
| 6/4/2026 | Listed for sale | $1,375,000+30.5% |
Source: GSMLS #4032150 Report a problem | ||
| 10/27/2022 | Sold | $1,053,303+6.3% |
Source: NJMLS #21042942 Report a problem | ||
| 5/22/2022 | Pending sale | $991,070 |
Source: NJMLS #21042942 Report a problem | ||
Public tax history
| Year | Property taxes | Tax assessment |
|---|---|---|
| 2025 | $20,826 | $818,000 |
| 2024 | $20,826 +2.7% | $818,000 |
| 2023 | $20,286 +361.2% | $818,000 +359.6% |
| 2022 | $4,398 +0.1% | $178,000 |
| 2021 | $4,393 | $178,000 |
Find assessor info on the county website
Monthly payment
Est. payment
Payment breakdown
Explore the cost of this home by adjusting the details. Changes won't be saved.Climate risks
Neighborhood: 07458
Nearby schools
GreatSchools rating
- 10/10Edith A. Bogert Elementary SchoolGrades: 3-5Distance: 1 mi
- 8/10Emil A. Cavallini Middle SchoolGrades: 6-8Distance: 1.1 mi
- 10/10Northern Highlands Regional High SchoolGrades: 9-12Distance: 2.4 mi
Schools provided by the listing agent
- Elementary: R.reynolds
- Middle: Cavallini
- High: N.highland
Source: GSMLS. This data may not be complete. We recommend contacting the local school district to confirm school assignments for this home.
- $141,825-- bd-- ba-- sqft21 Melody Ln, Upper Saddle River, NJ 07458Sold
- $105,000-- bd-- ba-- sqft19 Melody Ln, Upper Saddle River, NJ 07458Sold
- $995,0003 bd3 ba-- sqft17 Melody Ln, Upper Saddle River, NJ 07458Sold
- $1,357,7003 bd2 ba2k sqft12 Hearthstone Ct, Upper Saddle River, NJ 07458Off Market
- $818,000-- bd-- ba-- sqft23 Melody Ln, Upper Saddle River, NJ 07458Off Market
- $1,316,1003 bd4 ba-- sqft23 Hearthstone Ct, Upper Saddle River, NJ 07458Off Market
- $1,280,3343 bd4 ba-- sqft21 Hearthstone Ct, Upper Saddle River, NJ 07458Sold
- $1,119,000-- bd-- ba-- sqft28 Melody Ln, Upper Saddle River, NJ 07458Off Market
A local agent can set up tours, give advice and negotiate with sellers.
A local lender can help you make sure your offer is ready when you are.
Similar homes
- $1,299,0003 bd4 ba-- sqft92 Cinnamon Dr, Upper Saddle River, NJ 07458For Sale
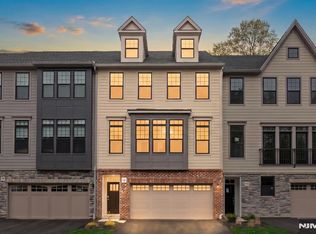
 MLS ID #26018055, Mikaela Arpino, NJ Real Estate Boutique, LLC. NJMLS
 - $1,260,0004 bd4 ba3k sqft20 Juniper Ct, Cedar Grove Twp., NJ 07009For Sale
 MLS ID #4042198, Susan Lovit, Compass New Jersey Llc. GSMLS
 - $1,009,2403 bd4 ba-- sqft12 Pimlico Pl, Oakland, NJ 07436New Construction
 NJMLS
NJMLS - $1,299,0003 bd3 ba-- sqft67 Virginia Ln, West Milford Twp., NJ 07480For Sale
 MLS ID #4035944, Mark Werner, Werner Realty. GSMLS
 - $869,0003 bd4 ba2.5k sqft24 Pineview Dr, Waldwick Boro, NJ 07463For SaleMLS ID #4042107, Shannon A. Xavier, The Agency One Rock. GSMLS
- $1,350,0005 bd4 ba-- sqft63 Park Ave, Wyckoff Twp., NJ 07481For SaleMLS ID #4036836, Giuseppe Locascio, Exp Realty, Llc. GSMLS
- $1,250,0003 bd3 ba2.7k sqft111 Kitchell Lake Dr, West Milford Twp., NJ 07480For SaleMLS ID #4041660, Louis Colucci, Werner Realty. GSMLS
- $1,100,0004 bd4 ba-- sqft53 Ramapo River Trce, Oakland Boro, NJ 07436For SaleMLS ID #4042622, Jaimie Yannalfo, Keller Williams Village Square. GSMLS
- $1,495,0004 bd3 ba2.3k sqft24 Ridge Rd, Glen Rock Boro, NJ 07452For SaleMLS ID #4042430, Nena Colligan, Keller Williams Village Square. GSMLS
- $1,299,9993 bd3 ba-- sqft173 Point Breeze Dr, West Milford Twp., NJ 07421For SaleMLS ID #4020197, Mark Werner, Werner Realty. GSMLS
- $1,049,9003 bd3 ba15k sqft320 Monroe Ave, Wyckoff Twp., NJ 07481For SaleMLS ID #4039637, Samuel Lin, Coldwell Banker Realty. GSMLS
- $1,350,0004 bd3 ba-- sqft83 Columbia St, Wood-Ridge Boro, NJ 07075For SaleMLS ID #4042770, Joseph Nichols, J4 Broker. GSMLS
- $1,300,0003 bd4 ba-- sqft526 Highland Ave, Montclair Twp., NJ 07043For SaleMLS ID #4021929, Laurence Weiss, Exp Realty, Llc. GSMLS
- $1,775,0006 bd5 ba4.3k sqft13 Autumn Court, Airmont, NY 10901For Sale
 MLS ID #934640, Leon Klein, Listing by: Keller Williams Hudson Valley. OneKey® MLS as distributed by MLS GRID
 - $999,0004 bd3 ba2.2k sqft19 Mountain Ave, Mahwah Twp., NJ 07430For SaleMLS ID #4037928, Tanielle Powell, Prominent Properties Sir. GSMLS
- $799,9993 bd4 ba-- sqft96 Hickory Hill Blvd, Totowa Boro, NJ 07512For SaleMLS ID #4042289, Davis Marte, Keller Williams City Views Realty. GSMLS
- $1,399,0004 bd3 ba2.6k sqft6 WESTMINSTER Way, Pomona, NY 10970For SaleMLS ID #1005166, Ruby Kaplan, Listing by: Keller Williams Town Life. OneKey® MLS as distributed by MLS GRID
- $1,299,0002 bd3 ba1.2k sqft201 Horseman Boulevard #101, Sleepy Hollow, NY 10591For SaleMLS ID #971802, Karen Stroub, Listing by: Corcoran Legends Realty. OneKey® MLS as distributed by MLS GRID
- $1,399,0005 bd5 ba-- sqft11 Skyview Ter, Riverdale Boro, NJ 07457For SaleMLS ID #4036976, Suzen Jacob, Coldwell Banker Realty. GSMLS
- $1,275,0005 bd4 ba-- sqft676 Ridgewood Rd, Oradell Boro, NJ 07649For SaleMLS ID #4033828, Viktoriia Dmytruk, The Agency One Rock. GSMLS
