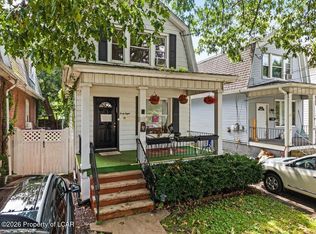
Welcome home to this charming and beautifully updated Cape Cod in the heart of Swoyersville! Thoughtfully improved throughout, this move-in ready home offers comfort, style, and functionality. The modern eat-in kitchen features granite countertops, a tile backsplash, stainless steel appliances, making it the perfect space for everyday living and entertaining. The updated bathroom showcases a beautifully tiled shower and contemporary finishes. The main level offers two comfortable bedrooms, while the spacious second-floor bedroom provides additional living space with the opportunity to add your own finishing touches. Recent updates include the roof, windows, gutters, flooring, kitchen, and bath, giving buyers peace of mind. Enjoy year-round comfort with three ductless A/C units. Outside, you'll appreciate the private driveway and level backyard, ideal for relaxing, gardening, or entertaining. Conveniently located near shopping, restaurants, schools, and major highways, this affordable home is ready for its next owner. Don't miss your chance to make it yours!
Pending
$217,900
92 Dennison St, Swoyersville, PA 18704
3beds
1,170sqft
Single Family Residence
Built in ----
10,454 Square Feet Lot
$221,500 Zestimate®
$186/sqft
$-- HOA
What's special
Contemporary finishesLevel backyardPrivate drivewayTile backsplashUpdated bathroomBeautifully tiled showerSpacious second-floor bedroom
- 31 days |
- 552 |
- 18 |
Likely to sell faster than
Zillow last checked:
Listing updated:
Listed by:
Lori Spencer 570-466-3060,
ERA One Source Realty 570-403-3000
Source: Luzerne County AOR,MLS#: 26-3452
Facts & features
Interior
Bedrooms & bathrooms
- Bedrooms: 3
- Bathrooms: 1
- 3/4 bathrooms: 1
Bedroom 1
- Level: First
- Area: 138.06 Square Feet
- Dimensions: 11.8 x 11.7
Bedroom 2
- Level: First
- Area: 101 Square Feet
- Dimensions: 10 x 10.1
Bedroom 3
- Level: Second
- Area: 191.4 Square Feet
- Dimensions: 11.6 x 16.5
Other
- Level: First
- Area: 38.5 Square Feet
- Dimensions: 5 x 7.7
Kitchen
- Level: First
- Area: 152.5 Square Feet
- Dimensions: 12.2 x 12.5
Living room
- Level: First
- Area: 195.6 Square Feet
- Dimensions: 12 x 16.3
Heating
- Natural Gas, Baseboard
Cooling
- Ductless
Features
- Eat-in Kitchen
Interior area
- Total structure area: 1,170
- Total interior livable area: 1,170 sqft
- Finished area above ground: 1,170
- Finished area below ground: 0
Property
Parking
- Parking features: Private
Features
- Levels: Two
Lot
- Size: 10,454 Square Feet
- Dimensions: .24
- Features: Level
Details
- Parcel number: 59F10NW3005005
- Zoning: Residential
- Zoning description: Residential
Construction
Type & style
- Home type: SingleFamily
- Property subtype: Single Family Residence
Materials
- Vinyl Siding
- Roof: Composition
Condition
- Good
- New construction: No
Utilities & green energy
- Sewer: Public Sewer
- Water: Public
Community & HOA
Location
- Region: Swoyersville
Financial & listing details
- Price per square foot: $186/sqft
- Tax assessed value: $77,500
- Annual tax amount: $2,064
- Date on market: 7/16/2026
- Inclusions: Stove, dishwasher, Microwave and refrigerator
Estimated market value
$221,500
$210,000 - $233,000
$1,514/mo
Price history
| Date | Event | Price |
|---|---|---|
| 7/21/2026 | Pending sale | $217,900$186/sqft |
Source: Luzerne County AOR #26-3452 Report a problem | ||
| 7/16/2026 | Listed for sale | $217,900+13.8%$186/sqft |
Source: Luzerne County AOR #26-3452 Report a problem | ||
| 4/6/2026 | Sold | $191,500-1.3%$164/sqft |
Source: Public Record Report a problem | ||
| 2/9/2026 | Price change | $194,000-2.5%$166/sqft |
Source: Luzerne County AOR #25-5927 Report a problem | ||
| 1/2/2026 | Price change | $199,000-2.5%$170/sqft |
Source: Luzerne County AOR #25-5927 Report a problem | ||
| 12/10/2025 | Price change | $204,000-2.4%$174/sqft |
Source: Luzerne County AOR #25-5927 Report a problem | ||
| 11/21/2025 | Listed for sale | $209,000+231.7%$179/sqft |
Source: Luzerne County AOR #25-5927 Report a problem | ||
| 5/25/2018 | Sold | $63,000$54/sqft |
Source: Public Record Report a problem | ||
Public tax history
| Year | Property taxes | Tax assessment |
|---|---|---|
| 2023 | $2,064 +3.4% | $77,500 |
| 2022 | $1,996 | $77,500 |
| 2021 | $1,996 +6.1% | $77,500 |
| 2020 | $1,881 | $77,500 |
| 2019 | $1,881 +3.2% | $77,500 |
| 2018 | $1,822 | $77,500 |
| 2017 | -- | $77,500 |
| 2016 | -- | $77,500 |
| 2015 | -- | $77,500 |
| 2014 | -- | $77,500 |
| 2013 | -- | $77,500 |
| 2012 | -- | $77,500 |
| 2011 | -- | $77,500 |
| 2010 | -- | $77,500 |
| 2009 | -- | $77,500 +4540.7% |
| 2008 | -- | $1,670 |
| 2007 | -- | $1,670 |
| 2006 | -- | $1,670 -9.2% |
| 2005 | -- | $1,840 |
| 2004 | -- | $1,840 |
| 2003 | -- | $1,840 |
| 2002 | -- | $1,840 |
| 2000 | -- | $1,840 |
Find assessor info on the county website
Monthly payment
Est. payment
Payment breakdown
Explore the cost of this home by adjusting the details. Changes won't be saved.Climate risks
Neighborhood: 18704
Nearby schools
GreatSchools rating
- 4/10Dana El CenterGrades: K-5Distance: 1.3 mi
- 3/10Wyoming Valley West Middle SchoolGrades: 6-8Distance: 3 mi
- 3/10Wyoming Valley West Senior High SchoolGrades: 9-12Distance: 6 mi
- $173,300-- bd-- ba1.1k sqft94 Dennison St, Swoyersville, PA 18704Off Market
- $175,000-- bd-- ba830 sqft118 Maltby Ave, Swoyersville, PA 18704Off Market
- $205,000-- bd-- ba1k sqft96 Dennison St, Swoyersville, PA 18704Off Market
- $229,5003 bd1 ba1.9k sqft96 1/2 Dennison St, Swoyersville, PA 18704Off Market
- $214,000-- bd-- ba1.7k sqft114 Maltby Ave, Swoyersville, PA 18704Off Market
- $198,400-- bd-- ba981 sqft98 Dennison St, Swoyersville, PA 18704Off Market
- $175,0003 bd2 ba1.7k sqft98 1/2 Dennison St, Swoyersville, PA 18704Sold
- $279,0003 bd2 ba1.7k sqft90 Dennison St, Swoyersville, PA 18704Off Market
A local agent can set up tours, give advice and negotiate with sellers.
Similar homes
- $199,0003 bd2 ba1.4k sqft48 1st Ave, Kingston, PA 18704For Sale
 MLS ID #26-4008, John Clawson, Dream Homes Real Estate LLC. Luzerne County AOR
 - $229,9003 bd2 ba1.5k sqft153 John St, Kingston, PA 18704For Sale
 MLS ID #26-3911, Kedwin Rodriguez, RPA Real Estate - Kingston. Luzerne County AOR
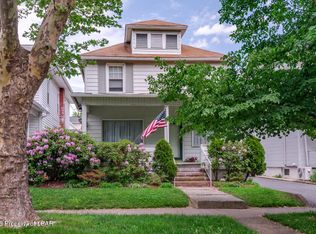
 - $219,9003 bd1 ba1.5k sqft82 Virginia Ter, Forty Fort, PA 18704For Sale
 MLS ID #26-2304, Janine Dutter, Lewith & Freeman, Kingston. Luzerne County AOR
 - $220,0003 bd2 ba1.6k sqft318 Ridge St, Kingston, PA 18704For Sale
 MLS ID #26-3054, Team Jesicca Skoloda, eXp NEPA. Luzerne County AOR
 - $267,0003 bd2 ba1.3k sqft14 Hughes St, Forty Fort, PA 18704For SaleMLS ID #26-2509, Marlon Zaimi, ERA One Source Realty. Luzerne County AOR
- $219,9992 bd1 ba1.3k sqft6 Rowlands Ln, West Wyoming, PA 18644For SaleMLS ID #26-3766, Richelle Tevenal, Rubbico Real Estate. Luzerne County AOR
- $239,0002 bd2 ba1.2k sqft297 Monument Ave, Wyoming, PA 18644For SaleMLS ID #26-3984, Edward Heck, Classic Properties Kingston. Luzerne County AOR
- $230,0002 bd2 ba1.6k sqft229 Carverton Rd, Trucksville, PA 18708For SaleMLS ID #26-3857, Eric Feifer, Keller Williams Real Estate, Kingston. Luzerne County AOR
- $240,0002 bd2 ba1.3k sqft1733 Huntsville Rd, Shavertown, PA 18708For SaleMLS ID #26-1941, Team Jesicca Skoloda, eXp NEPA. Luzerne County AOR
- $199,9003 bd2 ba1.2k sqft266 Poplar St, Wilkes Barre, PA 18702For SaleMLS ID #26-3935, Dawn R Wiringer, Berkshire Hathaway HomeServices Poggi, REALTORS Back Mtn. Luzerne County AOR
- $225,0003 bd2 ba1.6k sqft357 S Meade St, Wilkes Barre, PA 18702For SaleMLS ID #26-3741, Rose Martin, Century 21 Signature Properties. Luzerne County AOR
- $267,9003 bd2 ba1.6k sqft19 S Goodwin Ave, Kingston, PA 18704For SaleMLS ID #26-3476, Robert Innamorati, Century 21 Signature Properties. Luzerne County AOR
- $159,9003 bd1 ba1.1k sqft11 Blanchard St, Plains, PA 18705For SaleMLS ID #26-3853, Denise Ogurkis, RPA Real Estate - Kingston. Luzerne County AOR
- $239,0004 bd2 ba1.4k sqft74 Mason St, Exeter, PA 18643For SaleMLS ID #26-3438, Melissa Cabrera, Coldwell Banker Town & Country. Luzerne County AOR
- $180,0003 bd1 ba1.4k sqft150 S Sherman St, Wilkes Barre, PA 18702For SaleMLS ID #26-3933, Grant Rinehimer, Lewith & Freeman, Kingston. Luzerne County AOR
- $259,5005 bd2 ba1.6k sqft902 Shoemaker Ave, West Wyoming, PA 18644For SaleMLS ID #26-3279, Sebastian Taveras, LPT Realty LLC. Luzerne County AOR
- $205,0003 bd1 ba1.4k sqft293 Lyndwood Ave, Hanover Township, PA 18706For Sale
 MLS ID #SC263252, Roger G. Sherwood, Real of Pennsylvania. GSBR as distributed by MLS GRID
 - $229,9003 bd2 ba1.4k sqft20 Hazleton St, Ashley, PA 18706For SaleMLS ID #26-621, Michelle Toennesmann, Agent Real Estate Group, LLC. Luzerne County AOR
- $187,0003 bd2 ba1.5k sqft511 N Main St, Old Forge, PA 18518For SaleMLS ID #SC263921, Jody Ferdyn, KW Commercial Blue Bell. GSBR as distributed by MLS GRID
- $185,0003 bd2 ba1.3k sqft318 Chase St, West Pittston, PA 18643For SaleMLS ID #26-3562, Anthony Ranieli, Jonathan J. Nelson Real Estate. Luzerne County AOR
