**TO BE BUILT** Isabella's Court is a peaceful 55+ active-adult community nestled on a hillside in Stafford Springs, CT. Comprising of approximately 92 detached, ranch-style condos built between 2004 and 2027 (New Construction Ongoing). Homes feature 2 bedrooms, 1.5 baths, open layouts, attached garages, and low-maintenance living. Square footage of ~1,200. All units come complete with shaker cabinets, solid surface counters, and stainless appliances. Upgraded finishes available. HOA fees cover landscaping, snow removal, clubhouse access, and property maintenance. Located just half a mile from Stafford Springs' town center, residents enjoy proximity to shops, services, and I84 for easy regional access. We have other units available. Construction ongoing.
New construction
$349,900
92 Furnace Avenue #52, Stafford, CT 06074
2beds
2,200sqft
Condominium
Built in 2026
-- sqft lot
$-- Zestimate®
$159/sqft
$450/mo HOA
What's special
Attached garagesStainless appliancesSolid surface countersOpen layoutsShaker cabinets
- 36 days |
- 1,063 |
- 25 |
Zillow last checked:
Listing updated:
Listed by:
Timothy Morse (860)481-9553,
Alliance Realty LLC 860-481-9553
Source: Smart MLS,MLS#: 24184282
Facts & features
Interior
Bedrooms & bathrooms
- Bedrooms: 2
- Bathrooms: 2
- Full bathrooms: 1
- 1/2 bathrooms: 1
Primary bedroom
- Level: Main
Bedroom
- Level: Main
Bathroom
- Level: Main
Bathroom
- Level: Main
Dining room
- Level: Main
Kitchen
- Level: Main
Living room
- Level: Main
Heating
- Heat Pump, Electric
Cooling
- Central Air
Appliances
- Included: Oven/Range, Microwave, Refrigerator, Dishwasher, Electric Water Heater, Water Heater
- Laundry: Main Level
Features
- Wired for Data
- Windows: Thermopane Windows
- Basement: Full,Unfinished
- Attic: Crawl Space,Access Via Hatch
- Has fireplace: No
- Common walls with other units/homes: End Unit
Interior area
- Total structure area: 2,200
- Total interior livable area: 2,200 sqft
- Finished area above ground: 1,100
- Finished area below ground: 1,100
Property
Parking
- Total spaces: 1
- Parking features: Attached, Garage Door Opener
- Attached garage spaces: 1
Features
- Stories: 1
Lot
- Features: Level
Details
- Parcel number: 999999999
- Zoning: r
Construction
Type & style
- Home type: Condo
- Architectural style: Ranch
- Property subtype: Condominium
- Attached to another structure: Yes
Materials
- Vinyl Siding
Condition
- To Be Built
- New construction: Yes
- Year built: 2026
Details
- Warranty included: Yes
Utilities & green energy
- Sewer: Public Sewer
- Water: Public
Green energy
- Energy efficient items: Windows
Community & HOA
HOA
- Has HOA: Yes
- Amenities included: Clubhouse
- Services included: Maintenance Grounds, Snow Removal, Road Maintenance
- HOA fee: $450 monthly
Location
- Region: Stafford
Financial & listing details
- Price per square foot: $159/sqft
- Date on market: 6/15/2026
Estimated market value
Not available
Estimated sales range
Not available
Not available
Price history
| Date | Event | Price |
|---|---|---|
| 6/15/2026 | Listed for sale | $349,900$159/sqft |
Source:  Smart MLS #24184282 Report a problem Smart MLS #24184282 Report a problem | ||
Public tax history
Tax history is unavailable.
Monthly payment
Est. payment
Payment breakdown
Explore the cost of this home by adjusting the details. Changes won't be saved.Climate risks
Neighborhood: Keeney
Nearby schools
GreatSchools rating
- 4/10Keeney SchoolGrades: PK-4Distance: 2.6 mi
- 4/10Illing Middle SchoolGrades: 7-8Distance: 2.1 mi
- 4/10Manchester High SchoolGrades: 9-12Distance: 1.8 mi
- $346,4003 bd2 ba1.6k sqft89 Frances Dr, Manchester, CT 06040Off Market
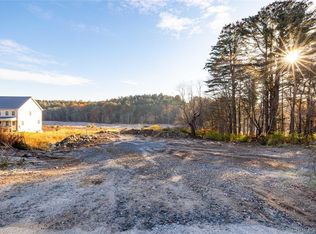
- $55,0006.24 Acres153 Furnace Ave, Stafford Springs, CT 06076Sold
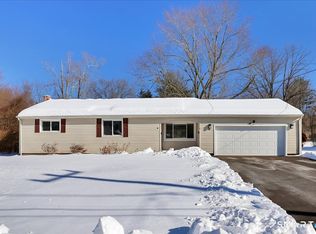
- $451,3004 bd3 ba1.9k sqft88 Frances Dr, Manchester, CT 06040Off Market
- $340,0003 bd2 ba1.1k sqft99 Frances Dr, Manchester, CT 06040Sold
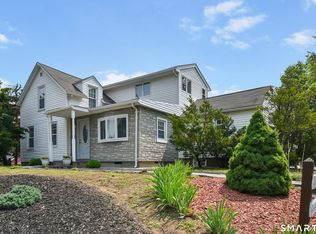
- $380,0003 bd1 ba1.2k sqft96 Frances Dr, Manchester, CT 06040Off Market
- $345,9003 bd1 ba1.2k sqft79 Frances Dr, Manchester, CT 06040Off Market
- $401,2003 bd2 ba1.5k sqft80 Frances Dr, Manchester, CT 06040Off Market
- $410,9003 bd2 ba1.7k sqft106 Frances Dr, Manchester, CT 06040Off Market
A local agent can set up tours, give advice and negotiate with sellers.
Similar homes
- $339,9003 bd2 ba1.3k sqft(Undisclosed Address), East Hartford, CT 06118For Sale

 MLS ID #24192662, George Agnelli, Agnelli Real Estate. Smart MLS
 - $375,0003 bd2 ba1.4k sqft384 Long Hill Road, South Windsor, CT 06074For Sale
 MLS ID #24191548, Hala Hanna, KW Legacy Partners. Smart MLS
 - $359,0002 bd3 ba1.7k sqftStrawbridge, South Windsor, CT 06074For Sale
 MLS ID #24164778, Laura Squillante, Berkshire Hathaway NE Prop.. Smart MLS
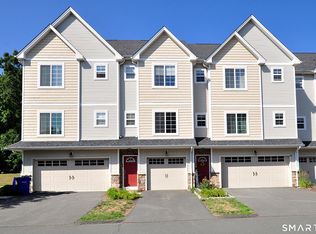
 - $369,0002 bd3 ba1.1k sqftSouth Windsor Woods, South Windsor, CT 06074For Sale
 MLS ID #24188926, Chandrika Reddy, Reddy Realty, LLC. Smart MLS
 - $349,5003 bd2 ba1.9k sqft54 Box Mountain Drive, Vernon, CT 06066For SaleMLS ID #24188802, Cynthia A. Muska, Coldwell Banker Realty. Smart MLS
- $--3 bd1 ba1.5k sqft25 Butler Rd, Manchester, CT 06042AuctionServiceLink Auction
- $330,0003 bd3 ba1.7k sqft30 Steep Hollow Lane, Manchester, CT 06040For SaleMLS ID #24184479, Gerard Sullivan, Coldwell Banker Realty. Smart MLS
- $399,0003 bd2 ba1.4k sqft235 Summit Street, Manchester, CT 06042For SaleMLS ID #24191774, Liz D. Luciano, Better Homes and Gardens Real Estate Executive Real Estate. Smart MLS
- $329,0003 bd2 ba1.2k sqft178 Parker Street, Manchester, CT 06040For SaleMLS ID #24183807, Raelyn Lawrence, Coldwell Banker Realty. Smart MLS
- $389,9003 bd3 ba1.6k sqft37 Autumn Lane, East Hartford, CT 06108For SaleMLS ID #24160923, Carolyn C. Marino, Century 21 Classic Homes. Smart MLS
- $389,9003 bd2 ba1.5k sqft560 Governors Highway, South Windsor, CT 06074For SaleMLS ID #24164757, Mary C. Ingalls, Mary Ingalls Real Estate. Smart MLS
- $425,0003 bd3 ba1.7k sqft269 Griffin Road, South Windsor, CT 06074For SaleMLS ID #24173290, Margaret M. Shea, Shea & Company Real Estate,LLC. Smart MLS
- $349,9003 bd2 ba1.8k sqft76 Sinclair Street, Windsor, CT 06095For SaleMLS ID #24121395, Dan Babich, REMAX Revolution. Smart MLS
- $389,0003 bd2 ba1.3k sqft856 Hartford Turnpike, Vernon, CT 06066For SaleMLS ID #24179334, Amy Keena, William Raveis Real Estate. Smart MLS
- $414,0003 bd3 ba1.7k sqft141 Union Street, Manchester, CT 06042For SaleMLS ID #24185941, Ian Ross, Mia Realty LLC. Smart MLS
- $379,9003 bd3 ba1.7k sqft74 Terrace Avenue, East Hartford, CT 06108For SaleMLS ID #24185531, Bozena Waters, Global Estates, LLC. Smart MLS
- $319,9003 bd1 ba1.1k sqft173 Elm Hill Road, Vernon, CT 06066For SaleMLS ID #24177317, Jacob Bocek, Salzillo Realty Company. Smart MLS
- $355,0003 bd2 ba1.1k sqft13 Route 6, Columbia, CT 06237For SaleMLS ID #24185045, Nikki Solon, RE/MAX on the Bay. Smart MLS
- $375,0002 bd2 ba1.2k sqft101 Brace Road, Newington, CT 06111For SaleMLS ID #24192076, Joseph Dougherty, Century 21 Clemens Group. Smart MLS
- $420,0003 bd3 ba1.7k sqft115 Melrose Road, East Windsor, CT 06016For SaleMLS ID #24192361, Ruben Vallejo, Golden Ribbon Realty. Smart MLS
