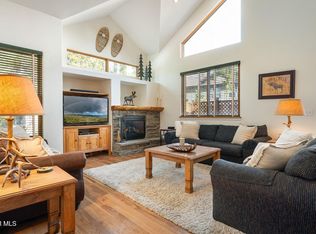
Set on a private, level 0.69-acre lot in desirable Winter Park Ranch, this beautifully maintained 3-bedroom, 2-bath home offers a rare combination of contemporary mountain style, true single-level living and steel-frame construction--all within walking distance of the free shuttle. An attached two-car garage, abundant natural light and bright, modern finishes create a home that feels both polished and inviting.
The updated kitchen and bathrooms create a fresh, move-in-ready feel, complemented by a freshly painted exterior, refreshed front landscaping, a newer washer and dryer and an updated boiler.
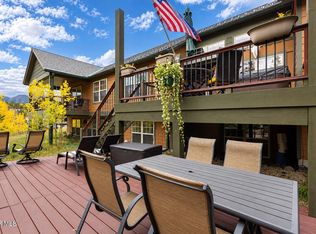
Outside, an expansive ipe hardwood wraparound deck overlooks the secluded backyard and features a private hot tub--an exceptional setting for morning coffee, après-ski soaking, entertaining o simply enjoying the Colorado mountain lifestyle.
Built with light-gauge steel studs over a structural steel frame, the home offers exceptional durability, dimensional stability and a noncombustible alternative to traditional wood framing--an increasingly meaningful distinction in Colorado's mountain environment.
Adventure begins just outside the door. Walk to the shuttle, access miles of nearby hiking and biking trails, or ride into downtown Fraser and Winter Park for restaurants, breweries, shopping and year-round events.
Ideal as a full-time residence or mountain retreat, this turnkey home offers privacy, quality construction and outstanding access to everything the Fraser Valley has to offer.
Pending
Price cut: $51K (10/1)
$1,099,000
92 GCR 836, Fraser, CO 80442
3beds
2baths
1,615sqft
Residential
Built in 1994
0.69 Acres Lot
$1,059,800 Zestimate®
$680/sqft
$-- HOA
What's special
True single-level livingBright modern finishesFreshly painted exteriorSecluded backyardPrivate hot tubContemporary mountain styleAbundant natural light
- 88 days
- 462
- 32
Zillow last checked:
Listing updated:
Listed by:
Katie Jane Riemenschneider 303-885-4503,
Real Estate of Winter Park
Source: GCBOR,MLS#: 26-1048
Facts & features
Interior
Bedrooms & bathrooms
- Bedrooms: 3
- Bathrooms: 2
Heating
- Hot Water, Natural Gas, Fireplace(s)
Appliances
- Included: Dishwasher, Electric Cooktop, Electric Range, Microwave, Refrigerator, Washer/Dryer Stacked, Water Heater
- Laundry: In Hall
Features
- New Paint, Open Floorplan, Vaulted Ceiling(s)
- Has basement: No
Interior area
- Total structure area: 2,682
- Total interior livable area: 1,615 sqft
Property
Parking
- Total spaces: 2
- Parking features: Garage - Attached
- Attached garage spaces: 2
Features
- Levels: One
- Patio & porch: Deck
Lot
- Size: 0.69 Acres
- Features: Meadow, Trees, Back Yard, Landscaped, Private
Details
- Parcel number: 158721208021
Construction
Type & style
- Home type: SingleFamily
- Architectural style: Contemporary
- Property subtype: Residential
Materials
- Frame
Condition
- Updated/Remodeled
- New construction: No
- Year built: 1994
Utilities & green energy
- Sewer: Public Sewer
- Water: Public
- Utilities for property: WI-FI
Community & HOA
Community
- Security: Smoke Detector(s)
- Subdivision: Winter Park Ranch
HOA
- Has HOA: No
Location
- Region: Tabernash
Financial & listing details
- Price per square foot: $680/sqft
- Annual tax amount: $4,516
- Date on market: 7/16/2026
- Cumulative days on market: 89 days
- Listing terms: Cash,1031 Exchange
- Lease term: Short Term Lease
Estimated market value
$1,059,800
$1.01M - $1.11M
$3,071/mo
Price history
| Date | Event | Price |
|---|---|---|
| 10/5/2026 | Pending sale | $1,099,000$680/sqft |
Source: GCBOR #26-1048 Report a problem | ||
| 10/1/2026 | Price change | $1,099,000-4.4%$680/sqft |
Source: GCBOR #26-1048 Report a problem | ||
| 8/13/2026 | Price change | $1,150,000-4.2%$712/sqft |
Source: GCBOR #26-1048 Report a problem | ||
| 7/16/2026 | Listed for sale | $1,200,000+133%$743/sqft |
Source: GCBOR #26-1048 Report a problem | ||
| 7/18/2018 | Sold | $515,000$319/sqft |
Source: GCBOR #18-511 Report a problem | ||
Public tax history
Tax history is unavailable.
Monthly payment
Est. payment
Payment breakdown
Explore the cost of this home by adjusting the details. Changes won't be saved.Climate risks
Neighborhood: 80478
Nearby schools
Schools provided by the listing agent
- Elementary: Fraser
- Middle: East Grand
- High: Middle Park
Source: GCBOR. This data may not be complete. We recommend contacting the local school district to confirm school assignments for this home.
Similar homes
- $1,198,5005 bd3 ba1.9k sqft401 Norgren Road, Fraser, CO 80442For Sale
 MLS ID #26-892, Marian A Waldron, Coldwell Banker Mtn Properties. GCBOR
 - $999,9993 bd3 ba1.9k sqft787 Mulligan Street #5, Fraser, CO 80442For Sale
 MLS ID #26-601, Melinda V Lee, LIV Sotheby's International DT. GCBOR
 - $1,149,0003 bd3 ba1.5k sqft50 Reunion Court, Fraser, CO 80442For Sale
 MLS ID #26-1380, Edmund Rudell, Rudell Realty. GCBOR
 - $975,0003 bd3 ba2.1k sqft904 Wapiti Drive #2B, Fraser, CO 80442For Sale
 MLS ID #26-1415, Erin C Jeziorski, Real Estate of Winter Park. GCBOR
 - $1,099,0003 bd3 ba2.1k sqft832 Wapiti Drive, Fraser, CO 80442For Sale
 MLS ID #1697049, Megan Luther, THE SIMPLE LIFE R.E. COMPANY. REcolorado as distributed by MLS GRID
 - $939,0002 bd2 ba1.2k sqft6 Riverwalk Pl #14G, Fraser, CO 80442For Sale
 MLS ID #1070277, Jordon Gutierrez, Xtreme Realty LLC. IRES as distributed by MLS GRID
 - $1,374,0003 bd4 ba1.8k sqft74 Alder Brook Trail, Fraser, CO 80442For SaleMLS ID #8899215, Cassandra Altenberger, Milehimodern. REcolorado as distributed by MLS GRID
