Exclusive Presale Opportunity atop the ridge in Ptarmigan with Panoramic Mountain Views - - Delivery Summer 2027!
Introducing a rare presale opportunity in the heart of Fraser - - a thoughtfully designed modern mountain residence with sweeping panoramic views of Byers Peak, Sheep Mountain, James & Parry Peaks, and Winter Park Resort. Located on one of the final remaining build sites along Wapiti Drive, this modern mountain residence captures sweeping valley and ski area views from an elevated Fraser setting.
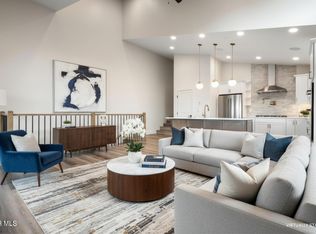
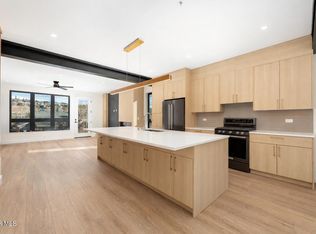
Designed for entertaining & everyday comfort, the upper-level living space features expansive windows, an open-concept kitchen with oversized quartz island, designer cabinetry, modern fireplace, & seamless access to a private view deck positioned to capture breathtaking sunsets over the Fraser Valley. The multi-level layout includes a private primary suite, guest accommodations, flexible study/game space, & attached single-car garage with additional parking. Floor plans include three bedrooms, three bathrooms, open living and kitchen areas, dedicated laundry space, and a private deck overlooking the mountains.
Buyers under contract during construction may have the opportunity to personalize select interior finishes, including backsplash and bathroom tile, quartz countertops, cabinet colors, plumbing fixtures, lighting, flooring selections, & optional LVP upgrades from pre-selected material options (subject to change). Final selections are subject to builder timelines and availability, with upgraded options available at additional cost.
***Disclaimer: Renderings, floor plans, elevations, dimensions, finishes, landscaping, furnishings, & marketing materials are conceptual only and provided for illustrative purposes. Actual completed home may vary from renderings shown. Builder reserves the right to modify plans, materials, finishes, colors, fixtures, appliances, and specifications without prior notice. Square footages and measurements are approximate.
For sale
Price cut: $100K (6/27)
$1,099,000
832 Wapiti Drive, Fraser, CO 80442
3beds
2,115sqft
:
Get pre-qualified$6,407/mo
Single Family Residence
Built in 2026
2,178 Square Feet Lot
$-- Zestimate®
$520/sqft
$-- HOA
What's special
- 44 days |
- 649 |
- 24 |
Zillow last checked:
Listing updated:
Listed by:
Megan Luther 970-726-6625 Megan@thesimplelife.co,
THE SIMPLE LIFE R.E. COMPANY
Source: REcolorado as distributed by MLS GRID,MLS#: 1697049
Facts & features
Interior
Bedrooms & bathrooms
- Bedrooms: 3
- Bathrooms: 3
- Full bathrooms: 1
- 3/4 bathrooms: 2
- Main level bathrooms: 1
- Main level bedrooms: 1
Bedroom
- Features: Primary Suite
- Level: Main
Bedroom
- Level: Lower
Bedroom
- Level: Upper
Bathroom
- Features: En Suite Bathroom, Primary Suite
- Level: Main
Bathroom
- Level: Lower
Bathroom
- Level: Upper
Kitchen
- Level: Main
Living room
- Level: Main
Heating
- Electric
Cooling
- None
Appliances
- Included: Dishwasher, Disposal, Dryer, Microwave, Oven, Range, Refrigerator, Washer
Features
- Eat-in Kitchen, Kitchen Island, Primary Suite, Walk-In Closet(s)
- Has basement: No
- Has fireplace: Yes
- Fireplace features: Electric, Living Room
Interior area
- Total structure area: 2,115
- Total interior livable area: 2,115 sqft
- Finished area above ground: 1,688
Property
Parking
- Total spaces: 1
- Parking features: Garage - Attached
- Attached garage spaces: 1
Features
- Levels: Tri-Level
- Patio & porch: Covered, Deck
- Exterior features: Balcony
- Has view: Yes
- View description: Mountain(s), Valley
Lot
- Size: 2,178 Square Feet
- Features: Mountainous, Near Public Transit, Open Space, Sloped, Steep Slope
Details
- Parcel number: R313292
- Special conditions: Standard
Construction
Type & style
- Home type: SingleFamily
- Property subtype: Single Family Residence
Materials
- Frame
- Roof: Membrane,Metal
Condition
- Year built: 2026
Details
- Builder name: Other
Utilities & green energy
- Sewer: Public Sewer
- Water: Public
Community & HOA
Community
- Subdivision: 832 Wapiti Minor Sub
HOA
- Has HOA: No
Location
- Region: Fraser
Financial & listing details
- Price per square foot: $520/sqft
- Tax assessed value: $49,000
- Annual tax amount: $647
- Date on market: 6/15/2026
- Listing terms: Cash,Conventional
- Exclusions: None
- Ownership: Builder
Estimated market value
Not available
Estimated sales range
Not available
Not available
Price history
| Date | Event | Price |
|---|---|---|
| 6/27/2026 | Price change | $1,099,000-8.3%$520/sqft |
Source:  REcolorado as distributed by MLS GRID #1697049 Report a problem REcolorado as distributed by MLS GRID #1697049 Report a problem | ||
| 5/17/2026 | Listed for sale | $1,199,000+499.5%$567/sqft |
Source: REcolorado as distributed by MLS GRID #7229400 Report a problem | ||
| 2/7/2023 | Sold | $200,000+85.2%$95/sqft |
Source: Public Record Report a problem | ||
| 5/24/2005 | Sold | $108,000$51/sqft |
Source: Public Record Report a problem | ||
Public tax history
| Year | Property taxes | Tax assessment |
|---|---|---|
| 2024 | $817 -57.3% | $13,670 -66.7% |
| 2023 | $1,912 +2.2% | $41,010 +37.9% |
| 2022 | $1,871 | $29,730 |
| 2021 | -- | $29,730 +53% |
| 2020 | $1,120 +9.6% | $19,430 |
| 2019 | $1,022 +106.4% | $19,430 +11.7% |
| 2017 | $495 -55.3% | $17,400 +109.9% |
| 2016 | $1,107 -18.8% | $8,290 |
| 2015 | $1,364 | $8,290 -62.4% |
| 2014 | $1,364 -36.1% | $22,040 -25.9% |
| 2011 | $2,135 -0.1% | $29,730 -20% |
| 2010 | $2,138 -13% | $37,160 |
| 2009 | $2,459 | $37,160 |
| 2008 | $2,459 +34.9% | $37,160 |
| 2007 | $1,823 | $37,160 |
Find assessor info on the county website
Monthly payment
Est. payment
Payment breakdown
Explore the cost of this home by adjusting the details. Changes won't be saved.Climate risks
Neighborhood: 80442
Nearby schools
GreatSchools rating
- 8/10Fraser Valley Elementary SchoolGrades: PK-5Distance: 0.5 mi
- 7/10East Grand Middle SchoolGrades: 6-8Distance: 12.1 mi
- 4/10Middle Park High SchoolGrades: 9-12Distance: 12 mi
Schools provided by the listing agent
- Elementary: Fraser Valley
- Middle: East Grand
- High: Middle Park
- District: East Grand 2
Source: REcolorado as distributed by MLS GRID. This data may not be complete. We recommend contacting the local school district to confirm school assignments for this home.
- $753,1003 bd3 ba1.9k sqft828 Wapiti Ln, Fraser, CO 80442Off Market
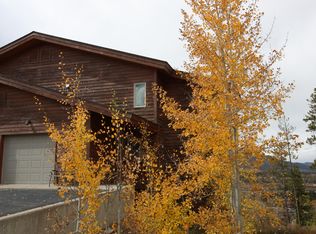
- $889,4003 bd3 ba1.9k sqft830 Wapiti Dr, Fraser, CO 80442Off Market

- $932,6003 bd3 ba2.4k sqft828 Wapiti Dr, Fraser, CO 80442Off Market
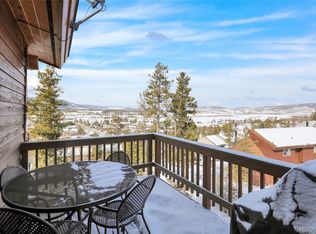
- $891,5304,791 Square Feet831 Wapiti Dr, Fraser, CO 80442Off Market
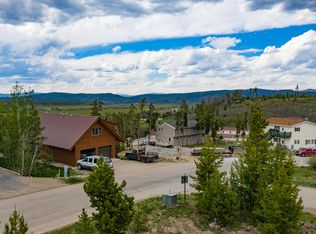
- $671,5003 bd3 ba1.3k sqft836 Wapiti Dr APT 1, Fraser, CO 80442Off Market
- $711,9003 bd3 ba1.3k sqft836 Wapiti Dr APT 2, Fraser, CO 80442Off Market
- $200,2603 bd3 ba1.3k sqft836 Wapiti Dr APT 3, Fraser, CO 80442Off Market
- $750,5003 bd3 ba1.3k sqft836 Wapiti Dr, Fraser, CO 80442Off Market
A local agent can set up tours, give advice and negotiate with sellers.
Similar homes
- $1,150,0003 bd3 ba1.6k sqft1060 GCR 8, Fraser, CO 80442New Construction
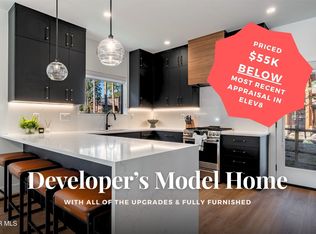 MLS ID #26-561, Team TREC - The Real Estate Company, The Real Estate Company. GCBOR
 - $1,150,0003 bd4 ba1.9k sqft904 Wapiti Drive #7B, Fraser, CO 80442New Construction
 MLS ID #26-830, Eugeny Pomirchy, PMG Realty LLC. GCBOR
 - $1,110,0003 bd3 ba1.7k sqft306 Mountain Willow Drive, Fraser, CO 80442For Sale
 MLS ID #26-774, Kristen L Meyer, Re/Max Peak to Peak. GCBOR
 - $1,338,5003 bd4 ba2.2k sqft144 Clayton Court #3, Fraser, CO 80442New Construction
 MLS ID #26-335, Greg Bechler, Outwest Colorado, LLC. GCBOR
 - $999,9993 bd3 ba1.9k sqft787 Mulligan Street #5, Fraser, CO 80442For SaleMLS ID #26-601, Melinda V Lee, LIV Sotheby's International DT. GCBOR
- $1,250,0003 bd3 ba1.8k sqft72 Golden Drive, Tabernash, CO 80478For SaleMLS ID #26-943, Melinda V Lee, LIV Sotheby's International DT. GCBOR
- $995,0003 bd3 ba1.3k sqft39 Cozens Pointe Circle #B-301, Fraser, CO 80442For SaleMLS ID #26-656, Kristen L Meyer, Re/Max Peak to Peak. GCBOR
- $649,9003 bd2 ba1.5k sqft62 County Road 838 #21-4, Fraser, CO 80442For Sale
 MLS ID #4584157, Michelle Moran, West and Main Homes Inc. REcolorado as distributed by MLS GRID
 - $699,0003 bd3 ba1.6k sqft56 GCR 834 #2A, Fraser, CO 80442For SaleMLS ID #5931295, Megan Luther, THE SIMPLE LIFE R.E. COMPANY. REcolorado as distributed by MLS GRID
- $1,190,0003 bd5 ba2.2k sqft208 Hay Meadow Drive Lot 36, Fraser, CO 80442New ConstructionMLS ID #24-1255, Meredith C Lipscomb, Grand Park Real Estate, LLC. GCBOR
- $1,150,0003 bd2 ba2.4k sqft2178 GCR 88/Val Moritz Drive, Granby, CO 80446For SaleMLS ID #8434296, Megan Luther, THE SIMPLE LIFE R.E. COMPANY. REcolorado as distributed by MLS GRID
- $929,0003 bd2 ba1.2k sqft16 SPRINGVIEW LN A-102, Fraser, CO 80442For SaleMLS ID #26-311, Jennifer Hughes, Real Estate of Winter Park. GCBOR
- $1,190,0004 bd3 ba1.6k sqft96 Meadow Creek Lane #G103, Fraser, CO 80442New ConstructionMLS ID #24-1191, Meredith C Lipscomb, Grand Park Real Estate, LLC. GCBOR
- $678,0003 bd3 ba1.3k sqft136 E Meadow Mile #19-5, Fraser, CO 80442For SaleMLS ID #3709016, Monica Graves, eXp Realty, LLC. REcolorado as distributed by MLS GRID
- $1,050,0004 bd4 ba2.6k sqft701 Paintbrush Terrace, Tabernash, CO 80478For SaleMLS ID #26-806, Eugeny Pomirchy, PMG Realty LLC. GCBOR
- $629,0003 bd3 ba1.1k sqft83 County Road 8400 Bldg 41 #A7, Fraser, CO 80442For SaleMLS ID #8631221, Lynn Burrows, Real Estate of Winter Park. REcolorado as distributed by MLS GRID
- $1,447,5004 bd4 ba2.2k sqft144 Clayton Court #4, Fraser, CO 80442New ConstructionMLS ID #25-1559, Greg Bechler, Outwest Colorado, LLC. GCBOR
- from $829,0002 bd4 ba1.9k sqftThe Rendezvous Plan, The Collection at Winter Park Ranch, Fraser, CO 80442New ConstructionThe Mountain Home Co.
- $1,395,0004 bd4 ba2.5k sqft880 GCR 86, Tabernash, CO 80478For Sale
 MLS ID #S1069854, Brenda Kellen, Keller Williams Top Of Rockies. Altitude Realtors
 - $1,099,0003 bd4 ba1.7k sqft60 Wheeler Road, Winter Park, CO 80482New ConstructionMLS ID #7306088, The Highland Team, Compass - Denver. REcolorado as distributed by MLS GRID
