Nestled in the highly sought-after Cardinal Woods community, this beautifully maintained two-bedroom, 1.5-bath townhome offers the perfect blend of comfort, convenience, and lifestyle. Thoughtfully designed with second-floor laundry, spacious closets, and abundant storage throughout, this home showcases exceptional pride of ownership at every turn. Recent updates include newer windows, a newer Wi-Fi-enabled water heater, and a new mini-split system on the main level, providing efficient heating and air conditioning for year-round comfort. Enjoy your own private outdoor retreat from the lovely back deck, surrounded by mature trees and beautiful plantings that provide a peaceful, private setting and welcome afternoon shade. The covered carport offers shaded parking along with additional storage for added convenience. Inside, inviting living spaces create a warm and comfortable atmosphere for both everyday living and entertaining. Newly paved driveways and walkways complement the beautifully landscaped grounds, enhancing the property’s curb appeal. Residents appreciate the surprisingly quiet neighborhood, well-managed HOA, and strong sense of community. Enjoy nearby walking and biking paths, sidewalks, and parks, making it easy to embrace an active outdoor lifestyle. Ideally located close to shopping, dining, schools, and public transportation, this home offers the perfect balance of tranquility and convenience. Move-in ready and meticulously maintained, this exceptional Cardinal Woods townhome is a rare opportunity to own a stylish, low-maintenance home in one of the area’s most desirable communities.
Pending
Listed by: Ridgeline Real Estate • Tracie L Carlos
$295,500
92 Hayes Avenue #92, South Burlington, VT 05403
2beds
1,100sqft
:
Get pre-qualified$2,172/mo
Condominium, Townhouse
Built in 1984
-- sqft lot
$297,500 Zestimate®
$269/sqft
$-- HOA
What's special
- 28 days |
- 535 |
- 39 |
Zillow last checked:
Listing updated:
Listed by:
Tracie L Carlos,
Ridgeline Real Estate 802-540-1366
Source: PrimeMLS,MLS#: 5096945
Facts & features
Interior
Bedrooms & bathrooms
- Bedrooms: 2
- Bathrooms: 2
- Full bathrooms: 1
- 1/2 bathrooms: 1
Heating
- Baseboard, Electric, Mini Split
Cooling
- None
Appliances
- Included: Dishwasher, Disposal, Dryer, Range Hood, Refrigerator, Washer, Electric Stove, Owned Water Heater
Features
- Has basement: No
Interior area
- Total structure area: 1,100
- Total interior livable area: 1,100 sqft
- Finished area above ground: 1,100
- Finished area below ground: 0
Video & virtual tour
Property
Parking
- Total spaces: 1
- Parking features: Paved, Assigned, Carport
- Garage spaces: 1
- Has carport: Yes
Features
- Levels: Two
- Stories: 2
- Exterior features: Trash, Deck
Lot
- Features: Condo Development
Details
- Zoning description: Residential
Construction
Type & style
- Home type: Townhouse
- Property subtype: Condominium, Townhouse
Materials
- Wood Frame
- Foundation: Concrete Slab, Slab w/ Frost Wall
- Roof: Architectural Shingle
Condition
- New construction: No
- Year built: 1984
Utilities & green energy
- Electric: Circuit Breakers
- Sewer: Public Sewer
- Utilities for property: Cable, Telephone at Site
Community & HOA
Community
- Security: Carbon Monoxide Detector(s), Smoke Detector(s)
HOA
- Has HOA: Yes
- Amenities included: Maintenance Structure, Master Insurance, Landscaping, Common Acreage, Snow Removal, Trash Removal
- Services included: Maintenance Grounds, Plowing, Sewer, Trash, Water, Condo Association Fee, HOA Fee
- Additional fee info: Fee: $250
Location
- Region: South Burlington
Financial & listing details
- Price per square foot: $269/sqft
- Annual tax amount: $4,391
- Date on market: 6/26/2026
- Exclusions: Shelf/cabinet above both toilets, coat/clothes hooks on wall in entryway and bedroom
Estimated market value
$297,500
$283,000 - $312,000
$2,354/mo
Price history
| Date | Event | Price |
|---|---|---|
| 6/30/2026 | Pending sale | $295,500$269/sqft |
Source:  PrimeMLS #5096945 Report a problem PrimeMLS #5096945 Report a problem | ||
| 6/26/2026 | Listed for sale | $295,500$269/sqft |
Source: PrimeMLS #5096945 Report a problem | ||
Public tax history
Tax history is unavailable.
Monthly payment
Est. payment
Payment breakdown
Explore the cost of this home by adjusting the details. Changes won't be saved.Climate risks
Neighborhood: 05403
Nearby schools
GreatSchools rating
- 9/10Chamberlin SchoolGrades: PK-5Distance: 1.5 mi
- 10/10Frederick H. Tuttle Middle SchoolGrades: 6-8Distance: 0.8 mi
- 10/10South Burlington High SchoolGrades: 9-12Distance: 0.8 mi
Schools provided by the listing agent
- Elementary: Chamberlin School
- Middle: Frederick H. Tuttle Middle Sch
- High: South Burlington High School
- District: South Burlington Sch Distict
Source: PrimeMLS. This data may not be complete. We recommend contacting the local school district to confirm school assignments for this home.
- $326,7002 bd2 ba1.1k sqft93 Hayes Ave, South Burlington, VT 05403Off Market

- $321,0002 bd2 ba1.1k sqft90 Hayes Ave, South Burlington, VT 05403Sold
- $386,9002 bd1 ba1.1k sqft147 Hayes Ave, South Burlington, VT 05403Off Market
- $528,5004 bd1 ba1.7k sqft151 Hayes Ave, South Burlington, VT 05403Off Market
- $330,0002 bd2 ba1.1k sqft81 Hayes Ave, South Burlington, VT 05403For Sale
- $285,0002 bd1 ba1.1k sqft119 Hayes Ave, South Burlington, VT 05403Sold
- $333,9002 bd2 ba1.1k sqft116 Hayes Ave, South Burlington, VT 05403Off Market
- $566,9003 bd1 ba1.8k sqft159 Hayes Ave, South Burlington, VT 05403Off Market
A local agent can set up tours, give advice and negotiate with sellers.
Similar homes
- $275,0002 bd1 ba984 sqftTwin Oaks, South Burlington, VT 05403Active
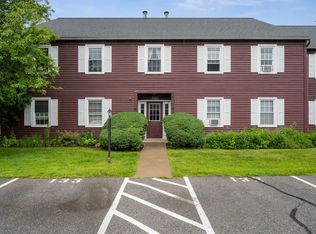 MLS ID #5098465, Bryce Gilmer. PrimeMLS
 - $325,0002 bd2 ba1.1k sqft180 Ledgewood Circle #103, Burlington, VT 05401Active
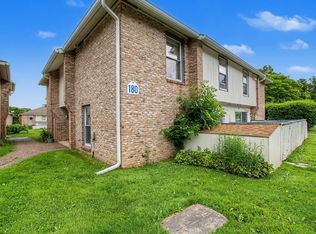 MLS ID #5098436, Nick Riina. PrimeMLS
 - $279,0002 bd1 ba984 sqft46 Twin Oaks Terrace, South Burlington, VT 05403Active
 MLS ID #5074789, The Nancy Jenkins Team. PrimeMLS
 - $356,0002 bd3 ba1.4k sqft1 Winding Brook Drive, South Burlington, VT 05403Active
 MLS ID #5089380, Laurence Rutherford. PrimeMLS
 - $254,9002 bd1 ba970 sqftManor Woods, South Burlington, VT 05403ActiveMLS ID #5070410, The Gardner Group. PrimeMLS
- $320,0002 bd1 ba988 sqftGeorgetown, South Burlington, VT 05403ActiveMLS ID #5083475, Geri Reilly. PrimeMLS
- $250,0002 bd1 ba900 sqftTown Square Association, South Burlington, VT 05403ActiveMLS ID #5095544, Cole Elwood. PrimeMLS
- $245,0002 bd1 ba900 sqft100 Kennedy Drive #39, South Burlington, VT 05403ActiveMLS ID #5093585, Giles Wagoner. PrimeMLS
- $299,0002 bd2 ba992 sqftWestbrook, Colchester, VT 05446ActiveMLS ID #5097733, Sandy Palmer. PrimeMLS
- $299,0002 bd1 ba1k sqftRiverwatch, Burlington, VT 05401ActiveMLS ID #5095260, Lipkin Audette Team. PrimeMLS
- $242,0001 bd1 ba727 sqftFarmhouse Commons, South Burlington, VT 05403ActiveMLS ID #5098965, Melanie McAdoo. PrimeMLS
- $425,0002 bd1 ba1.3k sqft50 Kirby Road, South Burlington, VT 05403ActiveMLS ID #5101178, Elizabeth Hogan. PrimeMLS
- $285,0002 bd1 ba969 sqftCity's Edge, South Burlington, VT 05403ActiveMLS ID #5094189, Warren Palm. PrimeMLS
- $329,9002 bd2 ba1k sqftPinecrest Village, Williston, VT 05495ActiveMLS ID #5097752, David Parsons. PrimeMLS
- $360,0002 bd2 ba1.1k sqftEastwood Commons, South Burlington, VT 05403ActiveMLS ID #5083445, Sandy Palmer. PrimeMLS
- $339,0002 bd2 ba1.1k sqftEastwood Commons, South Burlington, VT 05403ActiveMLS ID #5094528, Lipkin Audette Team. PrimeMLS
- $280,0002 bd2 ba922 sqft235 Park Street #7, Burlington, VT 05401ActiveMLS ID #5092501, Adam Carron. PrimeMLS
- $289,5002 bd1 ba960 sqftRoyal Parke, Essex, VT 05452ActiveMLS ID #5099202, Nancy R Desany. PrimeMLS
- $297,5002 bd1 ba820 sqftRiver Watch Condominiums, Burlington, VT 05401ActiveMLS ID #5088538, Sarah Harrington. PrimeMLS
- $289,0002 bd1 ba820 sqftRiver Watch, Burlington, VT 05401ActiveMLS ID #5084447, Brian M. Boardman. PrimeMLS
