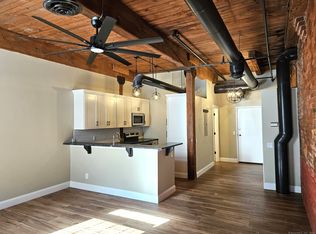
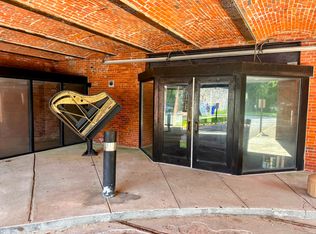
Completely & tastefully remodeled end unit located on the 4th floor overlooking the greenery & brook at historic Piano Works. The unit faces westerly & is filled with ambient light through six oversized windows! This bright & airy single level home truly epitomizes the term "Move In Ready"! If you're looking for in-town living, a newly renovated unit & want the closest parking spot in the building, then this is your opportunity to own a magnificent property. Located in the heart of Deep River village, you're just steps to restaurants, boutiques, a membership gym & everything else that this historic community has to offer. The numerous improvements include the completely remodeled kitchen featuring all new appliances, renovated bathrooms, new hardwood flooring & carpeting, custom closets, custom lighting, oversized windows, Hunter Douglas custom window treatments and much, much more! Community amenities include an on-site gym, a common room which is great for events, laundry on two levels & storage on the entry level. This truly is a one of a kind, so don't let it pass you by!
For sale
$299,500
92 Main Street #410, Deep River, CT 06417
1beds
935sqft
Condominium
Built in 1985
-- sqft lot
$-- Zestimate®
$320/sqft
$492/mo HOA
What's special
Custom lightingNewly renovated unitRenovated bathroomsCustom closetsAll new appliancesCompletely remodeled kitchenRemodeled end unit
- 5 days
- 480
- 48
Zillow last checked:
Listing updated:
Listed by:
Kevin Geysen (860)805-0000,
William Pitt Sotheby's Int'l 860-767-7488
Source: Smart MLS,MLS#: 24216953
Facts & features
Interior
Bedrooms & bathrooms
- Bedrooms: 1
- Bathrooms: 2
- Full bathrooms: 1
- 1/2 bathrooms: 1
Primary bedroom
- Features: Remodeled, Palladian Window(s), High Ceilings, Bedroom Suite, Full Bath
- Level: Main
Kitchen
- Features: Remodeled, High Ceilings, Beamed Ceilings, Breakfast Bar, Granite Counters, Kitchen Island
- Level: Main
Living room
- Features: Remodeled, Palladian Window(s), High Ceilings, Beamed Ceilings, Combination Liv/Din Rm, Wall/Wall Carpet
- Level: Main
Office
- Features: Remodeled, Palladian Window(s), Beamed Ceilings, Walk-In Closet(s), Wall/Wall Carpet
- Level: Main
Heating
- Heat Pump, Electric
Cooling
- Central Air
Appliances
- Included: Oven/Range, Microwave, Refrigerator, Dishwasher, Electric Water Heater
- Laundry: Coin Op Laundry, Common Area
Features
- Open Floorplan, Smart Thermostat
- Basement: None
- Attic: None
- Has fireplace: No
- Common walls with other units/homes: End Unit
Interior area
- Total structure area: 935
- Total interior livable area: 935 sqft
- Finished area above ground: 935
Video & virtual tour
Property
Parking
- Total spaces: 1
- Parking features: Off Street, Parking Lot, Assigned
Features
- Stories: 1
- Exterior features: Sidewalk, Lighting
- Has view: Yes
- View description: City, Water
- Has water view: Yes
- Water view: Water
Lot
- Features: Historic District
Details
- Parcel number: 962101
- Zoning: VMU
Construction
Type & style
- Home type: Condo
- Architectural style: Ranch
- Property subtype: Condominium
- Attached to another structure: Yes
Materials
- Brick
Condition
- New construction: No
- Year built: 1985
Utilities & green energy
- Sewer: Public Sewer
- Water: Public
Community & HOA
Community
- Features: Health Club, Library, Near Public Transport
HOA
- Has HOA: Yes
- Amenities included: Elevator(s), Exercise Room/Health Club, Guest Parking, Management
- Services included: Maintenance Grounds, Trash, Snow Removal, Road Maintenance
- HOA fee: $492 monthly
Location
- Region: Deep River
Financial & listing details
- Price per square foot: $320/sqft
- Tax assessed value: $150,500
- Annual tax amount: $3,400
- Date on market: 10/26/2026
Estimated market value
Not available
Estimated sales range
Not available
Not available
Price history
| Date | Event | Price |
|---|---|---|
| 10/26/2026 | Listed for sale | $299,500+42.6%$320/sqft |
Source:  Smart MLS #24216953 Report a problem | ||
| 11/9/2023 | Sold | $210,000-3.6%$225/sqft |
Source: Smart MLS #170597589 Report a problem | ||
| 10/21/2023 | Pending sale | $217,900$233/sqft |
Source: Smart MLS #170597589 Report a problem | ||
| 10/2/2023 | Price change | $217,900-3.1%$233/sqft |
Source: Smart MLS #170597589 Report a problem | ||
| 9/16/2023 | Listed for sale | $224,900+91.4%$241/sqft |
Source: Smart MLS #170597589 Report a problem | ||
| 1/27/2017 | Sold | $117,500-36.5%$126/sqft |
Source: Smart MLS #N10151985 Report a problem | ||
| 8/1/2005 | Sold | $185,000+164.3%$198/sqft |
Source: Smart MLS #M9089205 Report a problem | ||
| 11/27/2000 | Sold | $70,000$75/sqft |
Source: Public Record Report a problem | ||
Public tax history
| Year | Property taxes | Tax assessment |
|---|---|---|
| 2025 | $3,103 +13.3% | $97,020 +11.9% |
| 2024 | $2,739 +5.7% | $86,730 |
| 2023 | $2,591 +3.1% | $86,730 |
| 2022 | $2,513 -2% | $86,730 |
| 2021 | $2,565 -10.3% | $86,730 -9.1% |
| 2020 | $2,861 +1.9% | $95,410 |
| 2019 | $2,807 | $95,410 |
| 2018 | $2,807 +1.7% | $95,410 |
| 2017 | $2,759 +5% | $95,410 |
| 2016 | $2,627 | $95,410 |
Find assessor info on the county website
Monthly payment
Est. payment
Payment breakdown
Explore the cost of this home by adjusting the details. Changes won't be saved.Climate risks
Neighborhood: Deep River Center
Nearby schools
Schools provided by the listing agent
- Elementary: Deep River
- High: Valley
Source: Smart MLS. This data may not be complete. We recommend contacting the local school district to confirm school assignments for this home.

Similar homes
- $275,0002 bd2 ba999 sqftThe Piano Works, Deep River, CT 06417For Sale
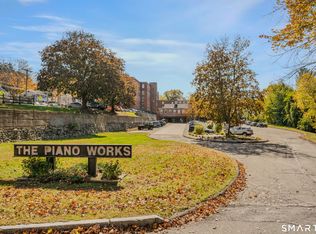
 MLS ID #24215276, Kevin Geysen, William Pitt Sotheby's Int'l. Smart MLS
- $299,9004 bd1 ba1.2k sqft147 River Street, Deep River, CT 06417For Sale
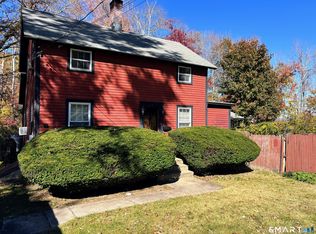 MLS ID #24217621, Craig Milton, Re/Max Valley Shore. Smart MLS
- $358,9002 bd2 ba1.1k sqft206 West Elm Street, Deep River, CT 06417For Sale
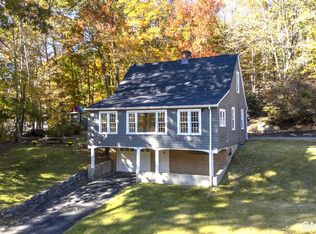 MLS ID #24217309, David Boudinot, Berkshire Hathaway NE Prop.. Smart MLS
- $289,0002 bd1 ba1.3k sqft173 West Main Street, Chester, CT 06412For Sale
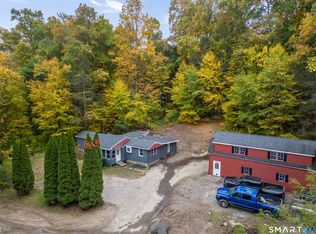 MLS ID #24214929, Erica L. Stone, iHeart Homes Real Estate LLC. Smart MLS
- $299,9992 bd3 ba1k sqftStoneheights Estates, Waterford, CT 06385For SaleMLS ID #24217490, Stephanie D. Anthony, William Raveis Real Estate. Smart MLS
- $250,0002 bd2 ba828 sqftOakridge Village, Essex, CT 06442For SaleMLS ID #24215189, Kyle S. Hinding, Coldwell Banker Realty. Smart MLS
- $199,0003 bd1 ba950 sqft51 Hungerford Road East, East Haddam, CT 06423For SaleMLS ID #24217778, Dillon Cass, Star Realty LLC. Smart MLS
- $319,9002 bd2 ba864 sqft60 Gill Street, Colchester, CT 06415For SaleMLS ID #24217800, Nidia Y. Angeles, eXp Realty. Smart MLS
- $329,0002 bd2 ba739 sqft292 Old Colchester Road, Montville, CT 06382For SaleMLS ID #24217272, Tina Wazny, Coldwell Banker Realty. Smart MLS
- $324,9002 bd1 ba1k sqftHeritage Cove, Essex, CT 06426For SaleMLS ID #24171590, Brian R. Hammett, Hammett Real Estate. Smart MLS
- $275,0003 bd2 ba1.3k sqftRidgely Condo Iii, Middletown, CT 06457For SaleMLS ID #24209665, Melanie Scull, William Pitt Sotheby's Int'l. Smart MLS
- $379,9003 bd2 ba1.1k sqft40 Castle View Drive, Chester, CT 06412For SaleMLS ID #24210808, Craig Milton, Re/Max Valley Shore. Smart MLS
- $389,0002 bd2 ba948 sqft28 Blake Street, Essex, CT 06442For SaleMLS ID #24215911, Kelly Puorro, Puorro Realty Group. Smart MLS
- $252,5003 bd1 ba1.2k sqft92 Water Street, Chester, CT 06412For SaleMLS ID #24198196, Ryan J. O'Keeffe, Salzillo Realty Company. Smart MLS
- $237,5001 bd1 ba1k sqft90 Water Street, Chester, CT 06412For SaleMLS ID #24198111, Ryan J. O'Keeffe, Salzillo Realty Company. Smart MLS
- $294,0002 bd2 ba1.2k sqftFounders Village, Clinton, CT 06413For SaleMLS ID #24185912, Al Melotto, Total Realty Services LLC. Smart MLS
- $269,0002 bd1 ba1k sqftFounders Village, Clinton, CT 06413For SaleMLS ID #24206488, Doris Fallon, William Raveis Real Estate. Smart MLS
- $199,9001 bd1 ba540 sqftStone Pit Hill, Essex, CT 06426For SaleMLS ID #24215931, Kelly Puorro, Puorro Realty Group. Smart MLS
