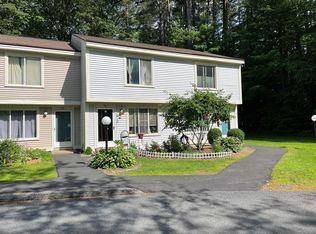
Don't miss your chance to own this well-cared for , low-maintenance home. Move-in ready condominium located less than a mile to downtown Brattleboro. This home offers a bright, freshly painted kitchen and dining area. Beautiful Kraft Maid cabinetry with plenty of storage. 2 bedrooms, 1.5 baths and convenient second floor laundry. New double hung windows installed last year along with recent carpeting throughout. If you enjoy gardening, two perennial beds are awaiting your special touch. Relax on your private patio or enjoy the trails right in your backyard. Are you looking for lower maintenance? This condominium includes snow removal and landscaping as well as trash, recycling and compost removal; swimming pool, pickleball courts and a carport. Don't miss this opportunity!!
Active
Listed by: Derek Greene • Derek Greene
$245,000
92 Morningside Commons, Brattleboro, VT 05301
2beds
1,056sqft
Townhouse
Built in 1988
-- sqft lot
$-- Zestimate®
$232/sqft
$-- HOA
What's special
Swimming poolConvenient second floor laundryRecent carpeting throughoutPrivate patioPickleball courtsTwo perennial beds
- 9 days
- 178
- 9
Zillow last checked:
Listing updated:
Listed by:
Derek Greene,
Derek Greene 888-278-5840
Source: PrimeMLS,MLS#: 5112140
Facts & features
Interior
Bedrooms & bathrooms
- Bedrooms: 2
- Bathrooms: 2
- Full bathrooms: 1
- 1/2 bathrooms: 1
Heating
- Baseboard, Hot Water
Cooling
- Wall Unit(s)
Appliances
- Included: Dishwasher, Dryer, Microwave, Refrigerator, Washer, Gas Stove
- Laundry: 2nd Floor Laundry
Features
- Kitchen/Dining, Walk-In Closet(s)
- Flooring: Carpet, Ceramic Tile, Vinyl
- Windows: Drapes, Window Treatments, Screens
- Has basement: No
- Attic: Attic with Hatch/Scuttle
Interior area
- Total structure area: 1,056
- Total interior livable area: 1,056 sqft
- Finished area above ground: 1,056
- Finished area below ground: 0
Property
Parking
- Parking features: Shared Driveway, Paved
Accessibility
- Accessibility features: 1st Floor 1/2 Bathroom, Bathroom w/Tub, Grab Bars in Bathroom, Paved Parking
Features
- Levels: Two
- Stories: 2
- Patio & porch: Patio
- Exterior features: Garden, Storage
- Has private pool: Yes
- Pool features: In Ground
Lot
- Features: Condo Development, Landscaped, Level, Sidewalks, Walking Trails
Details
- Parcel number: 8102513399
- Zoning description: Residential
- Special conditions: Standard
Construction
Type & style
- Home type: Townhouse
- Property subtype: Townhouse
Materials
- Other
- Foundation: Concrete
- Roof: Other Shingle
Condition
- New construction: No
- Year built: 1988
Utilities & green energy
- Electric: 60 Amp Service, Circuit Breakers
- Sewer: Public Sewer
- Utilities for property: Cable, Fiber Optic Internt Avail
Community & HOA
Community
- Security: Carbon Monoxide Detector(s), Smoke Detector(s)
HOA
- Has HOA: Yes
- Amenities included: Maintenance Structure, Master Insurance, Snow Removal, Tennis Court(s)
- Services included: Maintenance Grounds, Plowing, Recreation, Trash, HOA Fee
- Additional fee info: Fee: $293
Location
- Region: Brattleboro
Financial & listing details
- Price per square foot: $232/sqft
- Tax assessed value: $137,280
- Annual tax amount: $4,900
- Date on market: 9/30/2026
- Exclusions: side table and lamp, cedar chest, tv
- Road surface type: Paved
Estimated market value
Not available
Estimated sales range
Not available
Not available
Price history
| Date | Event | Price |
|---|---|---|
| 9/30/2026 | Listed for sale | $245,000+252.5%$232/sqft |
Source:  PrimeMLS #5112140 Report a problem PrimeMLS #5112140 Report a problem | ||
| 11/2/2000 | Sold | $69,500$66/sqft |
Source: Public Record Report a problem | ||
Public tax history
| Year | Property taxes | Tax assessment |
|---|---|---|
| 2024 | -- | $127,000 |
| 2023 | -- | $127,000 |
| 2022 | -- | $127,000 |
| 2021 | -- | $127,000 |
| 2020 | -- | $127,000 |
| 2019 | -- | $127,000 |
| 2018 | -- | $127,000 |
| 2017 | -- | $127,000 |
| 2016 | -- | $127,000 +9149.8% |
| 2015 | -- | $1,373 |
| 2014 | -- | $1,373 |
| 2013 | -- | $1,373 |
| 2012 | -- | $1,373 |
| 2011 | -- | $1,373 |
| 2010 | -- | $1,373 |
Find assessor info on the county website
Monthly payment
Est. payment
Payment breakdown
Explore the cost of this home by adjusting the details. Changes won't be saved.Climate risks
Neighborhood: 05301
Nearby schools
Schools provided by the listing agent
- District: Windham Southeast
Source: PrimeMLS. This data may not be complete. We recommend contacting the local school district to confirm school assignments for this home.

Similar homes
- $229,0002 bd2 ba1k sqft164 Morningside Commons, Brattleboro, VT 05301Active
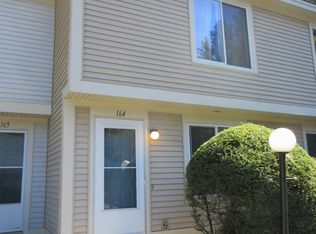 MLS ID #5111836, Sally Fegley. PrimeMLS
 - $189,5002 bd2 ba966 sqft29 Morningside Commons, Brattleboro, VT 05301Active
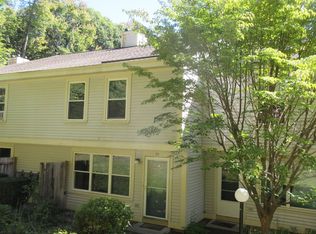 MLS ID #5112756, Sally Fegley. PrimeMLS
 - $299,0002 bd2 ba1.1k sqft104 Morningside Commons, Brattleboro, VT 05301Active
 MLS ID #5110840, Dan Normandeau. PrimeMLS
 - $230,0002 bd2 ba1.2k sqftBrookside Condominiums, Brattleboro, VT 05301Active
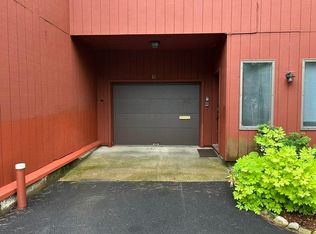 MLS ID #5099302, Janet Lucier. PrimeMLS
