Well maintained 3 Bedroom, 2 Fill Bath Ranch home in Highlander Hills Estates. This is a 55+ lease land community. This home sits on a larger lot and offers a heated sunroom, large back deck and larger storage shed. Newer Rood (2012), Newer Furnace + Central air (2023) , Newer Hot Water Heater (2024). Seller has a maintenance program that can be transferred to new owner. Nice spacious living room with a open floor plan. The large eat-in kitchen offers propane gas stove, dishwasher, refrigerator, pantry and lots of cabinet space. A generous size laundry room is off the kitchen. The primary bedroom has a walk-in closet, full bath with tub/shower and double sinks. Don't miss this one. Shows pride of ownership! Worth taking a look. Being sold AS-IS. APPLICATION TO COMMUINTY MUST BE APPROVED BEFORE CONTRACT CAN BE SIGNED.
Under contract
$169,900
92 NEW STREET, Oxford Twp., NJ 07863
3beds
--sqft
Single Family Residence
Built in 2001
-- sqft lot
$-- Zestimate®
$--/sqft
$814/mo HOA
What's special
- 247 days
- 45
- 2
Zillow last checked:
Listing updated:
Listed by:
Rosemarie Adickes 908-619-6794,
Re/Max Supreme
Source: GSMLS,MLS#: 4005043
Facts & features
Interior
Bedrooms & bathrooms
- Bedrooms: 3
- Bathrooms: 2
- Full bathrooms: 2
Primary bedroom
- Description: 1st Floor, Full Bath, Walk-In Closet
Bedroom 1
- Level: First
- Area: 182
- Dimensions: 14 x 13
Bedroom 2
- Level: First
- Area: 132
- Dimensions: 12 x 11
Bedroom 3
- Level: First
- Area: 121
- Dimensions: 11 x 11
Primary bathroom
- Features: Tub Shower
Dining room
- Features: Living/Dining Combo
Kitchen
- Features: Eat-in Kitchen, Pantry
- Level: First
- Area: 247
- Dimensions: 19 x 13
Living room
- Level: First
- Area: 247
- Dimensions: 19 x 13
Heating
- 1 Unit, Gas-Propane Leased
Cooling
- 1 Unit, Central Air
Appliances
- Included: Carbon Monoxide Detector, Dishwasher, Dryer, Free-Standing Freezer, Range/Oven-Gas, Refrigerator, Washer, Electric Water Heater
- Laundry: Laundry Room, Level 1
Features
- Sunroom
- Flooring: Carpet, Vinyl-Linoleum
- Windows: Skylight(s)
- Basement: None,Crawl Space
- Has fireplace: No
Property
Parking
- Total spaces: 2
- Parking features: 2 Car Width, Asphalt
- Uncovered spaces: 2
Features
- Patio & porch: Deck, Open Porch(es)
Lot
- Features: Level, Open Lot
Details
- Additional structures: Storage Shed
- Parcel number: 3017000340000000030000
- On leased land: Yes
Construction
Type & style
- Home type: SingleFamily
- Architectural style: Ranch
- Property subtype: Single Family Residence
Materials
- Vinyl Siding
- Roof: Asphalt Shingle
Condition
- Year built: 2001
Utilities & green energy
- Gas: Gas-Propane
- Sewer: Public Sewer
- Water: Public
- Utilities for property: Electricity Connected, Propane, Cable Available
Community & HOA
Community
- Security: Carbon Monoxide Detector
- Application fee: $65
- Senior community: Yes
- Subdivision: Highlander Hills Estate
HOA
- Has HOA: Yes
- Services included: Maintenance-Common Area, Sewer, Trash, Water
- HOA fee: $814 monthly
Location
- Region: Oxford
Financial & listing details
- Date on market: 1/14/2026
- Electric utility on property: Yes
Estimated market value
Not available
Estimated sales range
Not available
$2,587/mo
Price history
| Date | Event | Price |
|---|---|---|
| 8/5/2026 | Pending sale | $169,900 |
Source:  GSMLS #4005043 Report a problem GSMLS #4005043 Report a problem | ||
| 5/13/2026 | Price change | $169,900-2.9% |
Source: GSMLS #4005043 Report a problem | ||
| 3/10/2026 | Price change | $175,000-2.8% |
Source: GSMLS #4005043 Report a problem | ||
| 1/14/2026 | Listed for sale | $180,000+9.1% |
Source: GSMLS #4005043 Report a problem | ||
| 1/13/2026 | Listing removed | -- |
Source: Owner Report a problem | ||
| 1/2/2026 | Listed for sale | $165,000 |
Source: Owner Report a problem | ||
| 11/9/2025 | Pending sale | $165,000 |
Source: Owner Report a problem | ||
| 8/13/2025 | Listed for sale | $165,000 |
Source: Owner Report a problem | ||
Public tax history
Tax history is unavailable.
Monthly payment
Est. payment
Payment breakdown
Explore the cost of this home by adjusting the details. Changes won't be saved.Climate risks
Neighborhood: 07863
Similar homes
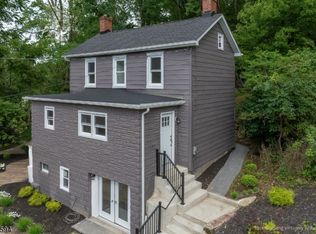
- $175,0003 bd1 ba-- sqft11 Axford Ave, Oxford Twp., NJ 07863For Sale
 MLS ID #4046816, Kenny Urbina, Re/Max Select. GSMLS
 - $200,0002 bd1 ba1.4k sqft7 2Nd St, Oxford Twp., NJ 07863For Sale
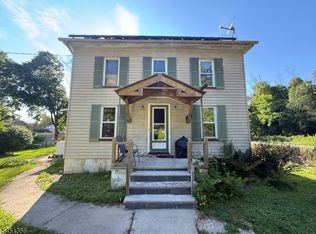 MLS ID #4044862, Jacqueline C Shenloogian, Haven Real Estate Collective. GSMLS
 - $199,9003 bd1 ba-- sqft25 Coleman Hill Rd, Washington Twp., NJ 07882For Sale
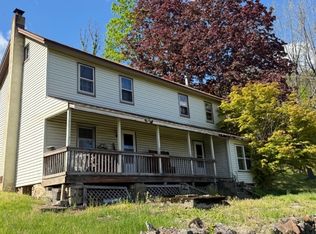 MLS ID #4030851, Randi L. Dickman, Fathom Realty Nj. GSMLS
 - $160,0002 bd3 ba676 sqft58 Hollow Rd, Lebanon Twp., NJ 08826For Sale
 MLS ID #4039928, Patricia Gesswein, Houwzer. GSMLS
