Skip main navigation
Off market
  • Price Unknown

    920 Griffith St, London, ON N6K 3V4

    4beds
    1,237sqft
    SingleFamily
    Built in 1993
    -- sqft lot
    $-- Zestimate®
    C$--/sqft
    C$2,748 Estimated rent

    Home value

    Not available

    Estimated sales range

    Not available

    Not available

    Loading
    Loading...

    Owner options

    List your home for rent

    C$2,748/mo

    Rent Zestimate®

    Find your next renter with Zillow Rental Manager. Plus, with online applications, you can quickly screen prospective tenants – for free.

    Learn more

    C$2,748/mo

    Rent Zestimate®

    Refinance and save

    Refinancing to a lower rate could help reduce your monthly payments and save thousands over the life of the loan.

    See today's rates

    Explore your selling options

    Work with a Zillow partner agent

    Leverage their expertise and Zillow's premium Showcase listings to get your home seen by more buyers.

    Get started

    List with your own agent

    Get your home in front of millions of buyers by listing it on Zillow.

    Learn how to do it

    Sell it yourself

    Take full control of how buyers see your home on Zillow by listing For Sale by Owner (FSBO).

    List your home

    What's special

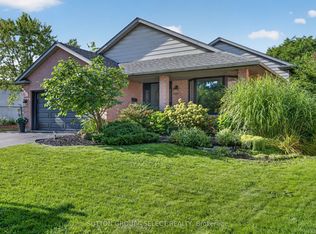
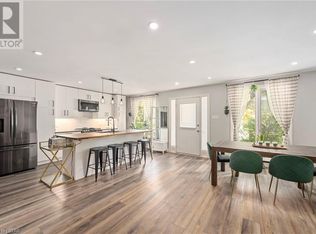
    This 2+2 bedroom, 2 bath house is perfect for professionals, families, empty nesters and investors alike with plenty of room configuration options to ensure everyone has their own space! The home provides a rare opportunity to purchase a spacious raised ranch in the sought after Byron/Somerset area which is just steps to Byron Somerset Public School as well as access to public transit. Only mere minutes to Springbank Park, Storybook Gardens, Multiple Golf Courses, Hiking, Trails, Boler Mountain, Shopping, Restaurants and more! Enjoy watching the beautiful sunset in the privacy of your newly fenced yard (2019). Recent updates include large windows in the living room and dining room, new high quality carpet and LVF on main level of home as well as new stainless steel appliances. Boasting central vac, double car garage with inside access and bright, spacious basement level with high ceilings and gas fireplace!

    This property is off market, which means it's not currently listed for sale or rent on Zillow. This may be different from what's available on other websites or public sources.
    Facts & features

    Interior

    Bedrooms & bathrooms
    • Bedrooms: 4
    • Bathrooms: 2
    • Full bathrooms: 2
    Features
    • Central Vacuum Roughed-in, In-law Capability, Skylight, Auto Garage Door Remote(s), Ceiling Fans, Water Softener
    • Basement: Full, Fully Finished
    Interior area
    • Total interior livable area: 1,237 sqft

    Property

    Lot
    • Topography: Wooded/Treed
    Details
    • Additional structures: Shed, Fence - Full

    Construction

    Type & style
    • Home type: SingleFamily
    • Architectural style: Bungalow Raised
    Condition
    • Year built: 1993

    Utilities & green energy

    • Sewer: Sewer (Municipal)

    Community & neighborhood

    Security
    • Security features: Carbon Monoxide Detector(s), Smoke Detector(s)
    Location
    • Region: London

    Other

    Other facts
    • Basement: Full, Fully Finished
    • Property Type: Residential
    • Services: Natural Gas, Cable, Cell Service, Electricity, Garbage/Sanitary Collection, High Speed Internet, Recycling Pickup, Street Lights, Telephone
    • Cooling: Central Air
    • Features Area Influences: Rec./Community Centre, Shopping Nearby, Schools, Playground Nearby, Trails, Place of Worship, Public Transit, Golf, Library, River/Stream, Downtown, Landscaped, Park, Hospital, Skiing, School Bus Route, Highway Access
    • Roof: Shingles
    • Security Features: Carbon Monoxide Detector(s), Smoke Detector(s)
    • Sewer: Sewer (Municipal)
    • Interior Features: Central Vacuum Roughed-in, In-law Capability, Skylight, Auto Garage Door Remote(s), Ceiling Fans, Water Softener
    • Exterior Features: Privacy, Patio(s), Landscaped
    • Topography: Wooded/Treed
    • Other Structures: Shed, Fence - Full
    • Heating: Gas, Forced Air
    • Architectural Style: Bungalow Raised
    • Water Treatment: Water Softener
    • Location: Urban

    Price history

    DateEventPrice
    10/6/2020Listing removedC$549,900C$445/sqft
    Source: ROYAL LEPAGE TRILAND REALTY #40024971 Report a problem
    10/2/2020Listed for saleC$549,900C$445/sqft
    Source: ROYAL LEPAGE TRILAND REALTY #40024971 Report a problem

    Public tax history

    Tax history is unavailable.

    Neighborhood: Byron

    Nearby schools

    GreatSchools rating

    No schools nearby

    We couldn't find any schools near this home.

    Schools provided by the listing agent
    • Elementary: BYRON SOMERSET/ KENSAL PARK/ ST GEORGE/ ST ANTHONY
    • High: SAUNDERS/ SIR WILFRID LAURIER/ B DAVIDSON/ ST THOM

    Source: The MLS. This data may not be complete. We recommend contacting the local school district to confirm school assignments for this home.