Welcome to your Big Turkey Lake retreat! Nestled in Denison’s Beach on an oversized 50’ x 140’ lot, this charming 2-bedroom, 1-bath home offers the ideal blend of easy lake living, modern mechanical updates, and deeded lake access to all-sports Big Turkey Lake. Inside, you’ll find a bright, efficient floor plan featuring 880 finished square feet of comfortable living space. The cozy living area connects seamlessly to the dining space and kitchen, maximizing every square foot for easy weekend relaxation or low-maintenance daily life. Key mechanical investments have already been handled for peace of mind, highlighted by a new furnace installed in 2024 (set up to easily connect central A/C) and a brand-new water heater (2024). Step outside to enjoy the serene lake surroundings from the covered open-frame front porch or unwind on the back deck after a day on the water. Whether you are searching for a turnkey weekend lake getaway, an investment opportunity, or low-maintenance year-round living in the Prairie Heights school district, this Turkey Lake cottage is ready for its next owner to start making memories.
Active
$250,000
920 Lane 180 Turkey Lk, Hudson, IN 46747
2beds
880sqft
Single Family Residence
Built in 1940
6,969 Square Feet Lot
$242,600 Zestimate®
$--/sqft
$-- HOA
What's special
Back deckCovered open-frame front porchBright efficient floor plan
- 26 days
- 594
- 16
Zillow last checked:
Listing updated:
Listed by:
Adam Gerig 260-206-6948,
AG Rentals & Management LLC
Source: IRMLS,MLS#: 202639175
Facts & features
Interior
Bedrooms & bathrooms
- Bedrooms: 2
- Bathrooms: 1
- Full bathrooms: 1
- Main level bedrooms: 2
Bedroom 1
- Level: Main
Bedroom 2
- Level: Main
Heating
- Conventional, Forced Air
Cooling
- Window Unit(s)
Features
- Basement: Crawl Space
- Has fireplace: No
Interior area
- Total structure area: 880
- Total interior livable area: 880 sqft
- Finished area above ground: 880
- Finished area below ground: 0
Video & virtual tour
Property
Features
- Levels: One
- Stories: 1
Lot
- Size: 6,969 Square Feet
- Dimensions: 50X140
- Features: Level
Details
- Additional structures: Shed
- Parcel number: 761218120110.000014
Construction
Type & style
- Home type: SingleFamily
- Property subtype: Single Family Residence
Materials
- Vinyl Siding
Condition
- New construction: No
- Year built: 1940
Utilities & green energy
- Sewer: Regional
- Water: Well
Community & HOA
Community
- Subdivision: Dennisons Beach
Location
- Region: Hudson
Financial & listing details
- Tax assessed value: $101,600
- Annual tax amount: $893
- Date on market: 9/22/2026
Estimated market value
$242,600
$230,000 - $255,000
$1,358/mo
Price history
| Date | Event | Price |
|---|---|---|
| 9/22/2026 | Listed for sale | $250,000 |
Source:  IRMLS #202639175 Report a problem | ||
Public tax history
Tax history is unavailable.
Monthly payment
Est. payment
Payment breakdown
Explore the cost of this home by adjusting the details. Changes won't be saved.Climate risks
Neighborhood: 46747
Nearby schools
Schools provided by the listing agent
- Elementary: Prairie Heights
- Middle: Prairie Heights
- High: Prairie Heights
- District: Prairie Heights Community
Source: IRMLS. This data may not be complete. We recommend contacting the local school district to confirm school assignments for this home.
Similar homes
- $224,9002 bd1 ba768 sqft7105 S 1190 E, Hudson, IN 46747For Sale
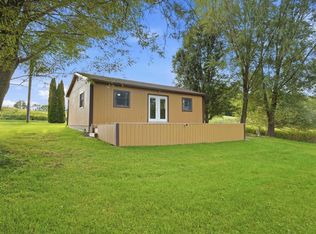 MLS ID #202638971, Lucas Deck, Weichert Realtors - Hoosier Heartland. IRMLS
- $199,9002 bd1 ba832 sqft9100 E 500 S, Wolcottville, IN 46795For Sale
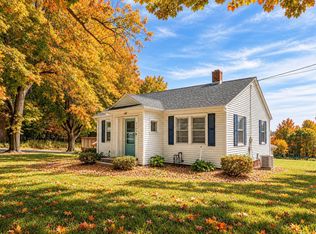 MLS ID #202643185, Stacie Bellam-Fillman, Orizon Real Estate, Inc.. IRMLS
- $209,0003 bd1 ba1.2k sqft3820 S 1175 E, Lagrange, IN 46761For Sale
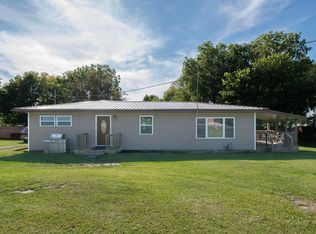 MLS ID #202637842, Vincent Crump, Hosler Realty Inc. IRMLS
- $--2 bd1 ba852 sqft2385 S 460 E, Lagrange, IN 46761Auction
 Xome
