New Construction - Completion by End of August! Welcome home to this beautifully designed ranch style home, offering an open-concept floor plan with soaring vaulted ceilings throughout the living room, dining room, and kitchen. The bright, spacious great room flows seamlessly into a casual dining area, creating the perfect space for everyday living and entertaining alike. The stunning kitchen is a true showpiece, featuring a large center island with breakfast bar, abundant custom soft-close cabinetry, gorgeous quartz slab countertops, a pantry, and a complete stainless-steel appliance package. Retreat to the secluded primary suite, complete with a spacious walk-in closet and a dual-sink vanity, large ceramic tile shower with built-in seat, and a private water closet. Secondary bedrooms offer generous closet space and share a well-appointed hall bath, while quartz countertops continue throughout every bathroom for a cohesive, elevated feel. Additional highlights include: • Covered front porch • Oversized 2-car attached garage with convenient everyday entry • Durable LVP flooring throughout (cozy carpet in bedrooms) • Gas log fireplace • Two ceiling fans • Dedicated laundry room • Linen and coat closets for extra storage • Sodded front yard with gutters • Spacious, wooded backyard with covered concrete patio • All city services • No HOA! • Close to Flaherty Park Just dropped: Down $20,000 from list. New construction, 3BR/2BA, 1,561 sq ft — a great value in a market where comparable homes are selling in the high $250s-$270s per sq ft. Great opportunity for buyers targeting the sub-$400K search bracket.
New construction
$400,000
920 N White St, Wake Forest, NC 27587
3beds
1,561sqft
Single Family Residence
Built in 2026
10,105 Square Feet Lot
$399,000 Zestimate®
$256/sqft
$-- HOA
What's special
Gas log fireplaceCovered front porchStunning kitchenTwo ceiling fansGorgeous quartz slab countertopsCasual dining areaDedicated laundry room
- 1 day
- 167
- 7
Zillow last checked:
Listing updated:
Listed by:
B C Cooper 919-271-8081,
RE/MAX United
Source: Doorify MLS,MLS#: 10181126
Facts & features
Interior
Bedrooms & bathrooms
- Bedrooms: 3
- Bathrooms: 2
- Full bathrooms: 2
- Main level bedrooms: 3
Primary bedroom
- Level: Main
- Area: 195.51 Square Feet
- Dimensions: 14.7 x 13.3
Bedroom 2
- Level: Main
- Area: 127.6 Square Feet
- Dimensions: 11.6 x 11.0
Bedroom 3
- Level: Main
- Area: 102.01 Square Feet
- Dimensions: 10.1 x 10.1
Breakfast room
- Level: Main
- Area: 204.6 Square Feet
- Dimensions: 13.2 x 15.5
Kitchen
- Level: Main
- Area: 220.1 Square Feet
- Dimensions: 14.2 x 15.5
Living room
- Level: Main
- Area: 179.8 Square Feet
- Dimensions: 11.6 x 15.5
Heating
- None
Cooling
- Central Air, Ceiling Fan(s), Electric, Heat Pump
Appliances
- Included: Disposal, Dishwasher, Microwave, Self Cleaning Oven
- Laundry: In Hall
Features
- Ceiling Fan(s), Eat-in Kitchen, Kitchen Island, Open Floorplan, Pantry, Vaulted Ceiling(s), Walk-In Closet(s), Quartz Counters, Smooth Ceilings
- Flooring: Carpet, Luxury Vinyl, Tile
- Windows: Double Pane Windows, Insulated Windows
- Number of fireplaces: 1
- Fireplace features: Wood Burning
- Common walls with other units/homes: No Common Walls
Interior area
- Total structure area: 1,561
- Total interior livable area: 1,561 sqft
- Finished area above ground: 1,561
- Finished area below ground: 0
Property
Parking
- Total spaces: 4
- Parking features: Attached, Concrete, Driveway, Garage, Garage Door Opener
- Garage spaces: 2
- Has uncovered spaces: Yes
Features
- Levels: One
- Stories: 1
- Patio & porch: Covered, Front Porch, Patio, Porch
- Exterior features: Private Yard
- Fencing: Fenced,Front Yard
Lot
- Size: 10,105 Square Feet
- Features: Landscaped, Hardwood Trees
Details
- Parcel number: 184112854292000 0014676
- Zoning: RMX
- Special conditions: Notice Of Default
Construction
Type & style
- Home type: SingleFamily
- Architectural style: Ranch
- Property subtype: Single Family Residence
Materials
- Vinyl Siding
- Foundation: Concrete Perimeter, Slab
- Roof: Composition,Shingle
Condition
- New Construction
- New construction: Yes
- Year built: 2026
- Major remodel year: 2026
Utilities & green energy
- Sewer: Public Sewer
- Water: Public
- Utilities for property: Cable Available, Electricity Connected, Phone Available, Sewer Connected, Water Connected, Septic Connected
Community & HOA
HOA
- Has HOA: No
Location
- Region: Wake Forest
Financial & listing details
- Price per square foot: $256/sqft
- Tax assessed value: $191,973
- Annual tax amount: $1,818
- Date on market: 7/18/2026
- Listing agreement: Exclusive Right To Sell
- Listing terms: Cash,Conventional,FHA,VA Loan
- Road surface type: Asphalt, Paved
Estimated market value
$399,000
$379,000 - $419,000
$2,065/mo
Price history
| Date | Event | Price |
|---|---|---|
| 9/22/2025 | Sold | $95,000$61/sqft |
Source: Public Record Report a problem | ||
Public tax history
| Year | Property taxes | Tax assessment |
|---|---|---|
| 2025 | $1,819 +0.4% | $191,973 |
| 2024 | $1,812 +100.3% | $191,973 +152.2% |
| 2023 | $905 +4.2% | $76,132 |
| 2022 | $868 +1.7% | $76,132 |
| 2021 | $854 | $76,132 |
| 2020 | $854 +9.5% | $76,132 +24.4% |
| 2019 | $779 | $61,208 |
| 2018 | $779 +9.1% | $61,208 |
| 2017 | $715 +1.3% | $61,208 |
| 2016 | $706 -12.5% | $61,208 -11.7% |
| 2015 | $806 +3.2% | $69,316 |
| 2014 | $781 | $69,316 |
| 2013 | -- | $69,316 |
| 2012 | -- | $69,316 |
| 2011 | -- | $69,316 |
| 2010 | -- | $69,316 |
| 2009 | -- | $69,316 |
| 2008 | -- | -- |
| 2007 | -- | -- |
| 2006 | -- | -- |
| 2005 | -- | -- |
| 2004 | -- | -- |
| 2003 | -- | -- |
| 2002 | -- | -- |
| 2001 | -- | -- |
Find assessor info on the county website
Monthly payment
Est. payment
Payment breakdown
Explore the cost of this home by adjusting the details. Changes won't be saved.Climate risks
Neighborhood: 27587
Nearby schools
Schools provided by the listing agent
- Elementary: Wake - Heritage Elementary
- Middle: Wake - Heritage Middle
- High: Wake - Wake Forest High School
Source: Doorify MLS. This data may not be complete. We recommend contacting the local school district to confirm school assignments for this home.


Similar homes
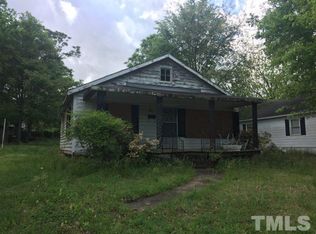
- $329,9003 bd2 ba1.2k sqft617 Groveton Trl, Wake Forest, NC 27587For Sale

 MLS ID #10187158, Michael Sanders. Doorify MLS
 - $379,0004 bd2 ba1.8k sqft872 Lochmaben St, Wake Forest, NC 27587For Sale
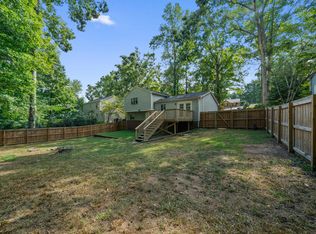 MLS ID #10190920, Naomi Brown-Rasmussen. Doorify MLS
 - $370,0003 bd3 ba1.6k sqft1100 Kullana Ln, Wake Forest, NC 27587For Sale
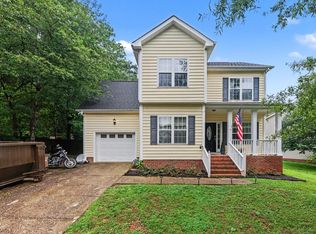 MLS ID #10182397, Elliot Smalls. Doorify MLS
 - $389,0003 bd2 ba1.6k sqft200 Melksham Rd, Wake Forest, NC 27587For Sale
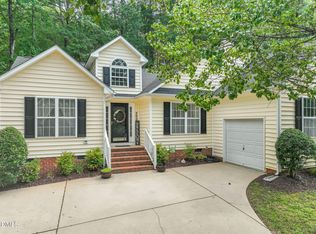 MLS ID #10187207, Linda Craft. Doorify MLS
 - $500,0004 bd4 ba2.1k sqft1005 Woodland Grove Way, Wake Forest, NC 27587For SaleMLS ID #10191666, Helen Croghan. Doorify MLS
- $368,9003 bd3 ba1.5k sqft901 Finchurch Cir, Wake Forest, NC 27587For SaleMLS ID #10180377, Jeanine Lind. Doorify MLS
- $385,0003 bd3 ba1.8k sqft239 Carroll St, Wake Forest, NC 27587For SaleMLS ID #10171752, Maryalyce Summers. Doorify MLS
- $395,0004 bd3 ba1.8k sqft956 E Durness Ct, Wake Forest, NC 27587For SaleMLS ID #10186168, Trevor Burris. Doorify MLS
- $324,9003 bd2 ba1.2k sqft412 Groveton Trl, Wake Forest, NC 27587For SaleMLS ID #10185895, Doreen Mathis. Doorify MLS
- $415,0003 bd2 ba2k sqft509 Moultonboro Ave, Wake Forest, NC 27587For SaleMLS ID #10178817, Caren Fried. Doorify MLS
- $389,0003 bd3 ba2.1k sqft860 Stackhurst Way, Wake Forest, NC 27587For SaleMLS ID #10187987, Ashley Gronewald. Doorify MLS
- $326,9003 bd2 ba1.2k sqft104 Remington Woods Dr, Wake Forest, NC 27587For SaleMLS ID #10184885, Michael Skipper. Doorify MLS
- $324,9003 bd2 ba1.7k sqft503 E Juniper Ave, Wake Forest, NC 27587For SaleMLS ID #10173389, Heather Layne. Doorify MLS
- $389,0004 bd3 ba2k sqft809 Stackhurst Way, Wake Forest, NC 27587For SaleMLS ID #10183515, Becky Gilmore. Doorify MLS
- $499,9994 bd3 ba2.2k sqft300 Cardinal Crest Ln, Wake Forest, NC 27587For SaleMLS ID #10190828, Adam Grossman. Doorify MLS
- $385,0004 bd3 ba2k sqft504 Ledyard Ct, Wake Forest, NC 27587For SaleMLS ID #10151954, Thomas Ladane Shoupe. Doorify MLS
- $417,0004 bd3 ba2.2k sqft1320 Marbank St, Wake Forest, NC 27587For SaleMLS ID #10184990, Fred Havasy. Doorify MLS
- $329,9003 bd2 ba1.2k sqft719 Saint Catherines Dr, Wake Forest, NC 27587For SaleMLS ID #10186596, Stephanie Anson. Doorify MLS
- $360,0003 bd3 ba2.2k sqft721 Tannerwell Ave, Wake Forest, NC 27587For SaleMLS ID #10175855, Donna Thompson. Doorify MLS
