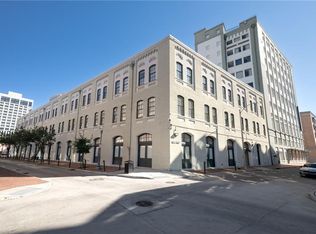
Discover the perfect blend of historic charm and modern living in this spacious one-bedroom, one-bath condominium with a generous bonus loft at the historic Cotton Mill Condominiums located in the heart of the vibrant Warehouse District. Renovated in 2022, this light-filled unit features two oversized historic mill windows providing a light-filled living area. Enjoy hardwood floors throughout, granite countertops, stainless steel appliances, and the convenience of an in-unit washer and dryer. Life at the Cotton Mill is all about enjoying exceptional amenities, including a year-round heated swimming pool, expansive 25,000-square-foot lush, pet-friendly landscaped courtyard, grilling areas, a large, well-equipped fitness center, and 24/7/365 front desk security. Step outside your door and explore some of New Orleans' finest restaurants, museums, art galleries, coffee shops, and entertainment. Whether you're looking for a full-time residence, a weekend retreat, or an exciting city lifestyle, this move-in-ready home offers it all. Some furnishings are negotiable.
Active under contract
$249,900
920 Poeyfarre St APT 383, New Orleans, LA 70130
1beds
659sqft
:
Get pre-qualified$2,244/mo
Condominium
Built in 1900
-- sqft lot
$243,400 Zestimate®
$379/sqft
$536/mo HOA
What's special
- 25 days |
- 212 |
- 11 |
Likely to sell faster than
Zillow last checked:
Listing updated:
Listed by:
Trisha Faliveno 504-654-9504,
Talbot Realty Group 504-525-9763,
Dawn Talbot 504-481-7632,
Talbot Realty Group
Source: GSREIN,MLS#: 2565345
Facts & features
Interior
Bedrooms & bathrooms
- Bedrooms: 1
- Bathrooms: 1
- Full bathrooms: 1
Primary bedroom
- Description: Flooring: Plank,Simulated Wood
- Level: First
- Dimensions: 11.11 x 7.7
Bathroom
- Description: Flooring: Tile
- Level: First
- Dimensions: 7.5 x 4.10
Other
- Description: Flooring: Plank,Simulated Wood
- Level: First
- Dimensions: 7.9 x 5.9
Kitchen
- Description: Flooring: Plank,Simulated Wood
- Level: First
- Dimensions: 6.9 x 10.11
Living room
- Description: Flooring: Plank,Simulated Wood
- Level: First
- Dimensions: 12 x 15.6
Loft
- Description: Flooring: Plank,Simulated Wood
- Level: Second
- Dimensions: 16.4 x 15.5
Heating
- Central
Cooling
- Central Air, 1 Unit
Appliances
- Included: Dryer, Dishwasher, Microwave, Oven, Range, Refrigerator, Washer
- Laundry: In Unit, Washer Hookup, Dryer Hookup
Features
- Ceiling Fan(s), Elevator, Granite Counters, Stainless Steel Appliances, Vaulted Ceiling(s)
- Has fireplace: No
- Fireplace features: None
Interior area
- Total structure area: 659
- Total interior livable area: 659 sqft
Property
Parking
- Parking features: None
Features
- Levels: Two
- Stories: 2
- Exterior features: Courtyard
- Pool features: Heated, In Ground
Lot
- Features: City Lot
Details
- Parcel number: 920POEYFARREST424
- Special conditions: None
Construction
Type & style
- Home type: Condo
- Architectural style: Other
- Property subtype: Condominium
Materials
- Brick, Concrete
- Foundation: Slab
- Roof: Other
Condition
- Excellent
- Year built: 1900
Utilities & green energy
- Sewer: Public Sewer
- Water: Public
Community & HOA
Community
- Features: Elevator, Common Grounds/Area
- Security: Building Security, Fire Sprinkler System
HOA
- Has HOA: No
- Services included: Common Areas, Water
- HOA name: Cotton Mill Condo Assc
- Second HOA fee: $536 monthly
Location
- Region: New Orleans
Financial & listing details
- Price per square foot: $379/sqft
- Tax assessed value: $233,700
- Annual tax amount: $3,085
- Date on market: 7/8/2026
Estimated market value
$243,400
$231,000 - $256,000
$1,928/mo
Price history
| Date | Event | Price |
|---|---|---|
| 7/23/2026 | Contingent | $249,900$379/sqft |
Source:  GSREIN #2565345 Report a problem GSREIN #2565345 Report a problem | ||
| 7/9/2026 | Listed for sale | $249,900-3.8%$379/sqft |
Source: GSREIN #2565345 Report a problem | ||
| 6/27/2026 | Listing removed | $259,900$394/sqft |
Source: GSREIN #2536694 Report a problem | ||
| 2/13/2026 | Listed for sale | $259,900-1.9%$394/sqft |
Source: GSREIN #2536694 Report a problem | ||
| 10/9/2025 | Listing removed | $264,900$402/sqft |
Source: GSREIN #2496279 Report a problem | ||
| 9/15/2025 | Listed for sale | $264,900$402/sqft |
Source: GSREIN #2496279 Report a problem | ||
| 9/5/2025 | Contingent | $264,900$402/sqft |
Source: GSREIN #2496279 Report a problem | ||
| 6/28/2025 | Price change | $264,900-3.7%$402/sqft |
Source: GSREIN #2496279 Report a problem | ||
| 4/11/2025 | Listed for sale | $275,000+3.8%$417/sqft |
Source: GSREIN #2496279 Report a problem | ||
| 8/12/2021 | Sold | -- |
Source: GSREIN #2300818 Report a problem | ||
| 7/18/2021 | Pending sale | $265,000$402/sqft |
Source: GSREIN #2300818 Report a problem | ||
| 5/18/2021 | Listed for sale | $265,000+10.9%$402/sqft |
Source: GSREIN #2300818 Report a problem | ||
| 6/1/2019 | Listing removed | $1,800$3/sqft |
Source: Mirambell Realty #2202523 Report a problem | ||
| 5/4/2019 | Listed for rent | $1,800-25%$3/sqft |
Source: Mirambell Realty #2202523 Report a problem | ||
| 10/2/2017 | Sold | -- |
Source: GSREIN #2120708 Report a problem | ||
| 9/14/2017 | Pending sale | $239,000$363/sqft |
Source: LATTER & BLUM INC/REALTORS #2120708 Report a problem | ||
| 8/11/2017 | Price change | $239,000-2.4%$363/sqft |
Source: LATTER & BLUM INC/REALTORS #2072285 Report a problem | ||
| 6/21/2017 | Listed for sale | $245,000+14%$372/sqft |
Source: LATTER & BLUM INC/REALTORS #2072285 Report a problem | ||
| 7/13/2016 | Sold | -- |
Source: Agent Provided Report a problem | ||
| 1/3/2014 | Sold | -- |
Source: Agent Provided Report a problem | ||
| 8/16/2012 | Sold | -- |
Source: Agent Provided Report a problem | ||
| 5/29/2011 | Listing removed | $2,400$4/sqft |
Source: M2 Brokerage Report a problem | ||
| 3/31/2011 | Listed for rent | $2,400$4/sqft |
Source: M2 Brokerage Report a problem | ||
| 7/16/2009 | Sold | -- |
Source: Public Record Report a problem | ||
| 6/20/2009 | Listed for sale | $215,000$326/sqft |
Source: Prudential Gardner, Realtors #N793634 Report a problem | ||
Public tax history
| Year | Property taxes | Tax assessment |
|---|---|---|
| 2026 | $3,085 | $23,370 |
| 2025 | $3,085 -1.5% | $23,370 |
| 2024 | $3,131 -5.9% | $23,370 -1.1% |
| 2023 | $3,326 -6.5% | $23,640 +4.8% |
| 2022 | $3,559 -6.5% | $22,550 -4.6% |
| 2021 | $3,808 +0.6% | $23,640 |
| 2020 | $3,786 +14% | $23,640 +18% |
| 2019 | $3,322 +52.7% | $20,030 |
| 2018 | $2,175 | $20,030 |
| 2017 | $2,175 -35.7% | $20,030 |
| 2016 | $3,382 +1.4% | $20,030 +33.1% |
| 2015 | $3,336 | $15,050 |
| 2014 | $3,336 +35.6% | $15,050 |
| 2013 | $2,460 | $15,050 |
| 2012 | -- | $15,050 -26.6% |
| 2011 | -- | $20,500 |
| 2010 | -- | $20,500 +3.6% |
| 2009 | -- | $19,790 |
| 2007 | -- | $19,790 |
Find assessor info on the county website
Monthly payment
Est. payment
Payment breakdown
Explore the cost of this home by adjusting the details. Changes won't be saved.Climate risks
Neighborhood: Lower Garden District
Nearby schools
GreatSchools rating
- 7/10Benjamin Franklin Elementary Math And ScienceGrades: PK-8Distance: 3.1 mi
- 2/10Rooted SchoolGrades: 9-10Distance: 2.2 mi
- 8/10Mary McLeod Bethune Elementary School of Literature & TechnologyGrades: PK-8Distance: 3.6 mi
- $196,5001 bd1 ba537 sqft920 Poeyfarre St APT 212, New Orleans, LA 70130Off Market

- $486,7002 bd2 ba1.6k sqft920 Poeyfarre St #PENTHOUSE 4, New Orleans, LA 70130Off Market
- $464,6002 bd2 ba1.4k sqft920 Poeyfarre St PENTHOUSE 17, New Orleans, LA 70130Off Market

- $264,0002 bd1 ba913 sqft920 Poeyfarre St APT 225, New Orleans, LA 70130For Sale

- $508,4003 bd2 ba1.6k sqft920 Poeyfarre St #PENTHOUSE 10, New Orleans, LA 70130Off Market
- $477,4002 bd2 ba1.4k sqft920 Poeyfarre St #PENTHOUSE 15, New Orleans, LA 70130Off Market
- $572,5003 bd2 ba1.8k sqft920 Poeyfarre St #PENTHOUSE 9, New Orleans, LA 70130Off Market
- $464,9003 bd2 ba1.4k sqft920 Poeyfarre St #PENTHOUSE 7, New Orleans, LA 70130Off Market
- $221,2001 bd1 ba653 sqft920 Poeyfarre St APT 177, New Orleans, LA 70130Off Market
A local agent can set up tours, give advice and negotiate with sellers.
A local lender can help you make sure your offer is ready when you are.
Similar homes
- $230,0002 bd2 ba807 sqft700 Commerce St APT 311, New Orleans, LA 70130For Sale

 MLS ID #2570191, Vince Liuzza III, Berkshire Hathaway HomeServices Preferred, REALTOR. GSREIN
 - $249,9002 bd2 ba831 sqft700 Commerce St APT 314, New Orleans, LA 70130For Sale
 MLS ID #2553109, Leslie Heindel, Crescent City Living, LLC. GSREIN
 - $245,0001 bd1 ba691 sqft330 Julia St APT 321, New Orleans, LA 70130For Sale
 MLS ID #2563748, Mark Casteix, Marquis Real Estate LLC. GSREIN
 - $249,0002 bd2 ba788 sqft700 Commerce St APT 112, New Orleans, LA 70130For Sale
 MLS ID #2552910, Glennda Bach, Compass Uptown. GSREIN
 - $269,0001 bd1 ba583 sqft402 Julia St APT 302, New Orleans, LA 70130For SaleMLS ID #2564680, Stephanie Henne, Crescent Sotheby's International Realty. GSREIN
- $230,0001 bd1 ba732 sqft330 Julia St APT 203, New Orleans, LA 70130For SaleMLS ID #2566452, Leslie Heindel, Crescent City Living, LLC. GSREIN
- $255,0001 bd2 ba890 sqft920 Poeyfarre St APT 308, New Orleans, LA 70130For SaleMLS ID #2522655, Sheri Thompson, Berkshire Hathaway HomeServices Preferred, REALTOR. GSREIN
- $255,0001 bd1 ba656 sqft760 Magazine St APT 203, New Orleans, LA 70130For SaleMLS ID #2553716, Dawnne Keeney, Crescent Sotheby's International Realty. GSREIN
- $279,9001 bd1 ba742 sqft920 Poeyfarre St APT 109, New Orleans, LA 70130For SaleMLS ID #2557169, Rae Dykes, Crescent Sotheby's International Realty. GSREIN
- $265,0001 bd1 ba743 sqft920 Poeyfarre St APT 170, New Orleans, LA 70130For SaleMLS ID #2543422, Erin Stopak, Keller Williams Realty New Orleans. GSREIN
- $215,0001 bd1 ba631 sqft920 Poeyfarre St APT 233, New Orleans, LA 70130For SaleMLS ID #2555317, Brittany Picolo, Keller Williams Realty New Orleans. GSREIN
- $248,0001 bd1 ba746 sqft760 Magazine St APT 119, New Orleans, LA 70130For SaleMLS ID #2554845, Cassondra Larsen, KELLER WILLIAMS REALTY 455-0100. GSREIN
- $235,0002 bd2 ba814 sqft700 Commerce St APT 212, New Orleans, LA 70130For SaleMLS ID #2558118, Andrew Guidry, Donald Julien & Associates, Inc.. GSREIN
- $275,0001 bd1 ba705 sqft1107 S Peters St APT 316, New Orleans, LA 70130For SaleMLS ID #2547725, Cherie Juneau, Compass Uptown-Maple St. GSREIN
- $240,0001 bd1 ba700 sqft330 Julia St APT 223, New Orleans, LA 70130For SaleMLS ID #2526211, William McIntyre, Coldwell Banker TEC MAGAZINE. GSREIN
- $250,0002 bd2 ba948 sqft2100 Saint Thomas St APT 205, New Orleans, LA 70130For SaleMLS ID #2520976, David Dao, Compass Westbank. GSREIN
- $235,0001 bd1 ba806 sqft760 Magazine St APT 111, New Orleans, LA 70130For SaleMLS ID #2545654, Jeannine Relf, J. RELF REALTY, INC.. GSREIN
- $269,5001 bd1 ba657 sqft760 Magazine St APT 210, New Orleans, LA 70130For SaleMLS ID #2545977, Shaun Talbot, Talbot Realty Group. GSREIN
- $229,0001 bd1 ba850 sqft1205 Saint Charles Ave APT 403, New Orleans, LA 70130For SaleMLS ID #2564117, Benjamin Samuels, Compass Garden District. GSREIN
- $270,0002 bd1 ba739 sqft700 Commerce St APT 216, New Orleans, LA 70130For SaleMLS ID #2543562, Lesley Troncoso, Crescent Sotheby's International Realty. GSREIN
