Welcome to this spacious and beautifully maintained 4-bedroom, 3-bathroom home, tucked away in a quiet Atwater neighborhood and thoughtfully designed with room for everyone to enjoy.The versatile floor plan offers two bedrooms toward the front of the home and two additional bedrooms toward the back, providing flexibility and privacy for a growing family, guests, or a home office. The open-concept living areas create a warm, inviting atmosphere and make entertaining friends and family a breezewhether you're hosting holiday gatherings or enjoying everyday time together.The 2-car tandem garage offers valuable extra space, with plenty of potential for a workshop, hobby area, home gym, or additional storage. Outside, both the front and back yards are beautifully landscaped and well maintained, creating inviting spaces to relax and enjoy. The spacious backyard features a generous concrete area that is ready for your vision and personal touchperfect for creating an outdoor entertaining space, play area, or your own backyard retreat.Conveniently located near schools, restaurants, and everyday amenities, with easy freeway access for commuters, this home offers the space, comfort, and convenience you've been looking for.Come see all this wonderful Atwater home has to offer and imagine making it your own!
Accepting backups
$505,000
920 Travertine Way, Atwater, CA 95301
4beds
3baths
2,310sqft
Residential, Single Family Residence
Built in 2017
6,298 Square Feet Lot
$503,200 Zestimate®
$219/sqft
$-- HOA
What's special
- 74 days
- 64
- 1
Zillow last checked:
Listing updated:
Listed by:
Sheryl R. Cantu DRE #01832996 559-803-3054 sheryl.realtor1@gmail.com,
Premier Plus Real Estate Compa
Source: Fresno MLS,MLS#: 653895Originating MLS: Fresno MLS
Facts & features
Interior
Bedrooms & bathrooms
- Bedrooms: 4
- Bathrooms: 3
Primary bedroom
- Area: 0
- Dimensions: 0 x 0
Bedroom 1
- Area: 0
- Dimensions: 0 x 0
Bedroom 2
- Area: 0
- Dimensions: 0 x 0
Bedroom 3
- Area: 0
- Dimensions: 0 x 0
Bedroom 4
- Area: 0
- Dimensions: 0 x 0
Bathroom
- Features: Tub/Shower, Shower
Dining room
- Features: Formal, Living Room/Area
- Area: 0
- Dimensions: 0 x 0
Family room
- Area: 0
- Dimensions: 0 x 0
Kitchen
- Features: Eat-in Kitchen, Pantry
- Area: 0
- Dimensions: 0 x 0
Living room
- Area: 0
- Dimensions: 0 x 0
Basement
- Area: 0
Heating
- Has Heating (Unspecified Type)
Cooling
- Central Air
Appliances
- Included: F/S Range/Oven, Disposal, Dishwasher, Microwave
- Laundry: Inside
Features
- Flooring: Carpet, Laminate, Tile
- Has fireplace: No
Interior area
- Total structure area: 2,310
- Total interior livable area: 2,310 sqft
Property
Parking
- Total spaces: 2
- Parking features: Garage - Attached
- Attached garage spaces: 2
Features
- Levels: One
- Stories: 1
- Patio & porch: Uncovered, Concrete
Lot
- Size: 6,298 Square Feet
- Features: Urban
Details
- Parcel number: 004422020000
Construction
Type & style
- Home type: SingleFamily
- Property subtype: Residential, Single Family Residence
Materials
- Stucco
- Foundation: Concrete
- Roof: Tile
Condition
- Year built: 2017
Utilities & green energy
- Electric: On
- Sewer: Public Sewer
- Water: Public
- Utilities for property: Public Utilities
Community & HOA
Location
- Region: Atwater
Financial & listing details
- Price per square foot: $219/sqft
- Tax assessed value: $356,533
- Date on market: 8/18/2026
- Cumulative days on market: 38 days
- Listing agreement: Exclusive Right To Sell
- Listing terms: Government,Conventional,Cash
Estimated market value
$503,200
$478,000 - $528,000
$2,923/mo
Price history
| Date | Event | Price |
|---|---|---|
| 9/21/2026 | Pending sale | $505,000$219/sqft |
Source: Fresno MLS #653895 Report a problem | ||
| 9/14/2026 | Listed for sale | $505,000$219/sqft |
Source: Fresno MLS #653895 Report a problem | ||
| 9/1/2026 | Listing removed | $505,000$219/sqft |
Source: Fresno MLS #653895 Report a problem | ||
| 8/19/2026 | Listed for sale | $505,000+67.5%$219/sqft |
Source: Fresno MLS #653895 Report a problem | ||
| 6/30/2017 | Sold | $301,500$131/sqft |
Source: Public Record Report a problem | ||
Public tax history
| Year | Property taxes | Tax assessment |
|---|---|---|
| 2026 | -- | $356,533 +2% |
| 2025 | $1,026 +1.3% | $349,543 +2% |
| 2024 | $1,013 -48% | $342,691 +2% |
| 2023 | $1,949 -2.8% | $335,973 +2% |
| 2022 | $2,005 +0.1% | $329,386 +2% |
| 2021 | $2,003 +0.2% | $322,929 +1% |
| 2020 | $1,999 +6.9% | $319,619 +2% |
| 2019 | $1,870 +1.4% | $313,353 +2% |
| 2018 | $1,845 +353.1% | $307,209 +725.2% |
| 2017 | $407 +1.6% | $37,230 +2% |
| 2016 | $401 +53.7% | $36,500 +78.9% |
| 2015 | $261 | $20,399 +2% |
| 2014 | $261 +24.9% | $20,000 +33.3% |
| 2013 | $209 | $15,000 +36.4% |
| 2012 | -- | $11,000 |
| 2011 | -- | $11,000 |
| 2010 | -- | $11,000 -56.9% |
| 2009 | -- | $25,500 |
Find assessor info on the county website
Monthly payment
Est. payment
Payment breakdown
Explore the cost of this home by adjusting the details. Changes won't be saved.Climate risks
Neighborhood: 95301
Nearby schools
Schools provided by the listing agent
- Elementary: Thomas Olaetan
- Middle: Mitchell SR
- High: Buhach Colony
Source: Fresno MLS. This data may not be complete. We recommend contacting the local school district to confirm school assignments for this home.


Similar homes
- $420,0004 bd2 ba1.5k sqft2026 Bridgewater Street, Atwater, CA 95301For Sale
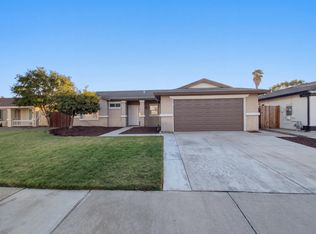 MLS ID #244762, Lisa A Soltesz, Opendoor Brokerage Inc.. TCMLS
- $539,9004 bd3 ba2.3k sqft3370 Harness Dr, Atwater, CA 95301For Sale
 MLS ID #MC26187134, Melinda Price, London Properties Ltd - Merced. CRMLS
- $440,0003 bd2 ba1.8k sqft2340 Village Circle Dr, Atwater, CA 95301For Sale
 MLS ID #MC26211509, Michael Gomez, NextHome D&G Realty Group. CRMLS
- $549,9996 bd4 ba2.7k sqft6702 Hastings Dr, Winton, CA 95388For Sale
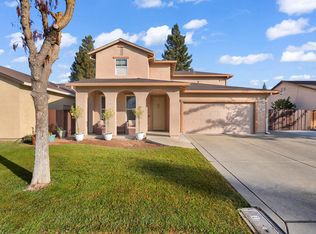 MLS ID #226133166, Salvador Plancarte. MetroList Services of CA
Local buyer's agents are ready to help
