Look & Lease: Apply within 48 hours & receive ONE MONTH FREE off your first full month's rent!
Apartment for rent
Special offer
$1,510/moFees may apply
9200 Otter Creek Dr, # 100-000C, Charlotte, NC 28277
1beds
816sqft
Price may not include required fees and charges. Price shown reflects the lease term provided. Learn more|
Apartment
Available Tue Nov 10 2026
Cats, dogs OK
Air conditioner, central air
In unit laundry
Valet parking
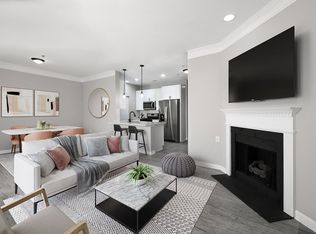
Central, fireplace, natural gas
What's special
- 12 days |
- -- |
- -- |
Zillow last checked:
Listing updated:
Travel times

Let’s turn your rent into credit progress
Build credit history with every on-time payment and get credit for the payment you’re already making.
Facts & features
Interior
Bedrooms & bathrooms
- Bedrooms: 1
- Bathrooms: 1
- Full bathrooms: 1
Heating
- Central, Fireplace, Natural Gas
Cooling
- Air Conditioner, Central Air
Appliances
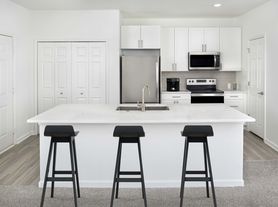
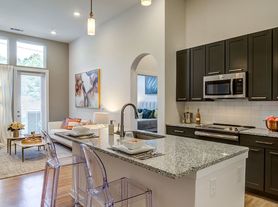
- Included: Dishwasher, Microwave Oven, Range, dryer, washer
- Laundry: In Unit
Features
- Ceiling Fan(s), Storage
- Flooring: Carpet
- Windows: Bay Window(s)
- Furnished: Yes
Interior area
- Total interior livable area: 816 sqft
Video & virtual tour
Property
Parking
- Parking features: Valet
- Details: Contact manager
Features
- Patio & porch: Patio
- Exterior features: 1- & 2-bedroom apartments & 3-bedroom townhomes, 9 ft. ceilings, Award winning school system, Built-in shelving, Business services available, Car care center, Corporate furnished suites available, Easy highway access, Features may vary by suite *, Fire Pit, Flexible lease terms available*, Granite countertops in kitchens and baths*, Large bedrooms accommodate king size furniture, Online system for resident services, Open sunrooms*, Outdoor game area, Owner-managed, Package delivery lockers, Pet-friendly apartments, dogs and cats welcome, Planned community activities, Playground, Preferred Employer Program, Refrigerators with ice makers, RentPlus Resident Financial Services, Scenic setting, Sleek black appliance packages*, Soaking tubs, Stainless steel sinks with disposals, Walk-in closets
- Pool features: Pool
- Has view: Yes
- View description: Scenic wooded views
Lot
- Features: Views, Wooded
Details
- Additional structures: Garage(s)
Construction
Type & style
- Home type: Apartment
- Property subtype: Apartment
Building
Details
- Building name: Legacy Ballantyne Apartments
Management
- Pets allowed: Yes
Community & HOA
Community
- Features: Park, Playground, Pool, Smoke Free
HOA
- Amenities included: Dog Park, Maintenance, Management, Park, Parking, Playground, Pool
Location
- Region: Charlotte
Financial & listing details
- Lease term: 14 Months
Price history
| Date | Event | Price |
|---|---|---|
| 9/2/2026 | Price change | $1,510-0.3%$2/sqft |
Source: Zillow Rentals Report a problem | ||
| 8/30/2026 | Price change | $1,515-0.3%$2/sqft |
Source: Zillow Rentals Report a problem | ||
| 8/28/2026 | Price change | $1,520-0.3%$2/sqft |
Source: Zillow Rentals Report a problem | ||
| 8/25/2026 | Price change | $1,525-0.3%$2/sqft |
Source: Zillow Rentals Report a problem | ||
| 8/22/2026 | Price change | $1,530+1.7%$2/sqft |
Source: Zillow Rentals Report a problem | ||
| 8/20/2026 | Listed for rent | $1,505$2/sqft |
Source: Zillow Rentals Report a problem | ||
Neighborhood: Ballantyne East
Nearby schools
GreatSchools rating
- 9/10Endhaven ElementaryGrades: PK-5Distance: 0.7 mi
- 10/10Jay M Robinson MiddleGrades: 6-8Distance: 2.8 mi
- 7/10Ballantyne Ridge High SchoolGrades: 9-12Distance: 1.1 mi
Nearby apartments for rent


Similar homes for rent
There are 27 available units in this apartment building
- Special offer! Look & Lease: Apply within 48 hours & receive ONE MONTH FREE off your first full month's rent!