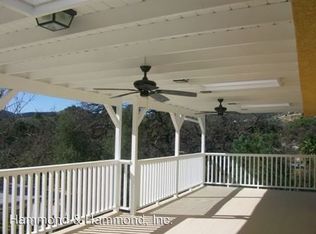
"Step back in time to this charming, full of light cabin, nestled on the end of a peaceful quiet private drive road within the heart of nostalgic Lake Manor, Chatsworth CA. Built in 1928, this cozy artist retreat offers the perfect escape from modern-day bustle of life. Imagine sipping coffee on the back deck while surrounded by nature's sounds and a breathtaking view of the Chatsworth reservoir open space. This is more than a home; it's a nostalgic, year round retreat.
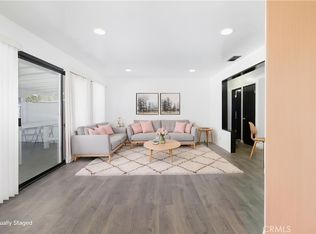
This 2 + 1 home is 938 sq. ft of living space on a large 7,300+ sq. ft. parcel that backs up to the Chatsworth Reservoir open space. The larger lot allows plenty of room to expand and update the original cabin home and/or even create an additional living area with an ADU above the detached 2-car parking structure. The original features include a wood burning fireplace, wood accents on the walls and a clawfoot tub. An open and bright roomy basement offers plenty of square footage for laundry, storage and/or plenty of other uses. The fully fenced yard provides privacy and security with 2 gated entries. The Lake Manor community features hiking, biking and a convenient local market is just minutes from the property. Located between the 118 and 101 fwys, there is convenient access to the Westfield Topanga Mall and Villages as well as other shopping and services offered in central Chatsworth.
This rustic gem retreat won't last long. Call or text listing agent today to see".
For sale
Listed by: On The House Homes • Lisa Tent • Contact: lisaatent@gmail.com
Price cut: $27K (5/9)
$738,000
9204 Notre Dame Ave, Chatsworth, CA 91311
2beds
938sqft
:
Get pre-qualified$4,873/mo
Single Family Residence
Built in 1928
7,350 Square Feet Lot
$731,200 Zestimate®
$787/sqft
$-- HOA
What's special
Wood burning fireplaceFully fenced yardBack deckCozy artist retreatClawfoot tub
- 282 days |
- 280 |
- 23 |
Zillow last checked:
Listing updated:
Listed by:
Lisa Tent DRE #01470871 lisaatent@gmail.com,
On The House Homes
Source: CRMLS,MLS#: SR25240396 Originating MLS: California Regional MLS
Originating MLS: California Regional MLSFacts & features
Interior
Bedrooms & bathrooms
- Bedrooms: 2
- Bathrooms: 1
- Full bathrooms: 1
- Main level bathrooms: 1
- Main level bedrooms: 2
Rooms
- Room types: Bedroom, Basement, Kitchen, Primary Bathroom, Primary Bedroom
Primary bedroom
- Features: Main Level Primary
Bedroom
- Features: Bedroom on Main Level
Bathroom
- Features: Tub Shower
Kitchen
- Features: Galley Kitchen
Heating
- Wood Stove, Wall Furnace
Cooling
- Wall/Window Unit(s)
Appliances
- Included: Electric Range, Refrigerator, Dryer, Washer
- Laundry: Laundry Room, See Remarks
Features
- Balcony, Living Room Deck Attached, Storage, Bedroom on Main Level, Galley Kitchen, Main Level Primary
- Flooring: Carpet
- Windows: Wood Frames
- Basement: Finished
- Has fireplace: Yes
- Fireplace features: Living Room, Wood Burning
- Common walls with other units/homes: No Common Walls
Interior area
- Total interior livable area: 938 sqft
Property
Parking
- Total spaces: 4
- Parking features: Detached Carport, Shared Driveway
- Garage spaces: 2
- Carport spaces: 2
- Covered spaces: 4
Accessibility
- Accessibility features: None
Features
- Levels: Two
- Stories: 2
- Entry location: up stairs to porch
- Patio & porch: Deck, Wood
- Pool features: None
- Spa features: None
- Has view: Yes
- View description: Hills, Meadow, Mountain(s), Rocks, Reservoir
- Has water view: Yes
- Water view: Reservoir
Lot
- Size: 7,350 Square Feet
- Features: 0-1 Unit/Acre, Back Yard, Corner Lot, Rolling Slope, Sloped Up
Details
- Parcel number: 2007024042
- Special conditions: Standard
Construction
Type & style
- Home type: SingleFamily
- Architectural style: Bungalow
- Property subtype: Single Family Residence
Materials
- Stucco
Condition
- New construction: No
- Year built: 1928
Utilities & green energy
- Sewer: Cesspool, Unknown
- Utilities for property: Electricity Connected, Propane, Water Connected
Community & HOA
Community
- Features: Biking, Foothills, Hiking, Lake, Park, Rural, Valley
Location
- Region: Chatsworth
Financial & listing details
- Price per square foot: $787/sqft
- Tax assessed value: $563,122
- Annual tax amount: $7,143
- Date on market: 10/16/2025
- Cumulative days on market: 282 days
- Listing terms: Cash,Cash to New Loan,Conventional,Cal Vet Loan,1031 Exchange
- Inclusions: refrigerator, stove, air units, wood burning fireplace stove, washer/dryer, misc. rot iron planters
- Road surface type: Alley Paved
Estimated market value
$731,200
$695,000 - $768,000
$3,348/mo
Price history
| Date | Event | Price |
|---|---|---|
| 5/9/2026 | Price change | $738,000-3.5%$787/sqft |
Source:  CRMLS #SR25240396 Report a problem CRMLS #SR25240396 Report a problem | ||
| 10/16/2025 | Listed for sale | $765,000+89.4%$816/sqft |
Source: CRMLS #SR25240396 Report a problem | ||
| 8/30/2004 | Sold | $404,000+130.9%$431/sqft |
Source: Public Record Report a problem | ||
| 9/3/1999 | Sold | $175,000$187/sqft |
Source: Public Record Report a problem | ||
Public tax history
| Year | Property taxes | Tax assessment |
|---|---|---|
| 2025 | $7,143 +2.5% | $563,122 +2% |
| 2024 | $6,970 +2.5% | $552,081 +2% |
| 2023 | $6,798 +6% | $541,257 +2% |
| 2022 | $6,410 +7.3% | $530,645 +8.5% |
| 2021 | $5,976 -1.8% | $489,000 |
| 2020 | $6,085 | $489,000 +15.1% |
| 2019 | $6,085 +21.3% | $425,000 +4.2% |
| 2018 | $5,017 | $408,000 +7.9% |
| 2017 | $5,017 +7.8% | $378,000 +9.2% |
| 2016 | $4,654 +9.3% | $346,000 |
| 2015 | $4,259 -1.8% | $346,000 |
| 2014 | $4,339 | $346,000 +32.6% |
| 2012 | -- | $261,000 |
| 2011 | -- | $261,000 |
| 2010 | -- | $261,000 -7.2% |
| 2009 | -- | $281,400 -34.4% |
| 2008 | -- | $428,727 +2% |
| 2007 | -- | $420,321 +2% |
| 2006 | -- | $412,080 |
| 2005 | -- | $412,080 +117.8% |
| 2004 | -- | $189,177 +1.9% |
| 2003 | -- | $185,711 +2% |
| 2002 | -- | $182,070 +4% |
| 2000 | -- | $175,000 |
Find assessor info on the county website
Monthly payment
Est. payment
Payment breakdown
Explore the cost of this home by adjusting the details. Changes won't be saved.Climate risks
Neighborhood: 91311
Nearby schools
GreatSchools rating
- 8/10Justice Street ElementaryGrades: K-5Distance: 1.5 mi
- 8/10George Ellery Hale Charter AcademyGrades: 6-8Distance: 4.2 mi
- 5/10Chatsworth Charter High SchoolGrades: 9-12Distance: 3.1 mi
- $625,2002 bd1 ba847 sqft9205 Notre Dame Ave, Chatsworth, CA 91311Off Market
- $804,2003 bd3 ba1.7k sqft9212 Notre Dame Ave, Chatsworth, CA 91311Off Market
- $53,060-- bd-- ba-- sqft9212 Notre Dame Ave, Chatsworth, CA 91311Off Market
- $681,6002 bd1 ba1.4k sqft9207 Notre Dame Ave, Chatsworth, CA 91311Off Market
- $1,399,0005 bd2 ba3.3k sqft9207 Rowell Ave, Chatsworth, CA 91311For Sale
- $800,0003 bd3 ba1.7k sqft9216 Notre Dame Ave, Chatsworth, CA 91311Sold
- $668,2002 bd2 ba1.2k sqft9217 Notre Dame Ave, Chatsworth, CA 91311Off Market
- $53,9004,000 Square Feet9208 Ventura Way #11, Chatsworth, CA 91311Sold
A local agent can set up tours, give advice and negotiate with sellers.
Similar homes
- $649,0002 bd1 ba800 sqft9246 Rowell Ave, Chatsworth, CA 91311For Sale
 MLS ID #SR26093922, Mark Gershick, On The House Homes. CRMLS
 - $799,0003 bd2 ba1.3k sqft22916 Saticoy St, West Hills, CA 91304For Sale
 MLS ID #SR26142469, Peggy Graham-Nyman, The ONE Luxury Properties. CRMLS
 - $559,0002 bd3 ba1.2k sqft9906 Owensmouth Ave Unit 14, Chatsworth, CA 91311For Sale
 MLS ID #CV26124775, Joshua Merideth, BHHS LIFESTYLE PROPERTIES. CRMLS
 - $749,0003 bd2 ba1.3k sqft20309 Roscoe Blvd, Winnetka, CA 91306For Sale
 MLS ID #SR26139835, Lilit Hakobyan, Titus Realty, Inc.. CRMLS
 - $815,0003 bd2 ba1.3k sqft21025 Blythe St, Canoga Park, CA 91304For SaleMLS ID #SR26130732, Brian Reyes, Pinnacle Estate Properties, Inc.. CRMLS
- $830,0003 bd2 ba1k sqft8357 Aura Ave, Northridge, CA 91324For SaleMLS ID #SR26136929, Julia Chi, New Star Realty & Investment. CRMLS
- $785,0003 bd2 ba1.2k sqft20457 Schoolcraft St, Winnetka, CA 91306For SaleMLS ID #OC26119774, Jessica Nieto, eXp Realty of California Inc. CRMLS
- $685,0003 bd1 ba1k sqft8357 Tyrone Ave, Panorama City, CA 91402For SaleMLS ID #SR26159559, Eneida Contreras, Pinnacle Estate Properties, Inc.. CRMLS
- $859,9004 bd2 ba1.3k sqft22641 Sherman Way, West Hills, CA 91307For SaleMLS ID #SR26146866, Brian Reyes, Pinnacle Estate Properties, Inc.. CRMLS
- $749,0003 bd2 ba1k sqft517 Palisades Dr, Pacific Palisades, CA 90272For SaleMLS ID #SR26156680, Ravinder Sood, Coldwell Banker Envision. CRMLS
- $960,0004 bd2 ba1.3k sqft22923 Arminta St, West Hills, CA 91304For SaleMLS ID #SR26150731, Analia Bortolo, Luxury Collective. CRMLS
- $739,9003 bd2 ba1.2k sqft9370 Dorrington Pl, Pacoima, CA 91331For SaleMLS ID #FR26070380, Shawn Cardoza, Legacy Real Estate, Inc.. CRMLS
- $710,0003 bd1 ba1k sqft9652 Rincon Ave, Pacoima, CA 91331For SaleMLS ID #SR26141984, Guada Isomaki, Pinnacle Estate Properties. CRMLS
- $799,9003 bd2 ba1.2k sqft6923 Comanche Ave, Winnetka, CA 91306For SaleMLS ID #SR26125205, Alexander Bombino, eXp Realty of Greater Los Angeles, Inc.. CRMLS
- $775,9992 bd1 ba805 sqft17431 Valerio St, Van Nuys, CA 91406For SaleMLS ID #SR26131429, Evelyn Lee, Angels789 Realty. CRMLS
- $725,0003 bd1 ba1k sqft10332 Cayuga Ave, Pacoima, CA 91331For SaleMLS ID #SR26124630, Steve Julian, Luxury Collective. CRMLS
- $749,0002 bd1 ba1k sqft15720 Roxford St, Sylmar, CA 91342For SaleMLS ID #SR26099729, Armando Oliva, Coldwell Banker Realty. CRMLS
- $779,0003 bd1 ba1.2k sqft9646 Sandusky Ave, Pacoima, CA 91331For SaleMLS ID #SR26151122, Todd Nathanson, illi Commercial Real Estate. CRMLS
- $874,9993 bd2 ba1.2k sqft20608 Valerio St, Winnetka, CA 91306For SaleMLS ID #PW26123393, Alexander Fera, Realty 220 Inc.. CRMLS
- $849,0003 bd2 ba1.3k sqft10116 Debra Ave, North Hills, CA 91343For SaleMLS ID #PW26151953, Kimberly Valdez, Think Boutiq Real Estate. CRMLS
Local buyer's agents are ready to help
