Seller is motivated to work with your buyer so come check out the only TWO CAR front loading garage on the market here! Welcome Home to 9206 Edenberry Drive, Fredericksburg, VA Why wait months for new construction when you can move into a home that feels brand new today? Built less than two years ago, this stunning modern townhome offers the perfect combination of style, space, and convenience in one of Fredericksburg's newest communities. From the moment you walk inside, you'll notice the difference. The bright open floor plan is filled with natural light and designed for the way people live today. The heart of the home is an incredible gourmet kitchen featuring an oversized quartz island with seating, white shaker cabinetry, stainless steel appliances, subway tile backsplash, abundant cabinet space, and designer black fixtures. Whether you're hosting friends, preparing dinner, or helping with homework, this kitchen keeps everyone connected. The spacious family room flows seamlessly from the kitchen, creating the perfect gathering space, while the adjacent dining area easily accommodates large family dinners and holiday celebrations. Upstairs, the luxurious primary suite feels like a private retreat with a tray ceiling, oversized windows, plush carpet, generous walk-in closet, and a spa-inspired bathroom complete with dual vanities and an upgraded walk-in tiled shower with frameless glass. Additional bedrooms are generously sized with large closets and beautifully finished bathrooms, giving everyone their own comfortable space. One of this home's biggest advantages is its incredible flexibility. The lower level offers a private bedroom and full bathroom along with an additional flex space that's perfect for: • Home office • Guest suite • Fitness room • Playroom • Media room • Multi-generational living Outside, enjoy a fully fenced backyard that offers privacy while requiring very little maintenance, plus a covered rear deck that's perfect for morning coffee or relaxing after work. Additional highlights include: • Less than 2 years old • Attached two-car garage • Luxury vinyl plank flooring throughout the main level • Recessed lighting • Modern black hardware and fixtures • Energy-efficient construction • Plenty of storage throughout • Move-in ready condition Beyond the home itself, you'll enjoy a location that puts everyday conveniences and weekend adventures within easy reach. Spend the day at Kings Dominion, explore nearby parks and trails, or look forward to the highly anticipated Kalahari Resort, bringing one of America's premier indoor waterpark destinations just a short drive away. Located in a growing new community, you'll enjoy convenient access to I-95, Route 1, commuter options, shopping, restaurants, parks, schools, and historic downtown Fredericksburg. Central Park and Spotsylvania Towne Centre are just a short drive away, giving you easy access to hundreds of shops, restaurants, entertainment, and everyday conveniences. This is the rare opportunity to own a nearly new home with today's most desirable finishes without paying builder premiums or waiting for construction to be completed. Simply unpack and start enjoying your new home.
New construction
Price cut: $10K (7/25)
$520,000
9206 Edenderry Dr, Fredericksburg, VA 22408
4beds
2,340sqft
:
Get pre-qualified$3,195/mo
Townhouse
Built in 2024
2,165 Square Feet Lot
$519,600 Zestimate®
$222/sqft
$75/mo HOA
What's special
Bright open floor planAttached two-car garageDesigner black fixturesBeautifully finished bathroomsPlush carpetRecessed lightingPlenty of storage throughout
- 20 days |
- 387 |
- 23 |
Zillow last checked:
Listing updated:
Listed by:
Phillip Simon 571-226-0556,
EXP Realty, LLC 8668257169
Source: Bright MLS,MLS#: VASP2043338
Facts & features
Interior
Bedrooms & bathrooms
- Bedrooms: 4
- Bathrooms: 4
- Full bathrooms: 3
- 1/2 bathrooms: 1
- Main level bathrooms: 2
- Main level bedrooms: 1
Basement
- Area: 924
Heating
- Heat Pump, Natural Gas
Cooling
- Central Air, Electric
Appliances
- Included: Gas Water Heater
Features
- Basement: Full
- Has fireplace: No
Interior area
- Total structure area: 2,660
- Total interior livable area: 2,340 sqft
- Finished area above ground: 1,736
- Finished area below ground: 604
Video & virtual tour
Property
Parking
- Parking features: Driveway
- Has uncovered spaces: Yes
Accessibility
- Accessibility features: None
Features
- Levels: Three
- Stories: 3
- Pool features: None
Lot
- Size: 2,165 Square Feet
Details
- Additional structures: Above Grade, Below Grade
- Parcel number: 36H2276
- Zoning: RES
- Special conditions: Standard
Construction
Type & style
- Home type: Townhouse
- Architectural style: Traditional
- Property subtype: Townhouse
Materials
- Brick
- Foundation: Brick/Mortar
Condition
- Excellent
- New construction: Yes
- Year built: 2024
Utilities & green energy
- Sewer: Public Sewer
- Water: Public
Community & HOA
Community
- Subdivision: None Available
HOA
- Has HOA: Yes
- HOA fee: $75 monthly
Location
- Region: Fredericksburg
Financial & listing details
- Price per square foot: $222/sqft
- Tax assessed value: $447,300
- Annual tax amount: $3,298
- Date on market: 7/16/2026
- Listing agreement: Exclusive Right To Sell
- Ownership: Fee Simple
Estimated market value
$519,600
$494,000 - $546,000
$2,972/mo
Price history
| Date | Event | Price |
|---|---|---|
| 7/25/2026 | Price change | $520,000-1.9%$222/sqft |
Source:  Bright MLS #VASP2043338 Report a problem Bright MLS #VASP2043338 Report a problem | ||
| 7/16/2026 | Listed for sale | $530,000+9.6%$226/sqft |
Source: Bright MLS #VASP2043338 Report a problem | ||
| 9/6/2024 | Sold | $483,435$207/sqft |
Source: Public Record Report a problem | ||
Public tax history
| Year | Property taxes | Tax assessment |
|---|---|---|
| 2025 | $2,732 +254.3% | $372,000 +254.3% |
| 2024 | $771 | $105,000 |
Find assessor info on the county website
Monthly payment
Est. payment
Payment breakdown
Explore the cost of this home by adjusting the details. Changes won't be saved.Climate risks
Neighborhood: 22408
Nearby schools
GreatSchools rating
- 6/10Riverview Elementary SchoolGrades: PK-5Distance: 4 mi
- 3/10Thornburg Middle SchoolGrades: 6-8Distance: 4.2 mi
- 3/10Massaponax High SchoolGrades: 9-12Distance: 2.2 mi
Schools provided by the listing agent
- District: Spotsylvania County Public Schools
Source: Bright MLS. This data may not be complete. We recommend contacting the local school district to confirm school assignments for this home.
- $482,0404 bd4 ba1.7k sqft9204 Edenderry Dr, Fredericksburg, VA 22408Sold
- $486,9354 bd4 ba1.7k sqft9210 Edenderry Dr, Fredericksburg, VA 22408Sold
- $483,8003 bd4 ba1.7k sqft9202 Edenderry Dr, Fredericksburg, VA 22408Sold
- $468,9904 bd4 ba2.2k sqft9231 Edenderry Dr, Fredericksburg, VA 22407Sold
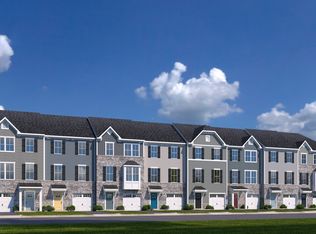
- $477,6304 bd4 ba1.7k sqft9200 Edenderry Dr, Fredericksburg, VA 22408Sold
- $481,6004 bd4 ba2.1k sqft9399 Edenderry Dr, Fredericksburg, VA 22408Off Market
- $446,9204 bd4 ba-- sqft9212 Edenderry Dr, Fredericksburg, VA 22408Sold
- $474,4653 bd4 ba1.7k sqft9214 Edenderry Dr, Fredericksburg, VA 22408Sold
A local agent can set up tours, give advice and negotiate with sellers.
Similar homes
- $469,5003 bd4 ba2.1k sqft4539 Briarhaven Dr, Fredericksburg, VA 22408For Sale
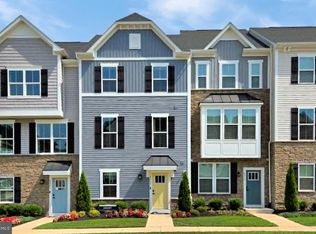
 MLS ID #VASP2043758, Claudia Nelson, EXP Realty, LLC. Bright MLS
 - $471,9004 bd4 ba2.8k sqft10603 Afton Grove Ct, Fredericksburg, VA 22408New Construction
 MLS ID #VASP2044036, Stephanie Vivanco, Coldwell Banker Elite. Bright MLS
 - $499,0004 bd3 ba2.4k sqft4305 Wickham Ct, Fredericksburg, VA 22408For Sale
 MLS ID #VASP2043378, Trey Brown, Pearson Smith Realty, LLC. Bright MLS
 - $506,5204 bd4 ba2.4k sqft9330 Gray Elm Dr Lot 315, Fredericksburg, VA 22407New Construction
 MLS ID #VASP2044212, Sylvia Cowles, Sylvia Scott Cowles. Bright MLS
 - $524,9004 bd3 ba2.3k sqft3803 Bricken Ln, Fredericksburg, VA 22408For SaleMLS ID #VASP2043542, Annette Roberts, RE/MAX Cornerstone Realty. Bright MLS
- $531,4834 bd4 ba2.4k sqft9302 Gray Elm Dr Lot 326, Fredericksburg, VA 22407New ConstructionMLS ID #VASP2043886, Sylvia Cowles, Sylvia Scott Cowles. Bright MLS
- $539,9004 bd3 ba2.2k sqft4001 Mossy Bank Ln, Fredericksburg, VA 22408For SaleMLS ID #VASP2043384, homecoin.com Minerick, Homecoin.com. Bright MLS
- $475,0004 bd4 ba3k sqft10519 Afton Grove Ct, Fredericksburg, VA 22408For SaleMLS ID #VASP2044204, Mrs. Lyndsey Daigle, Realty One Group Key Properties. Bright MLS
- $--4 bd3 ba3k sqft5604 Piney Glade Rd, Fredericksburg, VA 22407AuctionXome
- $484,8354 bd4 ba2.1k sqft9411 Greenbrew Way Lot 305, Fredericksburg, VA 22407New ConstructionMLS ID #VASP2044012, Sylvia Cowles, Sylvia Scott Cowles. Bright MLS
- $435,0003 bd3 ba2k sqft2702 Wheatland Station Way, Fredericksburg, VA 22408For SaleMLS ID #VASP2044352, Jenny Farnsworth, Berkshire Hathaway HomeServices PenFed Realty. Bright MLS
- $525,0004 bd4 ba2.1k sqft5207 Calvert Ct, Fredericksburg, VA 22407For SaleMLS ID #VASP2043460, AJ Johnson, 1st Choice Better Homes & Land, LC. Bright MLS
- $539,9004 bd4 ba3k sqft10111 Mindy Ct, Fredericksburg, VA 22408For SaleMLS ID #VASP2043056, Sandy Bacon, The Bacon Group Incorporated. Bright MLS
- $479,9904 bd2 ba1.7k sqft4025 Lee Hill School Dr, Fredericksburg, VA 22408For SaleMLS ID #2617044, Shairoz Panjwani, Siris Realty Group. CVRMLS
- $525,0004 bd3 ba2.2k sqftBreezewood, Fredericksburg, VA 22407For SaleMLS ID #VASP2043558, Bernadette Talty, Coldwell Banker Elite. Bright MLS
- $475,5154 bd4 ba2.1k sqft9403 Greenbrew Way Lot 309, Fredericksburg, VA 22407New ConstructionBright MLS
- $474,6064 bd4 ba2.1k sqft9461 Greenbrew Way Lot 297, Fredericksburg, VA 22407New ConstructionBright MLS
- from $479,9904 bd4 ba2.1k sqftSerenade 2-Car Garage Plan, Alexander's Crossing, Fredericksburg, VA 22407New ConstructionRyan Homes
- $458,0003 bd4 ba2.2k sqft4017 Singerville Ct, Fredericksburg, VA 22408For SaleMLS ID #VASP2044144, Andrew Powers, EXP Realty, LLC. Bright MLS
- $394,0002 bd2 ba1.8k sqft9502 Airdrie Ln, Fredericksburg, VA 22408For SaleMLS ID #VASP2044082, Colleen Butler, King George Realty. Bright MLS
