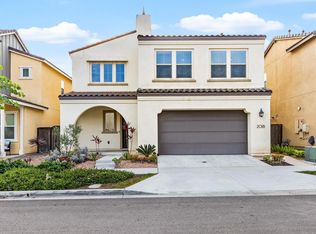
Welcome to this exceptional residence in the highly sought-after Village of Escaya in Otay Ranch. Offering approximately 3,176 square feet of thoughtfully designed living space, this beautifully appointed home features 4 spacious bedrooms, 3.5 bathrooms, including a convenient first-floor bedroom and full bathroom, and a versatile floor plan designed for today's lifestyle. The open-concept design seamlessly blends the gourmet kitchen, dining area, and expansive great room, creating an ideal space for both everyday living and effortless entertaining. The chef-inspired kitchen showcases abundant cabinetry, a large center island with bar seating, premium finishes, a spacious walk-in pantry, and an abundance of natural light. Upstairs, the luxurious primary suite serves as a private retreat with a spa-inspired bathroom featuring dual vanities, a soaking tub, separate walk-in shower, and an oversized walk-in closet. Additional bedrooms, a generous loft, and a spacious laundry room complete with built-in cabinetry provide exceptional flexibility and functionality for families and guests alike. Step outside to one of the largest backyards in the Escaya community, offering endless possibilities for outdoor entertaining, recreation, or creating your own private oasis. Additional highlights include a three-car garage, energy-efficient construction, and contemporary finishes throughout. Residents enjoy Escaya's outstanding resort-style amenities, including a sparkling pool, clubhouse, parks, playgrounds, scenic walking trails, and year-round community events. Ideally located near highly rated schools, shopping, dining, and major commuter routes, this home offers the perfect blend of comfort, convenience, and modern Southern California living.
Pending
Listed by: Team Z Realty • Zandra Ulloa • Contact: 619-913-2703
$1,275,000
921 Camino Aldea, Chula Vista, CA 91913
4beds
3,176sqft
:
Get pre-qualified$8,142/mo
Single Family Residence
Built in 2019
8,712 Square Feet Lot
$1,262,500 Zestimate®
$401/sqft
$146/mo HOA
What's special
- 29 days |
- 1,399 |
- 120 |
Likely to sell faster than
Zillow last checked:
Listing updated:
Listed by:
Zandra Ulloa DRE #01849548 619-913-2703,
Team Z Realty
Source: CRMLS,MLS#: PTP2604965 Originating MLS: California Regional MLS (North San Diego County & Pacific Southwest AORs)
Originating MLS: California Regional MLS (North San Diego County & Pacific Southwest AORs)Facts & features
Interior
Bedrooms & bathrooms
- Bedrooms: 4
- Bathrooms: 4
- Full bathrooms: 3
- 1/2 bathrooms: 1
- Main level bathrooms: 1
- Main level bedrooms: 1
Rooms
- Room types: Bedroom, Family Room, Kitchen, Laundry, Loft, Living Room, Primary Bathroom, Primary Bedroom, Other, Pantry
Bedroom
- Features: Bedroom on Main Level
Family room
- Features: Separate Family Room
Other
- Features: Walk-In Closet(s)
Pantry
- Features: Walk-In Pantry
Cooling
- Central Air
Appliances
- Included: Dryer, Washer
- Laundry: Laundry Room, Upper Level
Features
- Bedroom on Main Level, Loft, Walk-In Pantry, Walk-In Closet(s)
- Has fireplace: Yes
- Fireplace features: Living Room
- Common walls with other units/homes: No Common Walls
Interior area
- Total interior livable area: 3,176 sqft
Video & virtual tour
Property
Parking
- Total spaces: 4
- Parking features: Garage - Attached
- Attached garage spaces: 2
- Uncovered spaces: 2
Features
- Levels: Two
- Stories: 2
- Entry location: Entry
- Pool features: Community, Association
- Has view: Yes
- View description: Neighborhood
Lot
- Size: 8,712 Square Feet
- Features: Back Yard, Front Yard, Lawn, Level, Yard
Details
- Parcel number: 6443802700
- Zoning: R-1:SINGLE FAM-RES
- Special conditions: Standard
Construction
Type & style
- Home type: SingleFamily
- Property subtype: Single Family Residence
Condition
- Year built: 2019
Utilities & green energy
- Sewer: Public Sewer
Community & HOA
Community
- Features: Biking, Curbs, Mountainous, Park, Sidewalks, Pool
HOA
- Has HOA: Yes
- Amenities included: Clubhouse, Fitness Center, Picnic Area, Playground, Pool
- HOA fee: $146 monthly
- HOA name: The Village of Escaya Association
- HOA phone: 858-576-5595
Location
- Region: Chula Vista
Financial & listing details
- Price per square foot: $401/sqft
- Tax assessed value: $826,680
- Annual tax amount: $17,184
- Date on market: 7/1/2026
- Cumulative days on market: 29 days
- Listing terms: Cash,Conventional,FHA,VA Loan
Estimated market value
$1,262,500
$1.20M - $1.33M
$6,095/mo
Price history
| Date | Event | Price |
|---|---|---|
| 7/18/2026 | Pending sale | $1,275,000$401/sqft |
Source:  CRMLS #PTP2604965 Report a problem CRMLS #PTP2604965 Report a problem | ||
| 7/1/2026 | Listed for sale | $1,275,000+68.7%$401/sqft |
Source: CRMLS #PTP2604965 Report a problem | ||
| 11/15/2019 | Sold | $756,000$238/sqft |
Source:  Glendale AOR ZDD #190044601 Report a problem Glendale AOR ZDD #190044601 Report a problem | ||
Public tax history
| Year | Property taxes | Tax assessment |
|---|---|---|
| 2025 | $17,184 +3.2% | $826,680 +2% |
| 2024 | $16,650 +2% | $810,471 +2% |
| 2023 | $16,330 +2.9% | $794,581 +2% |
| 2022 | $15,873 +2.6% | $779,002 +2% |
| 2021 | $15,472 +2.4% | $763,728 +1% |
| 2020 | $15,111 +990.7% | $755,898 +522.6% |
| 2019 | $1,385 -81.8% | $121,414 +2% |
| 2018 | $7,605 +433.1% | $119,034 +2% |
| 2017 | $1,426 | $116,700 |
Find assessor info on the county website
Monthly payment
Est. payment
Payment breakdown
Explore the cost of this home by adjusting the details. Changes won't be saved.Climate risks
Neighborhood: Otay Ranch
Nearby schools
GreatSchools rating
- 8/10Fahari L. Jeffers ElementaryGrades: K-6Distance: 0.4 mi
- 7/10Rancho Del Rey Middle SchoolGrades: 7-8Distance: 2.3 mi
- 9/10Otay Ranch Senior High SchoolGrades: 9-12Distance: 1.8 mi
Schools provided by the listing agent
- Middle: Rancho del Rey
- High: Olympian
Source: CRMLS. This data may not be complete. We recommend contacting the local school district to confirm school assignments for this home.
- $1,215,6004 bd4 ba2.9k sqft917 Camino Aldea, Chula Vista, CA 91913Off Market
- $898,6004 bd3 ba2k sqft2022 Avenida Artana, Chula Vista, CA 91913Off Market
- $979,0004 bd3 ba1.9k sqft2018 Avenida Artana, Chula Vista, CA 91913Sold
- $1,345,4004 bd4 ba3.1k sqft928 Camino Aldea, Chula Vista, CA 91915Off Market

- $1,150,0004 bd3 ba2.9k sqft913 Camino Aldea, Chula Vista, CA 91913Sold
- $985,5004 bd3 ba2.4k sqft2022 Avenida Artana, Chula Vista, CA 91915Off Market
- $986,6004 bd3 ba2.3k sqft2026 Avenida Artana, Chula Vista, CA 91913Off Market
- $893,6001 bd1 ba140 sqft865 Camino Cantera, Chula Vista, CA 91913Off Market
A local agent can set up tours, give advice and negotiate with sellers.
Similar homes
- $1,169,0004 bd4 ba2.8k sqftSeville, Chula Vista, CA 91913For Sale
 MLS ID #260014852, Jeffrey Nix, Redfin Corporation. SDMLS
 - $1,049,0004 bd4 ba2.5k sqft1101 Calle Pilares, Chula Vista, CA 91913For Sale
 MLS ID #PTP2604474, Jae Anne Flores, Coldwell Banker West. CRMLS
 - $1,199,9995 bd4 ba2.5k sqft1500 Painted Cave Ave, Chula Vista, CA 91913For Sale
 MLS ID #PTP2604909, Carlos Elizondo, ShoppingSDHouses. CRMLS
 - $980,0004 bd4 ba2.6k sqft1401 Pershing Rd, Chula Vista, CA 91913For Sale
 MLS ID #PTP2605519, Trina Davis, Realty One Group Pacific. CRMLS
 - $1,239,0004 bd4 ba3k sqft1164 Benecia Ct, Chula Vista, CA 91913For SaleMLS ID #PTP2605665, Marites Escano, Century 21 Affiliated. CRMLS
- $970,0004 bd3 ba2.1k sqft951 Camino Aldea, Chula Vista, CA 91913For SaleMLS ID #PTP2604689, Micah Swarthout Kerrico, Jason Mitchell Real Estate CA. CRMLS
- $1,149,0005 bd4 ba2.8k sqft1733 Thompson Ave, Chula Vista, CA 91913For SaleMLS ID #NDP2607129, David Zimkin, New Morning Inc. CRMLS
- $1,049,9005 bd4 ba3k sqft1304 Keck Rd, Chula Vista, CA 91913For SaleMLS ID #NDP2605180, Sharm Newbold, Surterre Properties, Inc. CRMLS
- $945,0004 bd3 ba2.1k sqft1332 Camino Carmelo, Chula Vista, CA 91913For SaleMLS ID #PTP2604479, Sheri Jones, S.A.K.K Realty. CRMLS
- $1,295,0005 bd4 ba2.8k sqft1702 Quiet Trail Dr, Chula Vista, CA 91915For SaleMLS ID #PTP2605501, Loyda Yu, Century 21 Affiliated. CRMLS
- $939,0004 bd4 ba2.6k sqft1394 Pershing Rd, Chula Vista, CA 91913For SaleMLS ID #PTP2605383, Lisa Johnson, Coldwell Banker West. CRMLS
- $879,0004 bd3 ba1.9k sqft1664 Whitmore Loop, Chula Vista, CA 91913For SaleMLS ID #PTP2604134, Minnie Rzeslawski, RE/MAX City Real Estate. CRMLS
- $1,299,0004 bd4 ba3.1k sqft276 Hilltop Dr, Chula Vista, CA 91910For SaleMLS ID #PTP2601911, Ben Tafoya, Home Investment Center. CRMLS
- $884,5004 bd3 ba1.9k sqft1775 Whitmore Loop, Chula Vista, CA 91913New ConstructionMLS ID #PTP2604663, Hazel Rosete, Coldwell Banker West. CRMLS
- $1,060,0005 bd3 ba1.9k sqft1616 Gold Run Rd, Chula Vista, CA 91913For SaleMLS ID #260016364, Stephanie M Klein, Harcourts One. SDMLS
- $850,0005 bd4 ba2.4k sqft1720 Santa Ivy Ave, Chula Vista, CA 91913For SaleMLS ID #PTP2604385, Jorge Alvarez, Compass. CRMLS
- $1,399,9905 bd3 ba2.9k sqft291 Surrey Pl, Bonita, CA 91902For SaleMLS ID #PTP2605480, Neal Arthur, Home Investment Center. CRMLS
- $1,190,0004 bd4 ba2.1k sqft2691 Table Rock Ave, Chula Vista, CA 91914For SaleMLS ID #PTP2604747, Minnie Rzeslawski, RE/MAX City Real Estate. CRMLS
- $1,165,0005 bd3 ba3k sqft5168 Bay Crest Ln, San Diego, CA 92154For SaleMLS ID #PTP2604270, Maria Plandor, ROA California Inc. CRMLS
- $1,080,0004 bd2 ba2.1k sqft756 Roca Rd, Chula Vista, CA 91910For SaleMLS ID #PTP2604475, John Van Tassel, The Real Estate Agency. CRMLS
Local buyer's agents are ready to help
