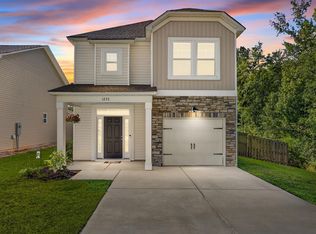
Take a look at the Cade at Blythewood Farms, an inviting neighborhood with scenic amenities and convenient access to dining and entertainment. This Cade spreads 2,046 square feet across two floors, with four bedrooms, two full baths, a powder room, and a two-car garage. Vinyl plank flooring carries through the main level, where the kitchen features a large island, granite countertops, and a stainless-steel appliance suite including a gas range. Pendant lighting over the kitchen keeps the prep area well-lit when dinner and homework both happen at once. The kitchen, dining, and living areas connect in one open run, so conversation travels easily from one end to the other. A patio off the back adds outdoor space that works just as well for a relaxed weeknight as it does for a weekend gathering. The main-level primary suite sits at one end of the floor, removed from the activity, while three more bedrooms upstairs share a full bath and keep their own quiet. (Virtual tour and/or listing photos include stock photography. Colors and options might vary.) Disclaimer: CMLS has not reviewed and, therefore, does not endorse vendors who may appear in listings.
Pending
$279,795
921 Fire Island Rd, Blythewood, SC 29016
4beds
2,089sqft
Single Family Residence
Built in 2026
4,791 Square Feet Lot
$331,000 Zestimate®
$134/sqft
$50/mo HOA
What's special
Two-car garagePowder roomFour bedroomsGranite countertops
- 58 days
- 120
- 7
Likely to sell faster than
Zillow last checked:
Listing updated:
Listed by:
Sheena Cleaver,
SM South Carolina Brokerage LLC
Source: Consolidated MLS,MLS#: 641949
Facts & features
Interior
Bedrooms & bathrooms
- Bedrooms: 4
- Bathrooms: 3
- Full bathrooms: 2
- 1/2 bathrooms: 1
- Partial bathrooms: 1
- Main level bathrooms: 2
Rooms
- Room types: Loft
Primary bedroom
- Features: Double Vanity, Bath-Private, Walk-In Closet(s), Closet-Private
- Level: Main
Bedroom 2
- Features: Bath-Shared
- Level: Second
Bedroom 3
- Features: Bath-Shared
- Level: Second
Bedroom 4
- Features: Bath-Shared
- Level: Second
Kitchen
- Features: Kitchen Island, Pantry, Granite Counters, Backsplash-Tiled, Cabinets-Painted
- Level: Main
Living room
- Level: Main
Heating
- Gas 1st Lvl, Gas 2nd Lvl, Split System
Cooling
- Central Air, Split System
Appliances
- Included: Free-Standing Range, Gas Range, Dishwasher, Disposal, Microwave Above Stove, Tankless Water Heater, Gas Water Heater
- Laundry: Mud Room, Main Level
Features
- Flooring: Luxury Vinyl, Carpet
- Has basement: No
- Attic: Attic Access
- Has fireplace: No
Interior area
- Total structure area: 2,089
- Total interior livable area: 2,089 sqft
Property
Parking
- Total spaces: 2
- Parking features: Garage Door Opener
- Attached garage spaces: 2
Features
- Stories: 2
- Exterior features: Gutters - Full
Lot
- Size: 4,791 Square Feet
- Dimensions: 39 x 120 x 39 x 120
- Features: Sprinkler
Details
- Parcel number: 151140507
Construction
Type & style
- Home type: SingleFamily
- Architectural style: Traditional
- Property subtype: Single Family Residence
Materials
- Vinyl
- Foundation: Slab
Condition
- New Construction
- New construction: Yes
- Year built: 2026
Utilities & green energy
- Sewer: Public Sewer
- Water: Public
Community & HOA
Community
- Security: Smoke Detector(s)
- Subdivision: Blythewood Farms
HOA
- Has HOA: Yes
- HOA fee: $600 annually
Location
- Region: Blythewood
Financial & listing details
- Price per square foot: $134/sqft
- Date on market: 8/29/2026
- Listing agreement: Exclusive Agency
Estimated market value
$331,000
$314,000 - $348,000
$2,211/mo
Price history
| Date | Event | Price |
|---|---|---|
| 10/3/2026 | Pending sale | $279,795$134/sqft |
Source:  Consolidated MLS #641949 Report a problem | ||
| 7/15/2026 | Listed for sale | $279,795$134/sqft |
Source:  Stanley Martin Homes Report a problem | ||
Public tax history
Tax history is unavailable.
Monthly payment
Est. payment
Payment breakdown
Explore the cost of this home by adjusting the details. Changes won't be saved.Climate risks
Neighborhood: 29016
Nearby schools
Schools provided by the listing agent
- Elementary: Langford
- Middle: Muller Road
- High: Blythewood
- District: Richland Two
Source: Consolidated MLS. This data may not be complete. We recommend contacting the local school district to confirm school assignments for this home.


Similar homes
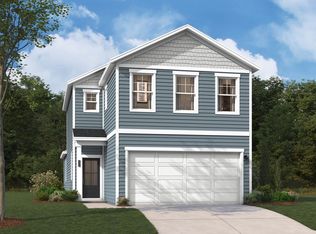
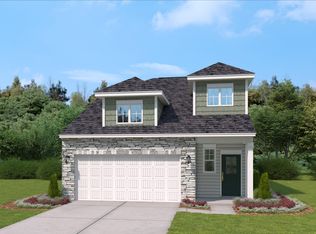
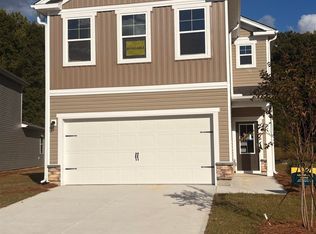
- $280,0004 bd3 ba2k sqft12 Healy Way, Blythewood, SC 29016New Construction
 Consolidated MLS
- $294,7804 bd3 ba2.1k sqft715 Dappled Willow Ct #64, Blythewood, SC 29016New Construction
 McGuinn Homes
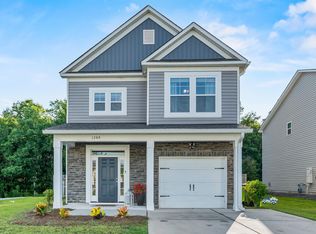
- $293,4993 bd3 ba1.6k sqft1266 Deep Creek Rd, Blythewood, SC 29016For Sale
 MLS ID #638125, Angelia Dodson. Consolidated MLS
- $303,0003 bd3 ba1.6k sqft1272 Deep Creek Rd, Blythewood, SC 29016For Sale
 MLS ID #644475, Fabiola Batiz. Consolidated MLS
