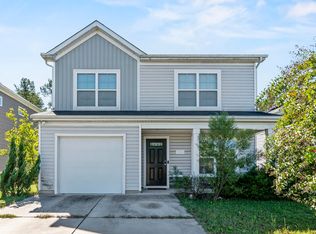
A true move-in ready home featuring 4 spacious bedrooms and 2.5 baths.The main level showcases open-concept living filled with natural light and enhanced by upgraded interior doors and designer light fixtures. The primary suite is conveniently situated on the main level. Step outside to enjoy the screened-in covered porch—ideal for morning coffee, relaxing evenings, or year-round entertaining. The home also features an irrigation system and full gutter package, adding convenience and long-term value. Upstairs, generously sized bedrooms create comfort and flexibility for guests, family, or home office needs.This home is zoned Richland 2 school district and its location provides quick access to major highways, dining, and shopping. Don’t miss this opportunity—schedule your showing today! Disclaimer: CMLS has not reviewed and, therefore, does not endorse vendors who may appear in listings.
For sale
Price cut: $11K (8/25)
$264,000
614 Wooster Dr, Columbia, SC 29223
4beds
1,709sqft
Single Family Residence
Built in 2024
4,791 Square Feet Lot
$263,600 Zestimate®
$154/sqft
$28/mo HOA
What's special
Designer light fixturesIrrigation systemUpgraded interior doorsFull gutter packageGenerously sized bedrooms
- 110 days
- 104
- 23
Zillow last checked:
Listing updated:
Listed by:
Jacqueline Miller,
ERA Wilder Realty
Source: Consolidated MLS,MLS#: 638140
Facts & features
Interior
Bedrooms & bathrooms
- Bedrooms: 4
- Bathrooms: 3
- Full bathrooms: 2
- 1/2 bathrooms: 1
- Partial bathrooms: 1
- Main level bathrooms: 2
Primary bedroom
- Level: Main
Kitchen
- Features: Granite Counters
Heating
- Central
Cooling
- Central Air
Appliances
- Included: Gas Range
Features
- Has basement: No
- Has fireplace: No
Interior area
- Total structure area: 1,709
- Total interior livable area: 1,709 sqft
Property
Parking
- Total spaces: 1
- Parking features: Garage - Attached
- Attached garage spaces: 1
Features
- Stories: 2
- Fencing: Partial
Lot
- Size: 4,791 Square Feet
Details
- Parcel number: 171110920
Construction
Type & style
- Home type: SingleFamily
- Architectural style: Contemporary
- Property subtype: Single Family Residence
Materials
- Vinyl
- Foundation: Slab
Condition
- New construction: No
- Year built: 2024
Utilities & green energy
- Sewer: Public Sewer
- Water: Public
Community & HOA
Community
- Subdivision: Travers Park
HOA
- Has HOA: Yes
- HOA fee: $340 annually
Location
- Region: Columbia
Financial & listing details
- Price per square foot: $154/sqft
- Date on market: 7/8/2026
- Listing agreement: Exclusive Right To Sell
- Road surface type: Paved
Estimated market value
$263,600
$250,000 - $277,000
$2,164/mo
Price history
| Date | Event | Price |
|---|---|---|
| 8/25/2026 | Price change | $264,000-4%$154/sqft |
Source:  Consolidated MLS #638140 Report a problem Consolidated MLS #638140 Report a problem | ||
| 7/8/2026 | Listed for sale | $275,000-1.8%$161/sqft |
Source: Consolidated MLS #638140 Report a problem | ||
| 6/10/2026 | Listing removed | $280,000$164/sqft |
Source: Consolidated MLS #623782 Report a problem | ||
| 1/20/2026 | Price change | $280,000-5.3%$164/sqft |
Source: Consolidated MLS #623782 Report a problem | ||
| 12/25/2025 | Listed for sale | $295,700+17.7%$173/sqft |
Source: Consolidated MLS #623782 Report a problem | ||
| 10/30/2024 | Sold | $251,330+0.9%$147/sqft |
Source:  Canopy MLS as distributed by MLS GRID #4197518 Report a problem Canopy MLS as distributed by MLS GRID #4197518 Report a problem | ||
| 8/8/2024 | Price change | $249,000-4.3%$146/sqft |
Source:  Mungo Homes, Inc Report a problem Mungo Homes, Inc Report a problem | ||
| 7/3/2024 | Price change | $260,278+0.8%$152/sqft |
Source: Mungo Homes, Inc Report a problem | ||
| 6/25/2024 | Listed for sale | $258,278$151/sqft |
Source: Mungo Homes, Inc Report a problem | ||
Public tax history
Tax history is unavailable.
Monthly payment
Est. payment
Payment breakdown
Explore the cost of this home by adjusting the details. Changes won't be saved.Climate risks
Neighborhood: 29223
Nearby schools
Schools provided by the listing agent
- Elementary: Windsor
- Middle: Longleaf
- High: Westwood
- District: Richland Two
Source: Consolidated MLS. This data may not be complete. We recommend contacting the local school district to confirm school assignments for this home.
Similar homes
- $270,0003 bd3 ba2k sqft1033 Matchingham Dr, Columbia, SC 29223For Sale
 MLS ID #644027, Madison Benedetto. Consolidated MLS
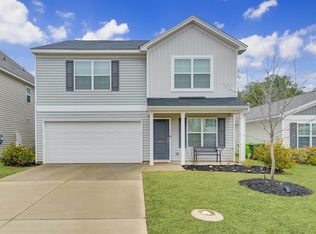
 - $220,0003 bd3 ba1.4k sqft209 Wannamaker Way, Columbia, SC 29223For Sale
 MLS ID #645406, Alex Fisher. Consolidated MLS
 - $275,0004 bd2 ba1.4k sqft253 Blue Valley Ct, Columbia, SC 29203For Sale
 MLS ID #642985, Cameron H Hartley. Consolidated MLS
 - $264,0004 bd3 ba1.7k sqft305 Windfall Rd, Blythewood, SC 29016For Sale
 MLS ID #626390, Brad Davis. Consolidated MLS
