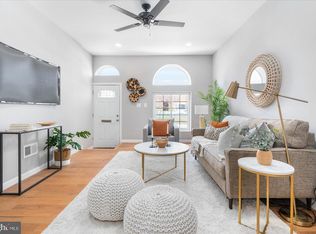
Hard-to-find 3BR/3.5BA layout * Pristine renovation * Johns Hopkins LNYW grant may offer up to $14,500–$17,000 * Finished lower level with rear exterior access. This East Baltimore rowhome in the East Monument Historic District offers 2 upper-level bedrooms with 2 full baths, a main-level powder room, and a finished lower level with bedroom, full bath, and private rear access. House-hacking potential * Ideal for guests, extended living, office use, or possible rental income use, subject to buyer verification. The open main level includes hardwood floors, recessed lighting, bright living/dining space, and a modern kitchen with quartz counters, subway tile, stainless appliances, and gas cooking. Upper-level laundry and a fenced concrete rear patio add everyday convenience. Minutes from Johns Hopkins Hospital, Henderson-Hopkins School, Patterson Park, Northeast Market, Yard 56, dining, shops, transit, and commuter routes. LNYW assistance is subject to employer group, location, program rules, funding availability, and verification.
For sale
Price cut: $5K (7/23)
$264,900
921 N Patterson Park Ave, Baltimore, MD 21205
3beds
2,066sqft
:
Get pre-qualified$1,958/mo
Townhouse
Built in 1920
1,050 Square Feet Lot
$263,500 Zestimate®
$128/sqft
$-- HOA
What's special
Subway tilePristine renovationRecessed lightingHardwood floorsMain-level powder roomUpper-level laundryStainless appliances
- 28 days |
- 169 |
- 19 |
Zillow last checked:
Listing updated:
Listed by:
VALERIE RIGGS 240-426-7229,
The KW Collective 4435741600
Source: Bright MLS,MLS#: MDBA2221138
Facts & features
Interior
Bedrooms & bathrooms
- Bedrooms: 3
- Bathrooms: 4
- Full bathrooms: 3
- 1/2 bathrooms: 1
- Main level bathrooms: 1
Rooms
- Room types: Living Room, Kitchen, Basement, Laundry
Basement
- Level: Lower
Kitchen
- Level: Main
Laundry
- Level: Upper
Living room
- Level: Main
Living room
- Level: Lower
Heating
- Central, Natural Gas
Cooling
- Central Air, Window Unit(s), Electric
Appliances
- Included: Microwave, Dishwasher, Disposal, Dryer, Oven/Range - Gas, Refrigerator, Stainless Steel Appliance(s), Washer, Water Heater
- Laundry: Washer In Unit, Upper Level, Laundry Room
Features
- Floor Plan - Traditional, Kitchen - Gourmet, Kitchen Island, Primary Bath(s), Bathroom - Walk-In Shower, Combination Dining/Living, Upgraded Countertops
- Flooring: Wood
- Windows: Energy Efficient
- Basement: Full,Finished,Exterior Entry,Rear Entrance
- Has fireplace: No
Interior area
- Total structure area: 2,066
- Total interior livable area: 2,066 sqft
- Finished area above ground: 1,596
- Finished area below ground: 470
Property
Parking
- Parking features: On Street
- Has uncovered spaces: Yes
Accessibility
- Accessibility features: None
Features
- Levels: Three
- Stories: 3
- Patio & porch: Patio
- Pool features: None
Lot
- Size: 1,050 Square Feet
- Features: Urban
Details
- Additional structures: Above Grade, Below Grade
- Parcel number: 0307021590 011
- Zoning: R-8
- Special conditions: Standard
- Other equipment: None
Construction
Type & style
- Home type: Townhouse
- Architectural style: Federal
- Property subtype: Townhouse
Materials
- Brick
- Foundation: Concrete Perimeter, Slab
- Roof: Flat
Condition
- Excellent
- New construction: No
- Year built: 1920
- Major remodel year: 2025
Utilities & green energy
- Sewer: Public Sewer
- Water: Public
Community & HOA
Community
- Subdivision: East Monument Historic District
HOA
- Has HOA: No
Location
- Region: Baltimore
Financial & listing details
- Price per square foot: $128/sqft
- Tax assessed value: $260,000
- Annual tax amount: $1,770
- Date on market: 6/26/2026
- Listing agreement: Exclusive Agency
- Listing terms: Cash,Conventional,FHA,VA Loan
- Ownership: Ground Rent
Estimated market value
$263,500
$250,000 - $277,000
$2,552/mo
Price history
| Date | Event | Price |
|---|---|---|
| 7/23/2026 | Price change | $264,900-1.9%$128/sqft |
Source:  Bright MLS #MDBA2221138 Report a problem Bright MLS #MDBA2221138 Report a problem | ||
| 6/26/2026 | Listed for sale | $269,900$131/sqft |
Source: Bright MLS #MDBA2221138 Report a problem | ||
| 5/9/2026 | Listing removed | $269,900$131/sqft |
Source: Bright MLS #MDBA2191328 Report a problem | ||
| 4/6/2026 | Price change | $269,900-1.9%$131/sqft |
Source: Bright MLS #MDBA2191328 Report a problem | ||
| 1/30/2026 | Price change | $275,000-4.2%$133/sqft |
Source: Bright MLS #MDBA2191328 Report a problem | ||
| 1/18/2026 | Listing removed | $2,250$1/sqft |
Source: Zillow Rentals Report a problem | ||
| 12/5/2025 | Price change | $287,000-4.3%$139/sqft |
Source: Bright MLS #MDBA2191328 Report a problem | ||
| 11/7/2025 | Listed for sale | $299,900+1099.6%$145/sqft |
Source: Bright MLS #MDBA2191328 Report a problem | ||
| 9/24/2025 | Price change | $2,250-2.2%$1/sqft |
Source: Zillow Rentals Report a problem | ||
| 9/10/2025 | Price change | $2,300-4.2%$1/sqft |
Source: Zillow Rentals Report a problem | ||
| 9/2/2025 | Listed for rent | $2,400$1/sqft |
Source: Zillow Rentals Report a problem | ||
| 10/10/2024 | Sold | $25,000-13.4%$12/sqft |
Source: Public Record Report a problem | ||
| 12/7/2005 | Sold | $28,875+111.1%$14/sqft |
Source: Public Record Report a problem | ||
| 5/19/2003 | Sold | $13,680$7/sqft |
Source: Public Record Report a problem | ||
Public tax history
| Year | Property taxes | Tax assessment |
|---|---|---|
| 2025 | -- | $75,000 +14.8% |
| 2024 | $1,542 +17.4% | $65,333 +17.4% |
| 2023 | $1,314 +21% | $55,667 +21% |
| 2022 | $1,086 +7.8% | $46,000 +7.8% |
| 2021 | $1,007 +8.5% | $42,667 +8.5% |
| 2020 | $928 +9.3% | $39,333 +9.3% |
| 2019 | $850 +31.4% | $36,000 +31.4% |
| 2018 | $647 +45.7% | $27,400 +45.7% |
| 2017 | $444 -25.1% | $18,800 +84.3% |
| 2016 | $592 | $10,200 |
| 2015 | $592 | $10,200 |
| 2014 | $592 | $10,200 -59.2% |
| 2013 | -- | $25,000 |
| 2012 | -- | $25,000 |
| 2011 | -- | $25,000 -64.4% |
| 2010 | -- | $70,200 +38.2% |
| 2009 | -- | $50,800 +61.8% |
| 2008 | -- | $31,400 +161.7% |
| 2007 | -- | $12,000 |
| 2006 | -- | $12,000 |
| 2005 | -- | $12,000 |
| 2004 | -- | $12,000 +5.3% |
| 2003 | -- | $11,400 +5.6% |
| 2002 | -- | $10,800 +5.9% |
| 2001 | -- | $10,200 |
Find assessor info on the county website
Monthly payment
Est. payment
Payment breakdown
Explore the cost of this home by adjusting the details. Changes won't be saved.Climate risks
Neighborhood: Milton - Montford
Nearby schools
GreatSchools rating
- 4/10Fort Worthington Elementary SchoolGrades: K-8Distance: 0.5 mi
- 1/10National Academy FoundationGrades: 6-12Distance: 0.8 mi
- 3/10Paul Laurence Dunbar High SchoolGrades: 9-12Distance: 0.8 mi
Schools provided by the listing agent
- District: Baltimore City Public Schools
Source: Bright MLS. This data may not be complete. We recommend contacting the local school district to confirm school assignments for this home.
- $239,3003 bd3 ba630 sqft919 N Patterson Park Ave, Baltimore, MD 21205Off Market
- $230,0003 bd4 ba2.2k sqft923 N Patterson Park Ave, Baltimore, MD 21205Sold
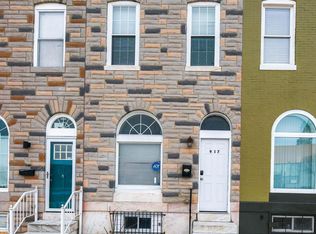
- $240,0003 bd4 ba-- sqft917 N Patterson Park Ave, Baltimore, MD 21205Sold
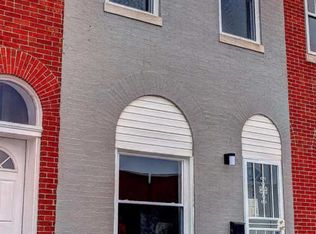
- $202,6003 bd2 ba1.6k sqft925 N Patterson Park Ave, Baltimore, MD 21205Off Market
- $305,0003 bd4 ba2k sqft915 N Patterson Park Ave, Baltimore, MD 21205Sold
- $217,2004 bd4 ba770 sqft927 N Patterson Park Ave, Baltimore, MD 21205Off Market
- $44,000-- bd1 ba691 sqft913 N Patterson Park Ave, Baltimore, MD 21205Off Market
- $197,0003 bd2 ba1.2k sqft929 N Patterson Park Ave, Baltimore, MD 21205Off Market
A local agent can set up tours, give advice and negotiate with sellers.
Similar homes
- $259,0003 bd4 ba1.5k sqft2231 Prentiss Pl, Baltimore, MD 21205For Sale
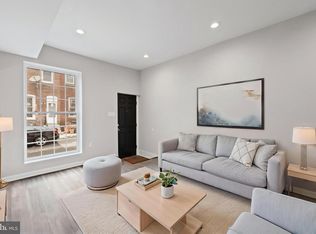
 MLS ID #MDBA2208312, Olajide Aderomilehin, Bennett Realty Solutions. Bright MLS
 - $249,9003 bd4 ba1.6k sqft712 N Luzerne Ave, Baltimore, MD 21205For Sale
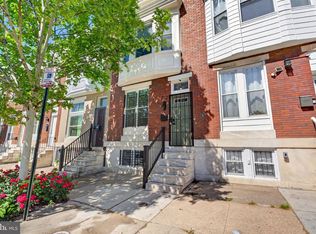 MLS ID #MDBA2216460, Greg Golding, ExecuHome Realty. Bright MLS
 - $269,9003 bd2 ba2.4k sqft2717 Boone St, Baltimore, MD 21218For Sale
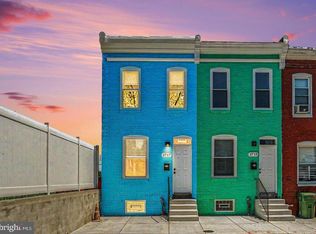 MLS ID #MDBA2224982, Mike Frank, EXP Realty, LLC. Bright MLS
 - $260,0003 bd3 ba1.6k sqft210 N Ellwood Ave, Baltimore, MD 21224For Sale
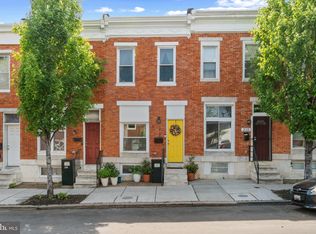 MLS ID #MDBA2212280, Andy Jang, Corner House Realty. Bright MLS
 - $254,9904 bd3 ba1.8k sqft1518 N Wolfe St, Baltimore, MD 21213For SaleMLS ID #MDBA2221294, Marta Lopushanska, Berkshire Hathaway HomeServices Homesale Realty. Bright MLS
- $234,9904 bd3 ba2k sqft441 N Lakewood Ave, Baltimore, MD 21224For SaleMLS ID #MDBA2221974, Marta Lopushanska, Berkshire Hathaway HomeServices Homesale Realty. Bright MLS
- $249,9994 bd3 ba1.6k sqft2418 E Chase St, Baltimore, MD 21213For SaleMLS ID #MDBA2204412, Charles Eddington, Berkshire Hathaway HomeServices PenFed Realty. Bright MLS
- $285,0004 bd4 ba2.4k sqft1602 E Biddle St, Baltimore, MD 21213For SaleMLS ID #MDBA2215580, Suzy Lenox, Douglas Realty LLC. Bright MLS
- $254,9003 bd1 ba1.2k sqft411 W 23rd St, Baltimore, MD 21211For SaleMLS ID #MDBA2216156, Julia Frazier, Monument Sotheby's International Realty. Bright MLS
- $290,0005 bd5 ba1.7k sqft1008 E Biddle St, Baltimore, MD 21202For SaleMLS ID #MDBA2222152, Sergio Contreras Perdomo, Samson Properties. Bright MLS
- $289,9003 bd3 ba2k sqft305 S Collington Ave, Baltimore, MD 21231For SaleMLS ID #MDBA2218594, Chad Rawls, VYBE Realty. Bright MLS
- $300,0003 bd4 ba1.9k sqft328 S Macon St, Baltimore, MD 21224For SaleMLS ID #MDBA2223606, Lening Rivera, Cummings & Co. Realtors. Bright MLS
- $275,0005 bd3 ba1.4k sqft2926 E Fayette St, Baltimore, MD 21224For SaleMLS ID #MDBA2218804, CINTIA VALLADARES HERNANDEZ, EXP Realty, LLC. Bright MLS
- $285,0003 bd2 ba1k sqft111 S Castle St, Baltimore, MD 21231New ConstructionMLS ID #MDBA2219664, Meighan Sweeney, Cummings & Co. Realtors. Bright MLS
- $230,0003 bd3 ba1.8k sqft135 N Highland Ave, Baltimore, MD 21224For SaleMLS ID #MDBA2215008, Hamid Echane, Taylor Properties. Bright MLS
- $285,0005 bd4 ba2.5k sqft2769 W North Ave, Baltimore, MD 21216For SaleMLS ID #MDBA2223528, Bob Lucido, Keller Williams Lucido Agency. Bright MLS
- $277,0003 bd4 ba2.5k sqft3007 Presstman St, Baltimore, MD 21216For SaleMLS ID #MDBA2220164, Jon Taylor, Hyatt & Company Real Estate, LLC. Bright MLS
- $249,9993 bd3 ba1.2k sqft3802 Old Frederick Rd, Baltimore, MD 21229For SaleMLS ID #MDBA2224890, Alfonso Talavera, Long & Foster Real Estate, Inc.. Bright MLS
- $239,9004 bd3 ba1.5k sqft1724 N Milton Ave, Baltimore, MD 21213For SaleMLS ID #MDBA2214212, Persia Swift, Compass. Bright MLS
- $250,0003 bd3 ba1.3k sqft621 E 36th St, Baltimore, MD 21218For SaleMLS ID #MDBA2217656, Lukas DelVuo, Keller Williams Keystone Realty. Bright MLS
