Nestled in the heart of Pleasant Prairie, Creekside Crossing Condominiums offers beautifully designed units, each tailored for luxury and comfort. These condominiums feature modern amenities, refined finishes, 9' ceilings, and an open floor plan. This specific condo also includes a full basement. Located in a serene neighborhood with convenient access to local attractions, Creekside Crossing provides the perfect blend of tranquility and urban living. This is your last chance to be part of a flourishing community and experience the ultimate in maintenance-free, upscale living. PROPERTY IS NEW CONSTRUCTION, IMAGES ARE OF A SIMILAR PRODUCT
Active
$435,000
9214 66th AVENUE #111, Pleasant Prairie, WI 53158
2beds
1,498sqft
Condominium
Built in 2026
-- sqft lot
$436,300 Zestimate®
$290/sqft
$410/mo HOA
What's special
Modern amenitiesRefined finishesFull basementBeautifully designed unitsOpen floor planSerene neighborhood
- 67 days
- 110
- 1
Zillow last checked:
Listing updated:
Listed by:
Joseph Stanich 262-748-0975,
Stanich Realty, LLC
Source: WIREX MLS,MLS#: 1971812 Originating MLS: Metro MLS
Originating MLS: Metro MLSFacts & features
Interior
Bedrooms & bathrooms
- Bedrooms: 2
- Bathrooms: 2
- Full bathrooms: 2
- Main level bedrooms: 2
Primary bedroom
- Level: Main
- Area: 288
- Dimensions: 18 x 16
Bedroom 2
- Level: Main
- Area: 120
- Dimensions: 10 x 12
Bathroom
- Features: Master Bedroom Bath: Walk-In Shower
Dining room
- Level: Main
- Area: 90
- Dimensions: 10 x 9
Kitchen
- Level: Main
- Area: 96
- Dimensions: 12 x 8
Living room
- Level: Main
- Area: 228
- Dimensions: 19 x 12
Heating
- Natural Gas, Forced Air
Cooling
- Central Air
Appliances
- Included: Dishwasher, Disposal, Dryer, Microwave, Oven, Range, Refrigerator, Washer
Features
- High Speed Internet, Walk-In Closet(s), Kitchen Island
- Basement: Full
Interior area
- Total structure area: 1,498
- Total interior livable area: 1,498 sqft
Property
Parking
- Total spaces: 2
- Parking features: Attached, 2 Car
- Attached garage spaces: 2
Features
- Levels: Two,1 Story
- Stories: 2
- Patio & porch: Patio/Porch
- Exterior features: Private Entrance
Details
- Parcel number: 9241221531111
- Zoning: Residential
Construction
Type & style
- Home type: Condo
- Property subtype: Condominium
Materials
- Brick, Brick/Stone, Vinyl Siding
Condition
- 0-5 Years,New Construction
- New construction: No
- Year built: 2026
Utilities & green energy
- Sewer: Public Sewer
- Water: Public
- Utilities for property: Cable Available
Community & HOA
HOA
- Has HOA: Yes
- Amenities included: Common Green Space
- HOA fee: $410 monthly
Location
- Region: Pleasant Prairie
- Municipality: Pleasant Prairie
Financial & listing details
- Price per square foot: $290/sqft
- Annual tax amount: $136
- Date on market: 7/15/2026
- Inclusions: Microwave, Refrigerator, Oven/Range, Dishwasher, Washer, Dryer
Estimated market value
$436,300
$414,000 - $458,000
$3,524/mo
Price history
| Date | Event | Price |
|---|---|---|
| 7/15/2026 | Listed for sale | $435,000$290/sqft |
Source:  WIREX MLS #1971812 Report a problem WIREX MLS #1971812 Report a problem | ||
Public tax history
Tax history is unavailable.
Monthly payment
Est. payment
Payment breakdown
Explore the cost of this home by adjusting the details. Changes won't be saved.Climate risks
Neighborhood: Whittier Creek
Nearby schools
Schools provided by the listing agent
- District: Kenosha
Source: WIREX MLS. This data may not be complete. We recommend contacting the local school district to confirm school assignments for this home.
Similar homes
- $442,5003 bd2 ba1.9k sqftCreekside Crossing, Pleasant Prairie, WI 53158Active
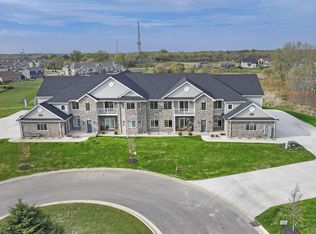 MLS ID #1971823, Todd Stanich. WIREX MLS
 - $459,9005 bd2 ba2.2k sqft10415 22nd AVENUE, Pleasant Prairie, WI 53158Active
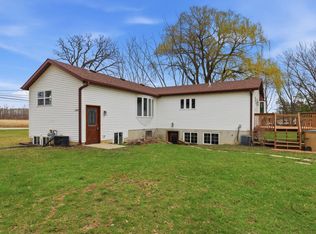 MLS ID #1970814, The Lisa Fabiano Group*. WIREX MLS
 - $429,9004 bd2 ba1.4k sqft986 93rd STREET, Pleasant Prairie, WI 53158Active
 MLS ID #1977978, Melissa Treichel. WIREX MLS
 - $517,9003 bd3 ba1.7k sqft6526 110th STREET, Pleasant Prairie, WI 53158Active
 MLS ID #1980232, Susy Grigolo-Piehl. WIREX MLS
