Welcome to this well-maintained 3-bedroom ranch in Pleasant Prairie, featuring an attached 2-car garage and a new A/C system. The inviting main level highlights a natural fireplace, skylights, and a comfortable layout perfect for everyday living. Outside, you will find a fenced yard with a patio, ideal for relaxing or entertaining. The basement offers additional potential and is already stubbed for a bathroom, providing an excellent opportunity to expand your finished living space. Located in Green Tree Estates, this home offers a wonderful combination of comfort and future possibilities in an established subdivision that is ideal for commuters.
Active
Price cut: $5K (10/1)
$379,900
3415 124th STREET, Pleasant Prairie, WI 53158
3beds
1,092sqft
Single Family Residence
Built in 1995
0.26 Acres Lot
$382,800 Zestimate®
$348/sqft
$-- HOA
What's special
Natural fireplaceInviting main level
- 45 days
- 946
- 61
Zillow last checked:
Listing updated:
Listed by:
Michelle Volkmar 262-455-1810,
RE/MAX Advantage Realty
Source: WIREX MLS,MLS#: 1977313 Originating MLS: Metro MLS
Originating MLS: Metro MLSFacts & features
Interior
Bedrooms & bathrooms
- Bedrooms: 3
- Bathrooms: 1
- Full bathrooms: 1
- Main level bedrooms: 3
Primary bedroom
- Level: Main
- Area: 143
- Dimensions: 11 x 13
Bedroom 2
- Level: Main
- Area: 100
- Dimensions: 10 x 10
Bedroom 3
- Level: Main
- Area: 90
- Dimensions: 9 x 10
Bathroom
- Features: Stubbed For Bathroom on Lower, Shower Over Tub
Kitchen
- Level: Main
- Area: 117
- Dimensions: 13 x 9
Living room
- Level: Main
- Area: 260
- Dimensions: 20 x 13
Heating
- Natural Gas, Forced Air
Cooling
- Central Air
Appliances
- Included: Dishwasher, Dryer, Microwave, Oven, Refrigerator, Washer
Features
- Windows: Skylight(s)
- Basement: Full,Concrete,Sump Pump
Interior area
- Total structure area: 1,092
- Total interior livable area: 1,092 sqft
- Finished area above ground: 1,092
Property
Parking
- Total spaces: 2
- Parking features: Garage Door Opener, Attached, 2 Car
- Attached garage spaces: 2
Features
- Levels: One
- Stories: 1
- Fencing: Fenced Yard
Lot
- Size: 0.26 Acres
- Dimensions: 93 x 128 x 47 x 120
Details
- Parcel number: 9241223630531
- Zoning: SFR
Construction
Type & style
- Home type: SingleFamily
- Architectural style: Ranch
- Property subtype: Single Family Residence
Materials
- Aluminum Siding, Aluminum/Steel
Condition
- 21+ Years
- New construction: No
- Year built: 1995
Utilities & green energy
- Sewer: Public Sewer
- Water: Public
- Utilities for property: Cable Available
Community & HOA
Community
- Subdivision: Green Tree Estates
Location
- Region: Pleasant Prairie
- Municipality: Pleasant Prairie
Financial & listing details
- Price per square foot: $348/sqft
- Tax assessed value: $274,900
- Annual tax amount: $3,379
- Date on market: 8/21/2026
- Inclusions: Refrigerator; Stove; Microwave; Dishwasher; Washer; Dryer
- Exclusions: Sellers Personal Property
Estimated market value
$382,800
$364,000 - $402,000
$2,043/mo
Price history
| Date | Event | Price |
|---|---|---|
| 10/1/2026 | Price change | $379,900-1.3%$348/sqft |
Source:  WIREX MLS #1977313 Report a problem WIREX MLS #1977313 Report a problem | ||
| 9/15/2026 | Listed for sale | $384,900$352/sqft |
Source: WIREX MLS #1977313 Report a problem | ||
| 9/14/2026 | Pending sale | $384,900$352/sqft |
Source: WIREX MLS #1977313 Report a problem | ||
| 9/3/2026 | Contingent | $384,900$352/sqft |
Source: WIREX MLS #1977313 Report a problem | ||
| 8/31/2026 | Price change | $384,900-2.5%$352/sqft |
Source: WIREX MLS #1977313 Report a problem | ||
| 8/21/2026 | Listed for sale | $394,900+104.6%$362/sqft |
Source: WIREX MLS #1977313 Report a problem | ||
| 12/15/2005 | Sold | $193,000+144.9%$177/sqft |
Source: Public Record Report a problem | ||
| 4/6/2005 | Sold | $78,800$72/sqft |
Source: Public Record Report a problem | ||
Public tax history
| Year | Property taxes | Tax assessment |
|---|---|---|
| 2025 | $3,378 +10.5% | $274,900 |
| 2024 | $3,059 -8% | $274,900 +11.3% |
| 2023 | $3,324 -1.5% | $247,000 |
| 2022 | $3,374 -6.9% | $247,000 +28.7% |
| 2021 | $3,624 -1% | $191,900 |
| 2020 | $3,662 +8.5% | $191,900 |
| 2019 | $3,374 -1.8% | $191,900 |
| 2018 | $3,434 -2.4% | $191,900 +17.7% |
| 2017 | $3,520 +1.3% | $163,100 |
| 2016 | $3,475 +13.8% | $163,100 +4.7% |
| 2015 | $3,054 -1.8% | $155,800 |
| 2014 | $3,109 | $155,800 +2.5% |
| 2013 | $3,109 +2.3% | $152,000 |
| 2012 | $3,040 -7.1% | $152,000 -13.1% |
| 2011 | $3,271 +0.9% | $174,900 |
| 2010 | $3,243 +4.1% | $174,900 -10.9% |
| 2009 | $3,115 +0.3% | $196,400 |
| 2008 | $3,105 -4.3% | $196,400 -3.7% |
| 2007 | $3,243 +4.4% | $203,900 |
| 2006 | $3,106 +3.1% | $203,900 +15.9% |
| 2005 | $3,013 +1.7% | $176,000 |
| 2004 | $2,964 -3.9% | $176,000 +9.1% |
| 2003 | $3,083 +2.8% | $161,300 |
| 2002 | $2,997 +7.7% | $161,300 +17.5% |
| 2001 | $2,782 +5.9% | $137,300 |
| 2000 | $2,626 | $137,300 |
Find assessor info on the county website
Monthly payment
Est. payment
Payment breakdown
Explore the cost of this home by adjusting the details. Changes won't be saved.Climate risks
Neighborhood: Sheridan Woods
Nearby schools
Schools provided by the listing agent
- Elementary: Prairie Lane
- Middle: Lance
- High: Tremper
- District: Kenosha
Source: WIREX MLS. This data may not be complete. We recommend contacting the local school district to confirm school assignments for this home.
- $332,0003 bd1 ba1k sqft3395 124th St, Pleasant Prairie, WI 53158Off Market
- $405,9003 bd2 ba1.7k sqft3465 124th St, Pleasant Prairie, WI 53158Off Market
- $407,5003 bd3 ba1.7k sqft12481 35th Ave, Pleasant Prairie, WI 53158Off Market
- $408,7003 bd4 ba1.8k sqft3371 124th St, Pleasant Prairie, WI 53158Off Market
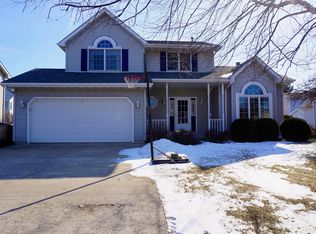
Similar homes
- $399,9003 bd2 ba1.5k sqft12039 43rd AVENUE, Pleasant Prairie, WI 53158Active
 MLS ID #1982238, Doug Nelson. WIREX MLS
 - $385,0003 bd1 ba1.1k sqft10529 22nd AVENUE, Pleasant Prairie, WI 53158Active
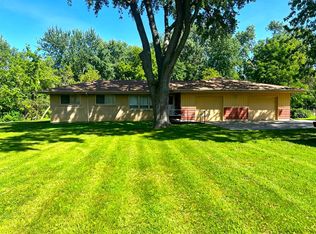 MLS ID #1977403, Margaret Jacobson. WIREX MLS
 - $--3 bd2 ba1k sqft38364 N North Shore Ave, Beach Park, IL 60087Auction
 Auction.com 2
 - $399,9884 bd2 ba1.4k sqft42886 N Washington Ave, Winthrop Harbor, IL 60096Active
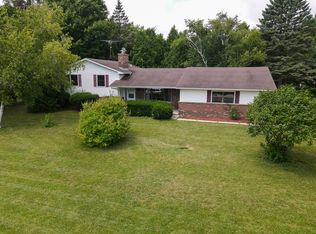 MLS ID #12734067, Marc Frisco, ABR,CRS,GRI, REMAX Elite. MRED as distributed by MLS GRID
