Open Sun 2-4 Oct 18th *Executive Luxury, Pristine Renovations, and Unmatched Club-Side Living in Hurstbourne! Welcome to 9214 Woodhurst Court a magnificent brick estate offering an expansive approximate 5260 square feet of finished living space, meticulously updated living space on a quiet, premium cul-de-sac lot. From the street, the home commands attention with an expanded, customized stained concrete driveway that provides ample parking and is already perfectly footprinted for a potential 3-car garage addition. An automatic security gate spans the driveway, opening to a private rear drive and oversized 2.5 car garage space for ultimate security and peace of mind. Step inside to find an entry layout designed for grand-grand-scale living. The main level boasts a chef's kitchen anchored by sparkling white quartz countertops, LED toe kick lighting, huge walk in pantry, center island w gas stove, and a BOURBON & COFFEE BAR w/ wine cooler. For added convenience there is a first floor laundry room! A spacious dining area opens to huge 1st floor family room featuring a large picture window overlooking the year round sunroom for an abundance of light. A sprawling billiard and shuffleboard lounge or formal living room opening to the family room with pocket doors and double doorway. In a stroke of architectural brilliance, a contemporary glass garage door rolls up to seamlessly blend the indoor entertainment hub with a massive, light-filled all-season sunroom featuring a magnificent glass roof that floods the entire space with natural sunlight. Step out from the sunroom onto a newly rebuilt, oversized rear wood deck perfect for private alfresco hosting, rear patio and privacy fenced yard. The primary suite is a true upper-level sanctuary featuring elegant tray ceilings and an expansive, dedicated wardrobe room fully optimized with custom built-ins and a premium rotating shoe carousel. The ensuite private bath boasts a HUGE walk in shower, double vanity, linen closet and a cedar closet. 2 other spacious bedrooms with large closets, both offering a private full bathroom (one recently updated including marble countertop, has entrance from the hall also). The completely renovated, fully finished lower level with approximately 1716 sq footage finished transforms the home into a multi-generational wellness and entertainment retreat. Host guests at the custom walk up bar showcasing an artisan handcrafted penny countertop, focus in the private home office, or escape to the dedicated gym space complete with a private wooden sauna which is negotiable. Cozy 2nd family room w/ electric fireplace and built in book shelves. The lower level also features a 4th bedroom area and fully updated bath with walk in shower and a rustic sliding barn door, and a hidden secret playroom that keeps toys organized and out of sight. The Ultimate Location Perk: Your property line sits just steps away from a private, gated walking entrance offering exclusive, direct access to the premier facilities at Blairwood Tennis, Swim, and Fitness Club, and you are just minutes from the pristine greens of Hurstbourne Country Club. Offering ultimate peace of mind, this turnkey estate features comprehensive updates including the addition of upscale maple hardwood flooring on the first floor, energy efficient programmable thermostat, new quarter round, gutter guards high-efficiency windows throughout, a beautifully rebuilt rear deck, and a transferable basement waterproofing warranty from Champion Waterproofing. The exterior of the home has decorative concrete staining on entrance of driveway, walkway, and rear patio! Buyer is providing remainder of First American Limited warranty to buyer at closing.
For sale
Price cut: $9.4K (10/8)
$775,000
9214 Woodhurst Ct, Hurstbourne, KY 40222
3beds
5,262sqft
Single Family Residence
Built in 1983
6,098 Square Feet Lot
$747,400 Zestimate®
$147/sqft
$-- HOA
What's special
Elegant tray ceilingsPrivacy fenced yardRear patioSparkling white quartz countertopsBeautifully rebuilt rear deckSpacious dining areaAutomatic security gate
- 24 days
- 1,020
- 55
Zillow last checked:
Listing updated:
Listed by:
Tina L Campbell,
Kentuckiana Realty Group, LLC
Source: Metro Search Inc. LLC DBA Apex MLS,MLS#: 1730127
Facts & features
Interior
Bedrooms & bathrooms
- Bedrooms: 3
- Bathrooms: 5
- Full bathrooms: 4
- 1/2 bathrooms: 1
Primary bedroom
- Description: New Walk In Closet ROOM w/ Shoe Carousel/
- Level: Second
Bedroom
- Description: 2nd bedroom
- Level: Second
Bedroom
- Description: 3rd Bedroom
- Level: Second
Primary bathroom
- Description: ENSUITE/ HUGE WALK IN SHOWER W/ SEAT
- Level: Second
Half bathroom
- Description: Updated
- Level: First
Full bathroom
- Description: Ensuite Off Guest Bedroom
- Level: Second
Full bathroom
- Description: Ensuite Updated/Marble Vanity
- Level: Second
Full bathroom
- Description: Walk In Shower/Sliding Barn Door
- Level: Basement
Den
- Description: Electric Fireplace/Built Ins
- Level: Basement
Dining area
- Description: Contemporary Glass Garage Door Opens To Sunroom
- Level: First
Dining room
- Description: Current Pool Table & Shuffleboard Entertainment Room
- Level: First
Exercise room
- Description: Sauna Negotiable
- Level: Basement
Family room
- Description: Fireplace w/ Built Ins
- Level: First
Kitchen
- Description: Center Island/Wine Cooler/Quartz Countertop In Cabinetry Lighting/Pantry Room
- Level: First
Laundry
- Description: Off HUGE PANNTRY ROOM
- Level: First
Living room
- Description: Fireplace/Built Ins/
- Level: First
Office
- Description: Cozy
- Level: Basement
Other
- Description: Bonus 4th Bedroom Area
- Level: Basement
Sun room
- Description: All Season Year Round W Heat & Air
- Level: First
Heating
- Forced Air
Cooling
- Central Air
Features
- Basement: Finished
- Number of fireplaces: 2
Interior area
- Total structure area: 3,546
- Total interior livable area: 5,262 sqft
- Finished area above ground: 3,546
- Finished area below ground: 1,716
Property
Parking
- Total spaces: 2
- Parking features: Attached, Entry Rear
- Attached garage spaces: 2
Features
- Stories: 2
- Patio & porch: Deck, Patio
- Fencing: Full
Lot
- Size: 6,098 Square Feet
- Dimensions: 37 x 14 x 128 x 188 x 164
- Features: Cul-De-Sac
Details
- Parcel number: 22198600220000
Construction
Type & style
- Home type: SingleFamily
- Architectural style: Traditional
- Property subtype: Single Family Residence
Materials
- Brick Veneer
- Foundation: Concrete Perimeter
- Roof: Shingle
Condition
- Year built: 1983
Utilities & green energy
- Sewer: Public Sewer
- Water: Public
- Utilities for property: Electricity Connected, Natural Gas Connected
Community & HOA
Community
- Subdivision: Hurstbourne
HOA
- Has HOA: No
Location
- Region: Hurstbourne
Financial & listing details
- Price per square foot: $147/sqft
- Tax assessed value: $605,000
- Annual tax amount: $6,812
- Date on market: 9/25/2026
- Electric utility on property: Yes
Estimated market value
$747,400
$710,000 - $785,000
$4,754/mo
Price history
| Date | Event | Price |
|---|---|---|
| 10/8/2026 | Price change | $775,000-1.2%$147/sqft |
Source:  Metro Search Inc. LLC DBA Apex MLS #1730127 Report a problem | ||
| 9/25/2026 | Listed for sale | $784,400-1.9%$149/sqft |
Source: Metro Search Inc. LLC DBA Apex MLS #1730127 Report a problem | ||
| 8/26/2026 | Listing removed | $799,900$152/sqft |
Source: Metro Search Inc. LLC DBA Apex MLS #1725747 Report a problem | ||
| 8/12/2026 | Price change | $799,900-1.4%$152/sqft |
Source: Metro Search Inc. LLC DBA Apex MLS #1725747 Report a problem | ||
| 8/7/2026 | Listed for sale | $811,000+34%$154/sqft |
Source: Metro Search Inc. LLC DBA Apex MLS #1725747 Report a problem | ||
| 7/19/2024 | Sold | $605,000-5.3%$115/sqft |
Source: Metro Search Inc. LLC DBA Apex MLS #1653092 Report a problem | ||
| 6/10/2024 | Pending sale | $639,000$121/sqft |
Source: Metro Search Inc. LLC DBA Apex MLS #1653092 Report a problem | ||
| 6/5/2024 | Price change | $639,000-0.8%$121/sqft |
Source: Metro Search Inc. LLC DBA Apex MLS #1653092 Report a problem | ||
| 5/22/2024 | Price change | $644,000-0.8%$122/sqft |
Source: Metro Search Inc. LLC DBA Apex MLS #1653092 Report a problem | ||
| 4/24/2024 | Price change | $649,000-5.3%$123/sqft |
Source: Metro Search Inc. LLC DBA Apex MLS #1653092 Report a problem | ||
| 3/25/2024 | Listed for sale | $685,000$130/sqft |
Source: Metro Search Inc. LLC DBA Apex MLS #1653092 Report a problem | ||
| 3/20/2024 | Pending sale | $685,000$130/sqft |
Source: Metro Search Inc. LLC DBA Apex MLS #1653092 Report a problem | ||
| 3/1/2024 | Price change | $685,000-1.7%$130/sqft |
Source: Metro Search Inc. LLC DBA Apex MLS #1653092 Report a problem | ||
| 1/19/2024 | Listed for sale | $697,000+111.2%$132/sqft |
Source: Metro Search Inc. LLC DBA Apex MLS #1653092 Report a problem | ||
| 9/16/2016 | Sold | $330,000-10.6%$63/sqft |
Source: Metro Search Inc. LLC DBA Apex MLS #1447999 Report a problem | ||
| 7/7/2016 | Pending sale | $369,000$70/sqft |
Source: Semonin Realtors Louisville Office #1447999 Report a problem | ||
| 5/20/2016 | Listed for sale | $369,000$70/sqft |
Source: Semonin Realtors Louisville Office #1447999 Report a problem | ||
Public tax history
| Year | Property taxes | Tax assessment |
|---|---|---|
| 2025 | $6,812 +55.7% | $605,000 +37.9% |
| 2024 | $4,374 -2.9% | $438,660 |
| 2023 | $4,504 -10.9% | $438,660 |
| 2022 | $5,053 +23% | $438,660 +32.9% |
| 2021 | $4,108 +7.6% | $330,000 |
| 2020 | $3,818 | $330,000 |
| 2019 | $3,818 +3.3% | $330,000 |
| 2018 | $3,698 | $330,000 |
| 2017 | $3,698 +1.5% | $330,000 -9.4% |
| 2013 | $3,643 | $364,330 |
| 2011 | $3,643 | $364,330 |
Find assessor info on the county website
Monthly payment
Est. payment
Payment breakdown
Explore the cost of this home by adjusting the details. Changes won't be saved.Climate risks
Neighborhood: Hurstbourne
- $479,5002 bd2 ba2.6k sqft9212 Woodhurst Ct, Hurstbourne, KY 40222Off Market
- $425,4002 bd2 ba2.2k sqft9213 Woodhurst Ct, Hurstbourne, KY 40222Off Market
- $637,4004 bd3 ba3.6k sqft9210 Woodhurst Ct, Hurstbourne, KY 40222Off Market
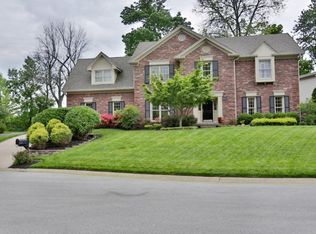
- $478,2002 bd2 ba2.6k sqft9211 Woodhurst Ct, Hurstbourne, KY 40222Off Market
Similar homes
- $575,0003 bd3 ba3.1k sqft8613 Whipps Bend Rd, Bellemeade, KY 40222For Sale
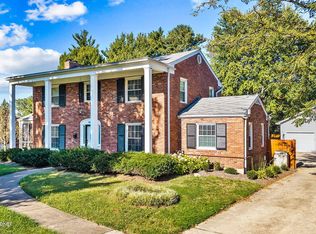
 MLS ID #1732088, Jason Switzer, 85W Real Estate. Metro Search Inc. LLC DBA Apex MLS
- $750,0003 bd3 ba3.3k sqft6703 Woodhaven Rd, Louisville, KY 40228For Sale
 MLS ID #1731394, Jennifer Ditty Kang, Homepage Realty. Metro Search Inc. LLC DBA Apex MLS
- $875,0004 bd3 ba4.1k sqft2811 Alta Vista Ct, Louisville, KY 40206For Sale
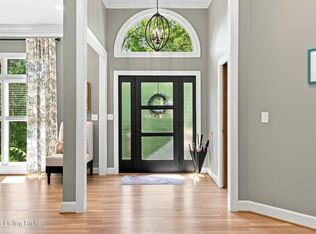 MLS ID #1731856, Mark England, England Associates. Metro Search Inc. LLC DBA Apex MLS
- $769,9003 bd3 ba3k sqft17500 Creek Rock Rd, Fisherville, KY 40023For Sale
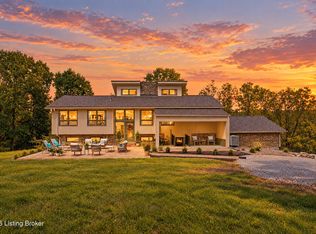 MLS ID #1729357, Derrick Jewell, Brown Realty. Metro Search Inc. LLC DBA Apex MLS
- $759,0004 bd2 ba2.7k sqft15815 Crystal Valley Way, Louisville, KY 40299For SaleMLS ID #1729913, Donna Thompson, Team Thompson 1 Realty. LLC. Metro Search Inc. LLC DBA Apex MLS
- $925,0005 bd4 ba3.2k sqft5103/5107 Billtown Rd, Louisville, KY 40299For SaleMLS ID #1729912, Griffin D Hicks, simpler.realestate. Metro Search Inc. LLC DBA Apex MLS
- $434,9003 bd3 ba3k sqft4718 Lowe Rd, Louisville, KY 40220For SaleMLS ID #1731404, Julie Hook, RE/MAX Empire. Metro Search Inc. LLC DBA Apex MLS
- $799,0005 bd5 ba4.6k sqft11000 Pebble Creek Dr, Louisville, KY 40241For SaleMLS ID #1731117, Sam Robey, EXP Realty LLC. Metro Search Inc. LLC DBA Apex MLS
- $689,0003 bd3 ba2.8k sqft459 Bluegrass Way, Mount Washington, KY 40047For SaleMLS ID #1731835, Katie McDonald, Segrest Flaherty Realtors LLC. Metro Search Inc. LLC DBA Apex MLS
- $699,0004 bd3 ba4.1k sqft7005 New Bern Ct, Prospect, KY 40059For SaleMLS ID #1731541, Jessica L Bryant, Judah Real Estate Group. Metro Search Inc. LLC DBA Apex MLS
- $799,0005 bd5 ba4.1k sqft19120 Sturbridge Cir, Louisville, KY 40245For SaleMLS ID #1726208, Joseph E Simms, simpler.realestate. Metro Search Inc. LLC DBA Apex MLS
- $769,9005 bd4 ba4.8k sqft1541 Lincoln Hill Way, Louisville, KY 40245For SaleMLS ID #1726126, Kiley Jones, RE/MAX Premier Properties. Metro Search Inc. LLC DBA Apex MLS
- $695,9004 bd4 ba2.6k sqft2002 N Beckley Station Rd, Louisville, KY 40245For SaleMLS ID #1727666, David Yunker, simpler.realestate. Metro Search Inc. LLC DBA Apex MLS
- $1,075,0004 bd5 ba5.2k sqft1408 S Pope Lick Rd, Louisville, KY 40299For SaleMLS ID #1726055, Stephan Van Treese, Trueblood Real Estate. Metro Search Inc. LLC DBA Apex MLS
- $699,9954 bd4 ba4k sqft6914 Bridgepointe Blvd, Prospect, KY 40059For SaleMLS ID #1728413, Michel Strause, Keller Williams Collective. Metro Search Inc. LLC DBA Apex MLS
- $624,0004 bd4 ba3k sqft3102 Springstead Cir, Louisville, KY 40241For SaleMLS ID #1729289, Chanse Lanham, United Real Estate Louisville. Metro Search Inc. LLC DBA Apex MLS
- $690,0004 bd4 ba3.8k sqft1105 Old Cannons Ln, Louisville, KY 40207For SaleMLS ID #1715488, William Fischer, 502 Real Estate. Metro Search Inc. LLC DBA Apex MLS
- $635,0004 bd4 ba3.9k sqft7401 Wolfpen Woods Ct, Prospect, KY 40059For SaleMLS ID #1730873, Craig J Greenwell, simpler.realestate. Metro Search Inc. LLC DBA Apex MLS
- $839,0005 bd3 ba5.4k sqft4123 Sanctuary Bluff Ln, Louisville, KY 40241For SaleMLS ID #1723537, Jeremy English, Aspire Real Estate Group. Metro Search Inc. LLC DBA Apex MLS
- $745,0005 bd6 ba4.6k sqft4715 Sunny Hill Dr, Crestwood, KY 40014For Sale
 MLS ID #26024810, Brandi Root, Lifstyl Real Estate. Imagine MLS
