FANTASTIC GATED LAKEFRONT PROPERTY FEATURING TWO COTTAGES ON CLEARWATER LAKE!! The main cottage offers approximately 938 square feet with 1 Bedroom and 1 Full Bathroom. A welcoming Foyer Entrance includes an Office Area, while the Vaulted Family Room and Sunroom offer plenty of natural light and beautiful lake views! The Kitchen features stainless steel appliances, and the Primary Bedroom includes a closet and private Full Bathroom. Additional features include LVP flooring throughout, new windows installed in 2024 and a mini-split system for heating and cooling. Enjoy the Rocking-Chair Front Porch or relax on the Screened-In Back Porch overlooking Clearwater Lake! The separate second cottage offers approximately 660 square feet with 2 Bedrooms and 1 Full Bathroom. It features a Kitchenette with appliances, a Family Room and a Screened-In Back Porch overlooking the lake. Both Bedrooms include closets, and the Full Bathroom features a vanity and shower. LVP flooring runs throughout the cottage. Additional improvements include a 32' x 32' Detached Two-Car Garage/Workshop with water and power, a 20' x 20' metal carport, an 18' x 20' metal carport and a 12' x 24' She-Shed with power! The property also features a short dock and a separate long dock on the beautiful 52-acre shared Clearwater Lake! A truly unique opportunity offering two separate cottages, abundant storage and workshop space, multiple outdoor living areas and lakefront enjoyment!
Active
$559,900
922 Clearwater Rd, Sharpsburg, GA 30277
3beds
1,598sqft
Single Family Residence, Cabin
Built in 1960
0.81 Acres Lot
$264,200 Zestimate®
$350/sqft
$17/mo HOA
What's special
- 8 days
- 161
- 8
Zillow last checked:
Listing updated:
Listed by:
Tom W Barron 404-936-7422,
Lindsey's Inc., Realtors
Source: GAMLS,MLS#: 10849332
Facts & features
Interior
Bedrooms & bathrooms
- Bedrooms: 3
- Bathrooms: 2
- Full bathrooms: 2
- Main level bathrooms: 2
- Main level bedrooms: 3
Rooms
- Room types: Family Room, Sun Room
Heating
- Electric, Heat Pump, Other
Cooling
- Electric, Other, Window Unit(s)
Appliances
- Included: Cooktop, Dishwasher, Electric Water Heater, Microwave, Oven/Range (Combo), Refrigerator, Stainless Steel Appliance(s), Tankless Water Heater
- Laundry: In Kitchen
Features
- Master On Main Level, Separate Shower, Vaulted Ceiling(s)
- Flooring: Vinyl
- Windows: Double Pane Windows
- Basement: Crawl Space
- Has fireplace: No
Interior area
- Total structure area: 1,598
- Total interior livable area: 1,598 sqft
- Finished area above ground: 1,598
- Finished area below ground: 0
Video & virtual tour
Property
Parking
- Total spaces: 6
- Parking features: Carport, Detached, Garage, Garage Door Opener, Parking Pad, RV/Boat Parking, Storage
- Has garage: Yes
- Has carport: Yes
- Has uncovered spaces: Yes
Features
- Levels: One
- Stories: 1
- Patio & porch: Patio, Porch, Screened
- Fencing: Other,Wood
- Has view: Yes
- View description: Lake
- Has water view: Yes
- Water view: Lake
- Waterfront features: Dock Rights, Lake, Lake Privileges
- Body of water: Clearwater Lake
- Frontage type: Lakefront,Waterfront
- Frontage length: Waterfront Footage: 119
Lot
- Size: 0.81 Acres
- Features: Level
Details
- Additional structures: Garage(s), Guest House, Outbuilding, Second Residence, Shed(s), Workshop
- Parcel number: 125A 022
Construction
Type & style
- Home type: SingleFamily
- Architectural style: Bungalow/Cottage,Ranch
- Property subtype: Single Family Residence, Cabin
Materials
- Vinyl Siding
- Foundation: Block
- Roof: Metal
Condition
- Resale
- New construction: No
- Year built: 1960
Utilities & green energy
- Sewer: Septic Tank
- Water: Public
- Utilities for property: Cable Available, Electricity Available, High Speed Internet, Phone Available, Water Available
Community & HOA
Community
- Features: Lake
- Security: Smoke Detector(s)
- Subdivision: Clearwater Lake
HOA
- Has HOA: Yes
- Services included: Reserve Fund
- HOA fee: $200 annually
Location
- Region: Sharpsburg
Financial & listing details
- Price per square foot: $350/sqft
- Tax assessed value: $134,760
- Annual tax amount: $1,347
- Date on market: 9/18/2026
- Cumulative days on market: 8 days
- Listing agreement: Exclusive Right To Sell
- Listing terms: Cash,Conventional,FHA,VA Loan
- Electric utility on property: Yes
Estimated market value
$264,200
$230,000 - $299,000
$1,437/mo
Price history
| Date | Event | Price |
|---|---|---|
| 9/18/2026 | Listed for sale | $559,900+3632.7%$350/sqft |
Source:  GAMLS #10849332 Report a problem GAMLS #10849332 Report a problem | ||
| 8/7/1991 | Sold | $15,000$9/sqft |
Source: Agent Provided Report a problem | ||
Public tax history
| Year | Property taxes | Tax assessment |
|---|---|---|
| 2025 | $282 -77.3% | $53,904 +0.6% |
| 2024 | $1,244 -11.1% | $53,582 -5.7% |
| 2023 | $1,400 +25.9% | $56,826 +34.6% |
| 2022 | $1,112 +11.3% | $42,222 +12% |
| 2021 | $999 | $37,689 |
| 2020 | $999 +43.3% | $37,689 +58.5% |
| 2019 | $697 +0% | $23,773 |
| 2018 | $697 +12.3% | $23,773 +10.9% |
| 2017 | $621 -1.2% | $21,429 |
| 2016 | $628 +1.2% | $21,429 |
| 2015 | $621 +2.6% | $21,429 |
| 2014 | $605 | $21,429 |
| 2013 | -- | -- |
| 2012 | -- | -- |
| 2011 | -- | -- |
| 2010 | -- | -- |
| 2009 | -- | -- |
| 2008 | -- | -- |
| 2007 | -- | -- |
| 2006 | -- | -- |
| 2005 | -- | -- |
| 2004 | -- | -- |
| 2003 | -- | -- |
| 2002 | -- | -- |
| 2000 | -- | -- |
Find assessor info on the county website
Monthly payment
Est. payment
Payment breakdown
Explore the cost of this home by adjusting the details. Changes won't be saved.Climate risks
Neighborhood: 30277
Nearby schools
Schools provided by the listing agent
- Elementary: Poplar Road
- Middle: East Coweta
- High: East Coweta
Source: GAMLS. This data may not be complete. We recommend contacting the local school district to confirm school assignments for this home.
Similar homes
- $650,0003 bd2 ba1.8k sqft30 Peachtree Dr, Sharpsburg, GA 30277Active
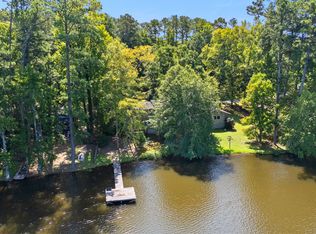
 MLS ID #10828229, Christie C Hayes, Keller Williams Realty Atl. Partners. GAMLS
 - $550,0003 bd2 ba2k sqft122 McIntosh Trl, Sharpsburg, GA 30277Active
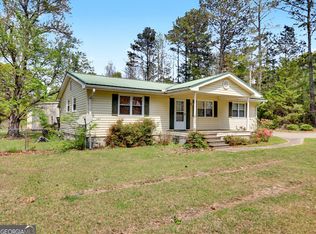 MLS ID #10723595, Cheryl Croft, Drake Realty Lake Area. GAMLS
 - $529,0004 bd3 ba2.3k sqft4 White Oak Ln, Sharpsburg, GA 30277Active
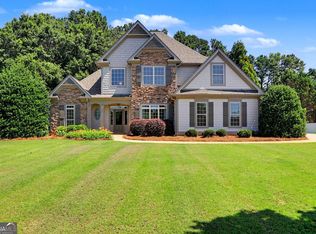 MLS ID #10786089, Linda Scott, Coldwell Banker Bullard Realty. GAMLS
 - $389,0004 bd3 ba1.9k sqft269 Roy Rd, Sharpsburg, GA 30277Active
 MLS ID #10848298, Anderson Real Estate Group, Keller Williams Realty Atl. Partners. GAMLS
 - $575,0005 bd3 ba2.3k sqft154 Fieldstone Farms Dr, Senoia, GA 30276ActiveMLS ID #10851905, Susan Annis, Southern Classic Realtors. GAMLS
- $335,0003 bd2 ba1.3k sqft289 Marsha Way, Sharpsburg, GA 30277ActiveMLS ID #10811956, Karen Corbin, Intown Focus Realty LLC. GAMLS
- $549,9003 bd2 ba2.1k sqft183 Goodwyn Rd, Newnan, GA 30265ActiveMLS ID #10790845, Tom W Barron, Lindsey's Inc., Realtors. GAMLS
- $315,0003 bd2 ba1.3k sqft13 Lassetter Rd, Sharpsburg, GA 30277ActiveMLS ID #10844098, Amee Davison, Southern Classic Realtors. GAMLS
- $509,7002 bd2 ba2.1k sqft575 Timberbrook Dr, Sharpsburg, GA 30277ActiveMLS ID #10836530, Chris Siegel, Acme Audubon Inc.. GAMLS
- $350,0003 bd2 ba1.8k sqft55 Manor Cir, Sharpsburg, GA 30277ActiveMLS ID #10833849, Christopher Brown, The Key To Closed. GAMLS
- $390,0003 bd2 ba1.8k sqft419 Marcella Ave, Sharpsburg, GA 30277ActiveMLS ID #10814413, Natalie Stampfly, Southern Classic Realtors. GAMLS
- $364,9003 bd2 ba1.6k sqft31 Pecan Lake Dr, Sharpsburg, GA 30277ActiveMLS ID #10697305, Alaina Hudson, Weichert Realtors - The Collective. GAMLS
- $319,9003 bd2 ba1.8k sqft126 Doe Run Dr, Sharpsburg, GA 30277ActiveMLS ID #10772042, Seth Yarbrough, Keller Williams Realty Atl. Partners. GAMLS
- $319,9003 bd2 ba1.2k sqft110 McIntosh Estates Dr, Sharpsburg, GA 30277ActiveMLS ID #10838643, Robert E Salmons Jr., Entera Realty. GAMLS
- $360,0004 bd3 ba1.9k sqft173 Masters Way, Newnan, GA 30265ActiveMLS ID #10848772, Kimberly Hollins, 1 Percent Lists Metro Atlanta. GAMLS
- $355,0003 bd2 ba1.3k sqft295 Hayward Bishop Way, Senoia, GA 30276ActiveMLS ID #10843734, Angi M Pilkenton, McLeRoy Realty. GAMLS
- $405,0004 bd3 ba2.3k sqft1015 Sid Hunter Rd, Senoia, GA 30276ActiveMLS ID #10837176, Allison Elliott, Real Broker, LLC. GAMLS
